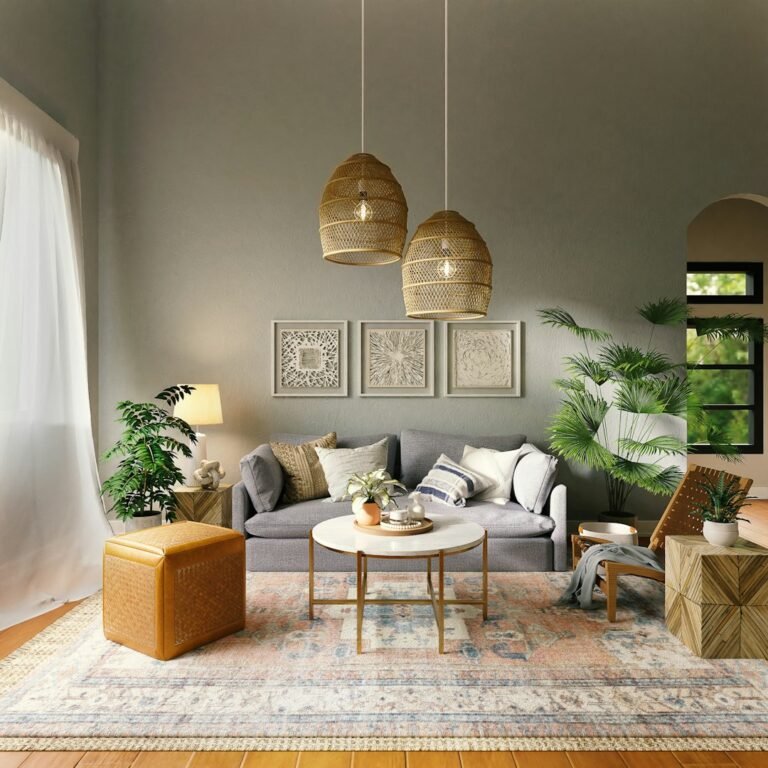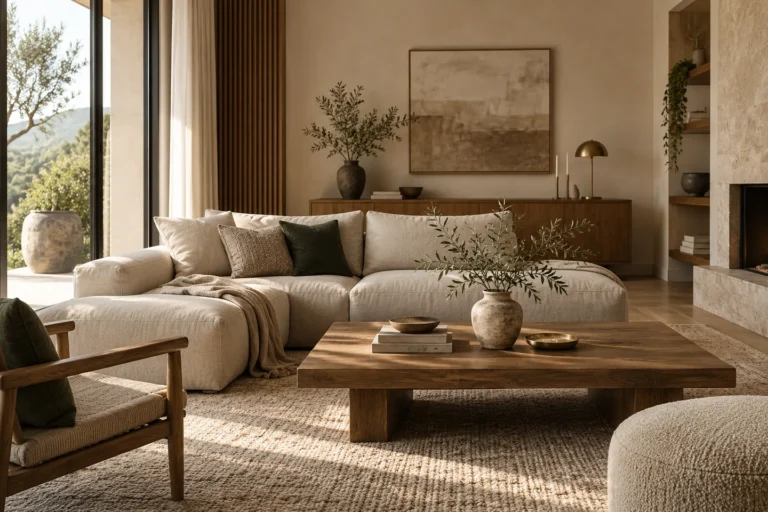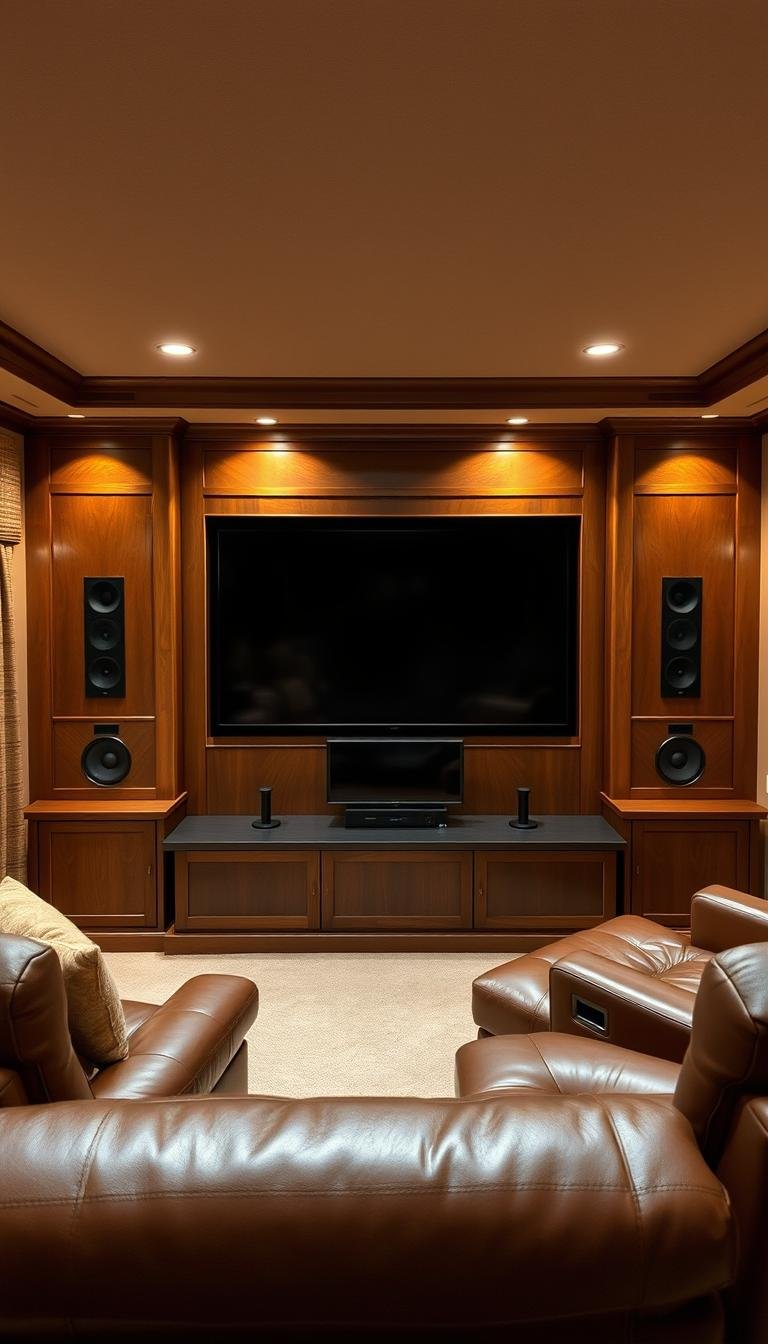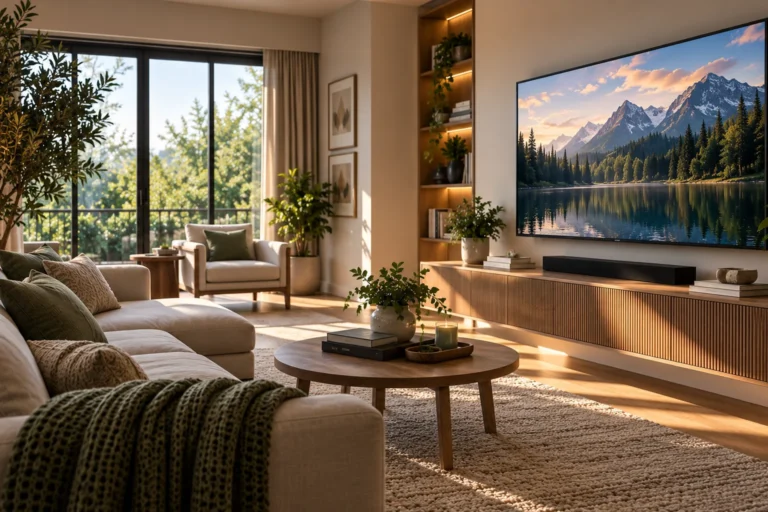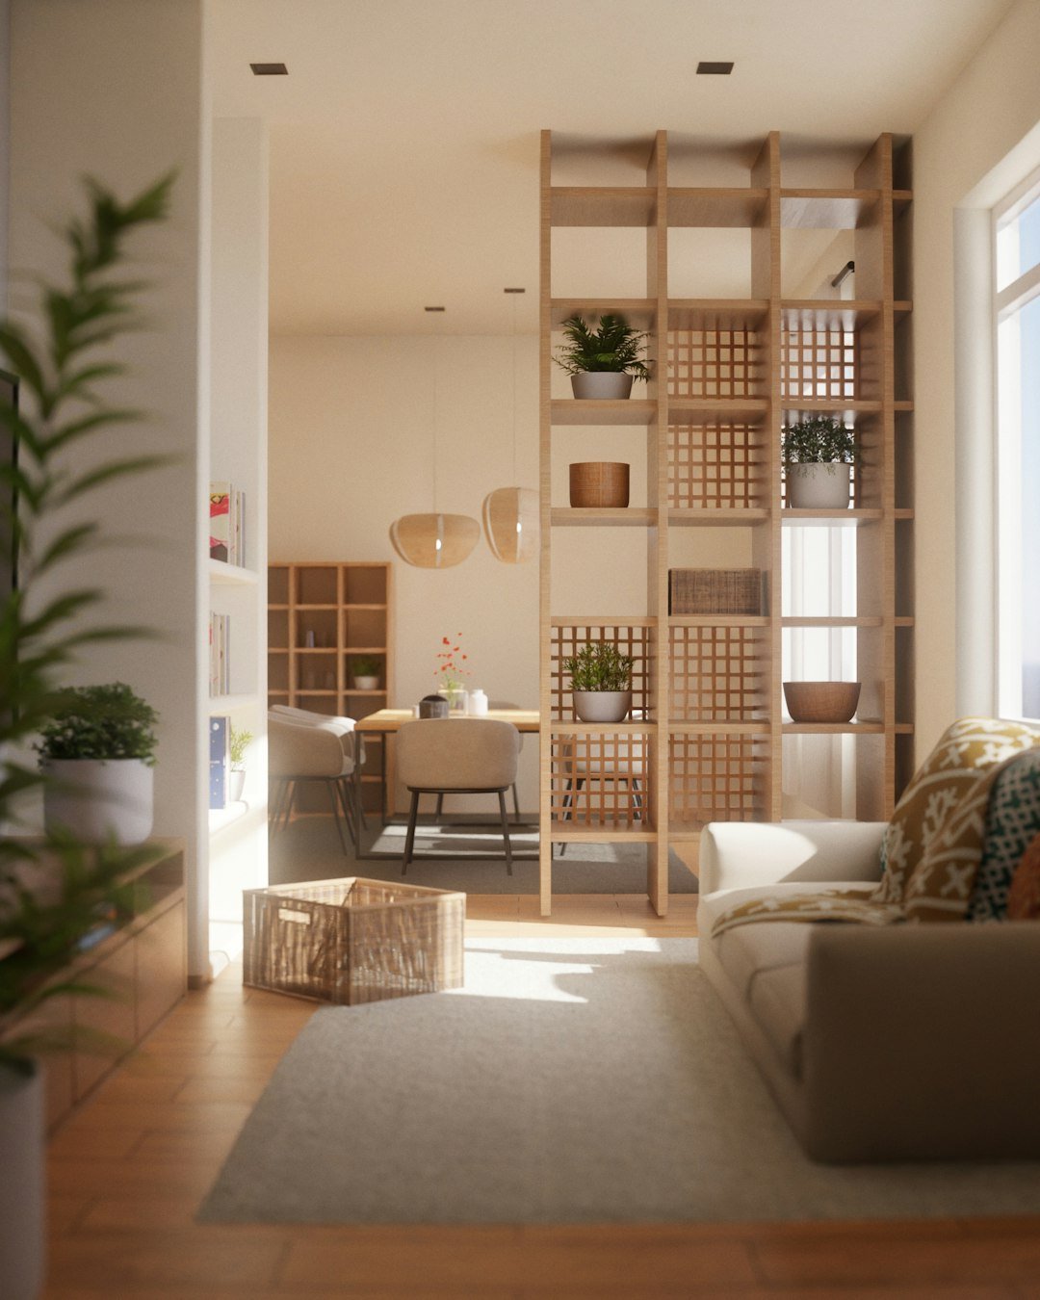
A good living room starts with movement and use, not cushions and accessories. Before choosing a rug, paint color or coffee table, decide how people enter the room, where they sit, what they need to see, where they need light, and which pieces must earn floor space.
The most reliable order is function → circulation → seating → focal point → rug → lighting → storage → color and texture → finishing details. Working in this sequence prevents the common problem of buying attractive pieces that do not work together once they are in the room.
1. Define what the room has to do
Not every living room needs to perform the same way. One household may need a television, deep lounging seats and toy storage. Another may use the room mainly for conversation, reading and entertaining. A small apartment may need the living room to double as dining space, work area or guest accommodation.
List the activities that happen there most often and rank them. The room should work for the top two or three uses before it is styled for occasional scenarios.
| Main use | Design priority |
|---|---|
| Conversation | Seats should face or angle toward one another with a usable table surface nearby. |
| Television | Protect a comfortable viewing relationship without letting the screen dictate every wall. |
| Reading | Add a chair with task lighting, a side surface and a comfortable line of sight. |
| Family life | Plan durable surfaces, accessible storage and circulation that remains clear when the room is busy. |
| Small-space multi-use | Favor pieces that do more than one job without making daily setup complicated. |
If space is tight, continue with our small living room ideas for a more compact-space approach.
2. Map circulation before placing furniture
Walk through the room as you normally would. The strongest layout usually preserves obvious paths from door to door and from entry points to the main seating. Avoid making people squeeze behind chairs or cut through the middle of a conversation group unless the room leaves no alternative.
Use painter’s tape to mark the footprint of the sofa, chairs and major tables. This is more useful than judging scale from an online product image because it shows the actual amount of floor the furniture will occupy.
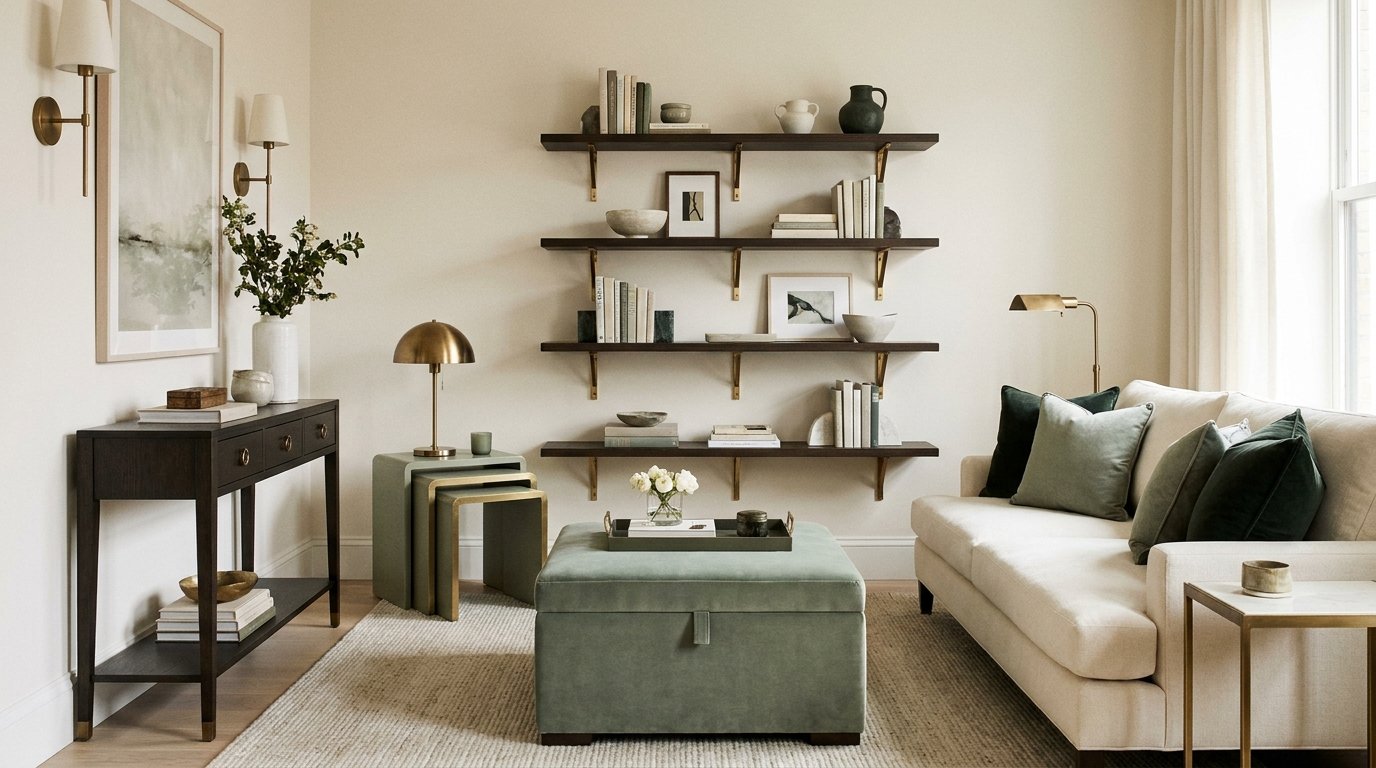
Work with the architecture
Windows, fireplaces, built-ins and attractive views can become natural anchors. A television may also be an anchor, but it does not have to be the only one. In many rooms, the best solution is a seating group that acknowledges more than one focal point rather than lining every seat up in a single direction.
3. Build the seating plan around real scale
The sofa is often the largest object in the room, so it usually sets the scale for everything around it. Measure the room and the access route into it before ordering. Doorways, stair turns and lifts can be just as important as the final floor plan.
Once the sofa is placed, add chairs only when they improve the way the room is used. Two smaller chairs can be more flexible than one oversized accent chair, while a sectional can make sense when it replaces several separate pieces and still leaves circulation clear.
For side surfaces, use our side table sizing guide. For an ottoman or coffee table, the practical test is reach: people should be able to put down a drink without repeatedly leaning or twisting.
4. Choose the rug as part of the furniture plan
A rug should visually connect the seating group. Rugs that float as small islands in the center of a large arrangement can make the furniture feel disconnected. The right size depends on the room, furniture layout and exposed floor you want to retain.
Start with the seating footprint, then test likely rug dimensions with tape. In many layouts, having at least the front portion of the main seating sit on the rug creates a more connected composition than placing every piece completely off it.
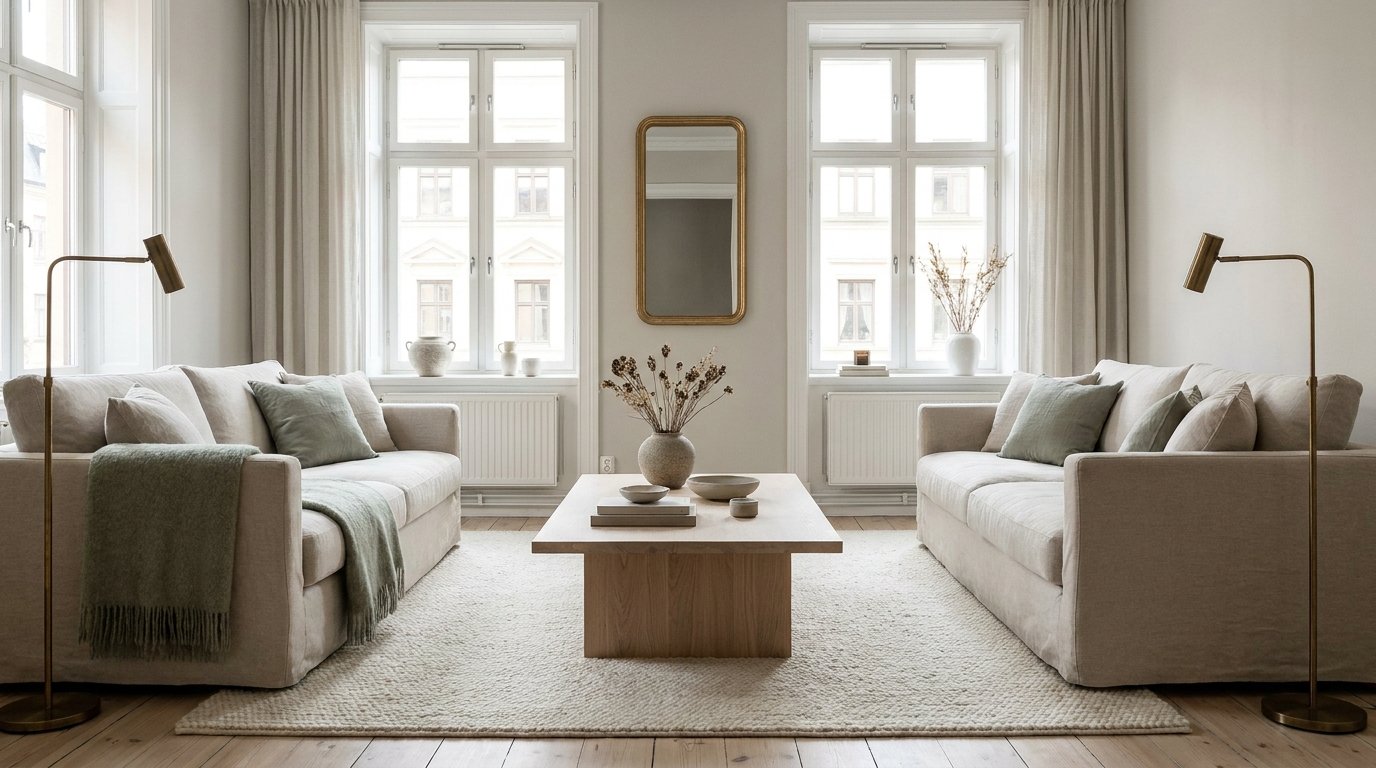
See the Dwelanor rug library for sizing, materials, rug pads and high-traffic choices.
5. Plan lighting in layers
One ceiling fixture rarely does everything a living room needs. A more useful lighting plan combines general illumination with lower-level light for reading, conversation and atmosphere.
| Layer | Typical role | Examples |
|---|---|---|
| Ambient | General room light | Ceiling fixture, recessed lighting, large uplight |
| Task | Focused light for reading or work | Floor lamp, table lamp, adjustable wall light |
| Accent | Highlights art, shelving or architecture | Picture light, directional spotlight, shelf lighting |
Place lamps where people actually need them, not only where an empty corner happens to exist. A reading chair without usable light is incomplete. A console lamp can soften a dark edge of the room and reduce the contrast created by a bright television.
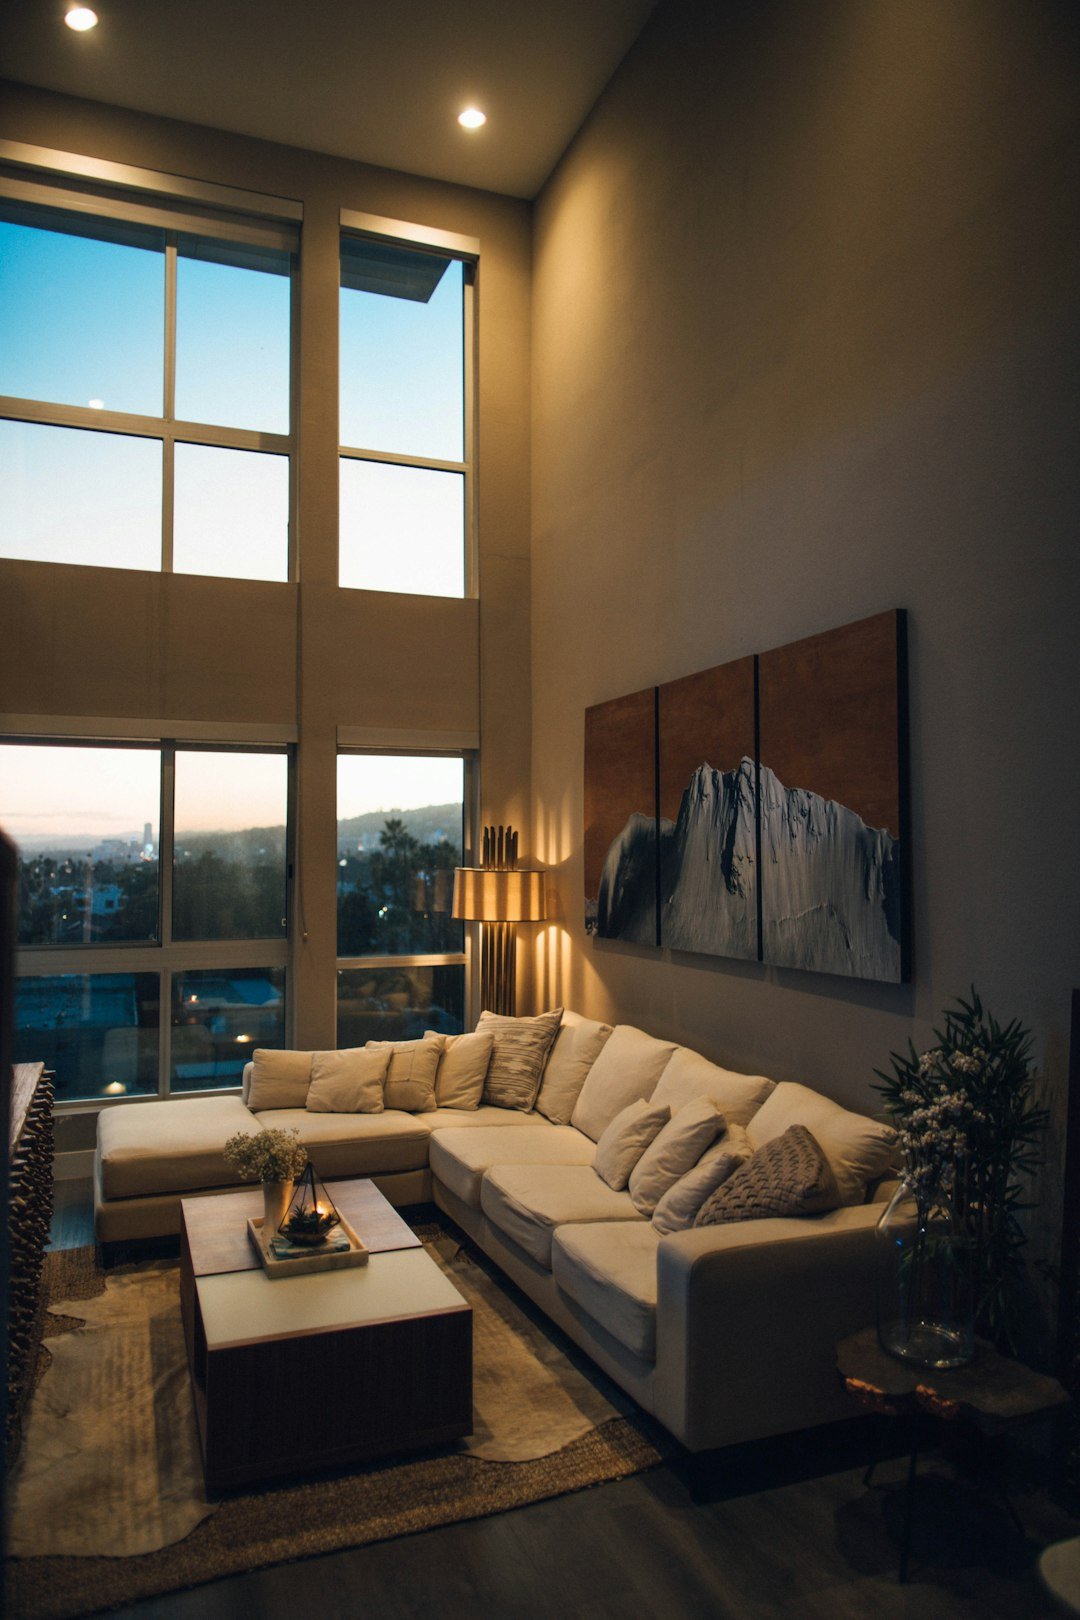
Browse the lighting library for room-specific planning and fixture guidance.
6. Decide how the television fits into the room
If a television is part of everyday life, plan around it openly rather than pretending it is not there. Check viewing distance, seat orientation, glare from windows and the visual weight of the wall behind it.
A television can sit within cabinetry, on a low media unit or on a wall, but the installation should follow the display and mounting-system requirements. Do not route ordinary power cords through walls or improvise structural mounting.
Our sofa-to-TV distance guide covers the viewing relationship in more detail.
7. Use storage to remove friction
Living room storage works best when it is matched to what accumulates there. Closed storage is useful for toys, cables, games and supplies that create visual noise. Open shelving is better for books, art and objects you actually want to see.
Before buying a cabinet, identify the items it must hold and measure them. Storage that is too shallow for the intended objects simply relocates clutter instead of solving it.
For broader planning, browse Storage & Organization.
8. Build a restrained color plan
Choose color after the major fixed and upholstered pieces are understood. Floors, large sofas, rugs and existing woodwork already create a palette, whether or not they were selected at the same time.
A simple way to keep the room coherent is to identify:
- one dominant neutral or background family for walls and large surfaces;
- one supporting color repeated in a few medium-scale elements;
- one or two accents used in smaller doses;
- a consistent relationship between wood and metal finishes rather than forcing everything to match exactly.
Dark rooms require a different strategy from bright rooms. Our guide to making a dark room feel warm explains how deeper color and layered light can work better than trying to imitate a sunlit room.
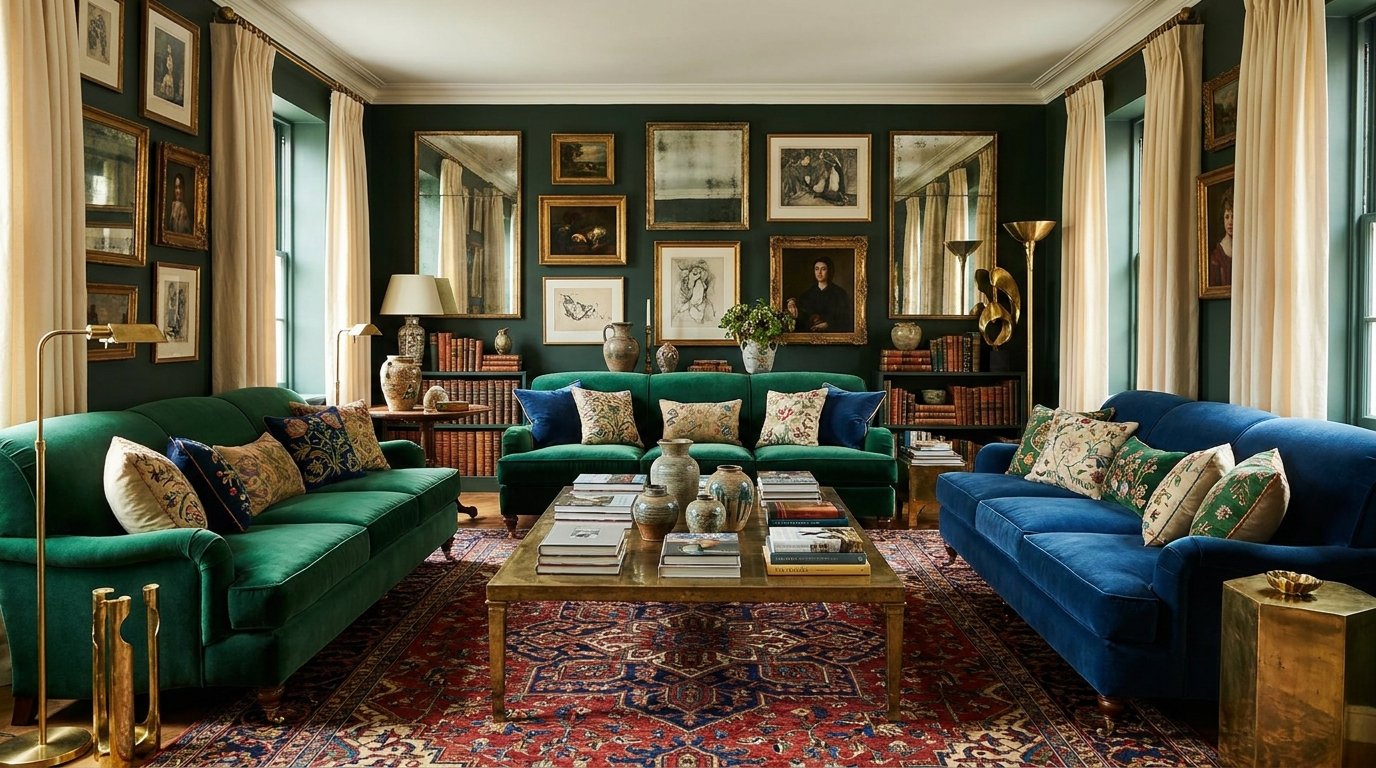
9. Add texture before adding more objects
A room can feel flat even when it contains enough furniture. Often the missing ingredient is texture rather than more decoration. Mix a few different surface qualities: matte and reflective, soft and firm, smooth and woven, painted and natural.
Useful sources of texture include rugs, curtains, upholstery, cushions, throws, timber, ceramics, baskets and artwork. The goal is variation within a controlled palette, not maximum variety.
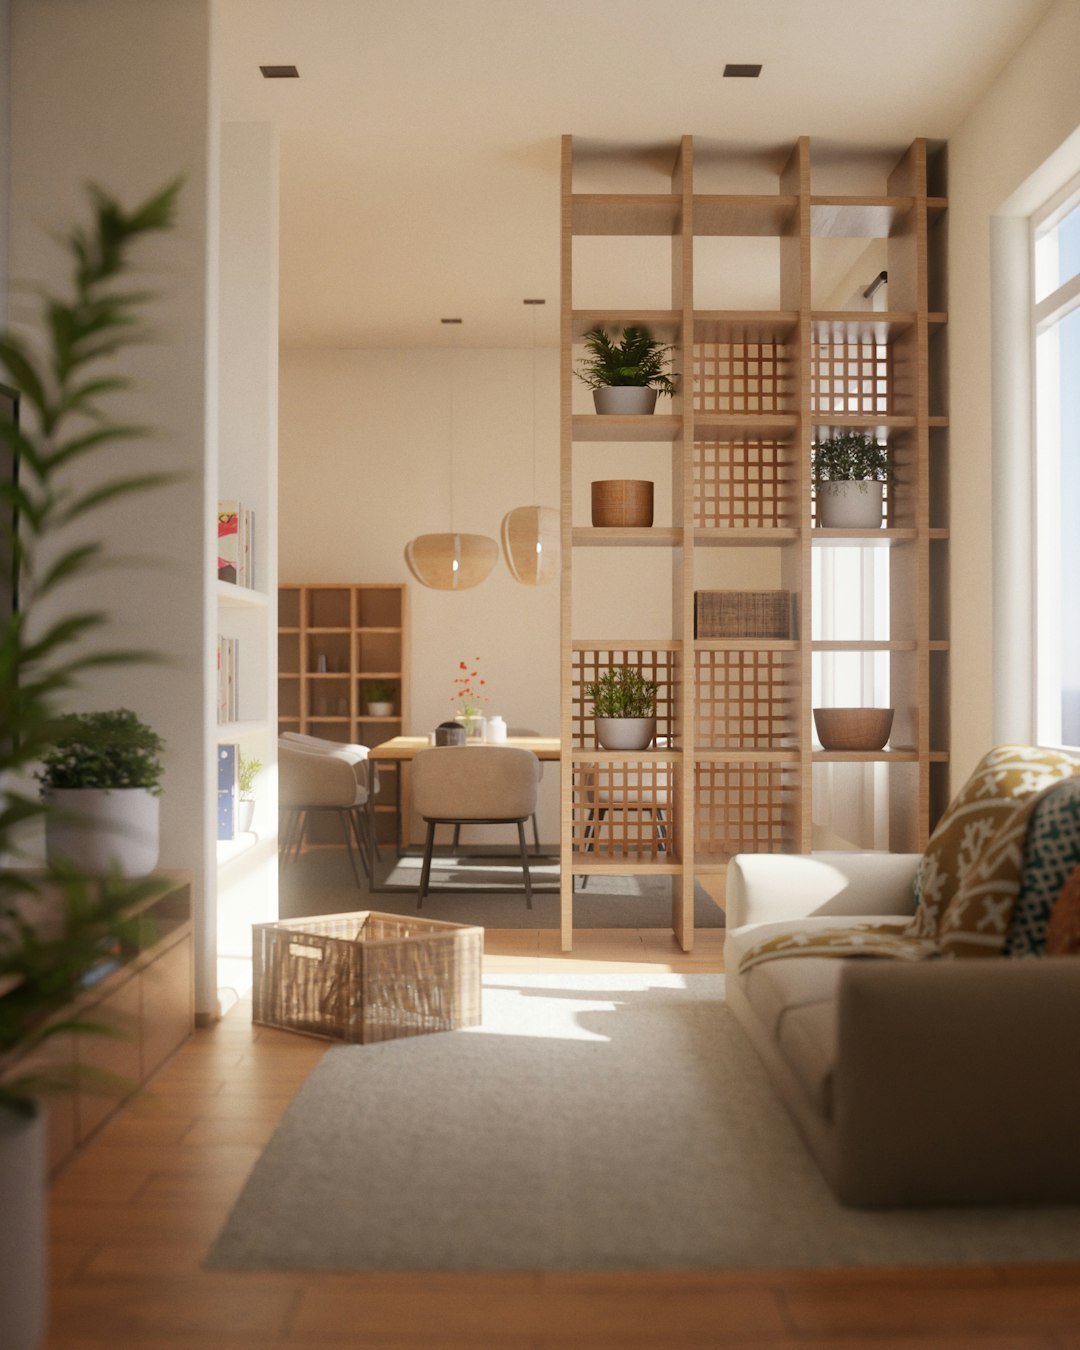
10. Scale wall art to the furniture below it
Art should relate to the wall and furniture composition around it. A tiny frame above a broad sofa often looks stranded. One larger piece or a deliberately planned group can create stronger visual balance.
Gallery walls work when the group reads as one composition. See Wall Decor & Art for hanging, scale and gallery-wall guidance.
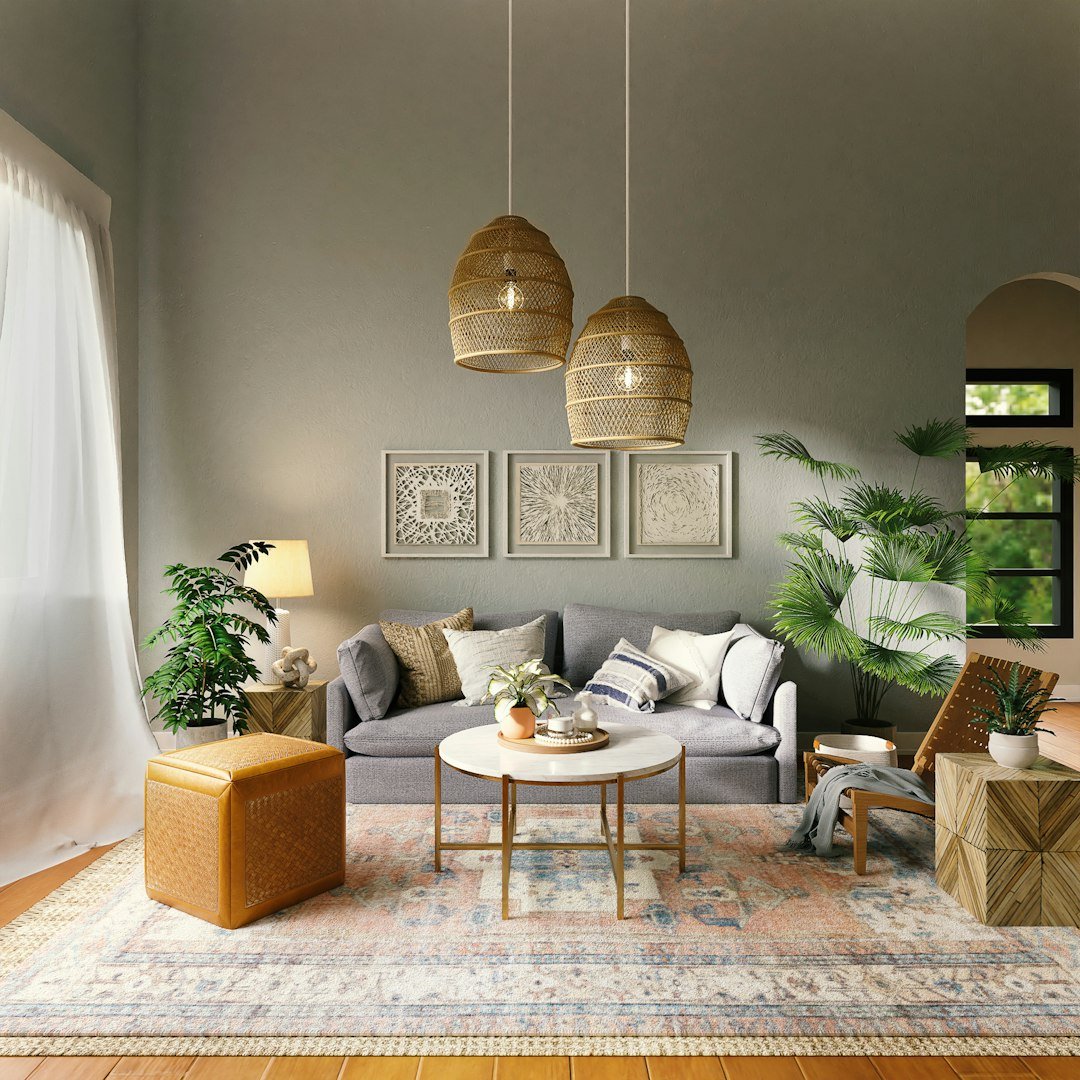
11. Edit before buying the finishing layer
Once the large pieces are in place, remove anything that does not support the layout or atmosphere. Then add only the finishing pieces the room actually needs.
This is where many rooms improve quickly. Fewer, better-scaled objects usually look more intentional than a large number of small accessories. A lamp, tray, book stack, plant, artwork or textile should contribute function, proportion, color, texture or personal meaning.
A practical living room checklist
- The main walkways are easy to use.
- The primary seats support the room’s main activities.
- Tables are reachable from the seats they serve.
- The rug connects the seating group rather than floating alone.
- There is useful light at more than one height.
- The television, if present, works with the room rather than overpowering it.
- Storage is sized for real belongings.
- The palette repeats enough to feel intentional.
- Artwork is scaled to its wall and nearby furniture.
- Accessories are edited rather than accumulated.
Where to go next
If the room is compact, start with The Small Living Room Playbook. If you are unsure which aesthetic direction fits you, use How to Find Your Home Decor Style. For product-specific decisions, move into the Decor & Design library and choose the element you are working on next.
Build the next layer of the room
See practical ways to add warmth, texture, color and character after the layout works.
Use scale, storage and layout choices that make a compact room easier to live in.
Choose size, material, pile and rug-pad strategy around the room’s real workload.