A good bathroom is planned around movement, water, storage, lighting and maintenance before decorative details. Start with the fixed layout and daily routines, then solve the vanity, shower or bath, storage, ventilation and lighting. Finishes should come after those decisions are clear.
The practical sequence is layout → wet zones → vanity and storage → lighting → ventilation → surfaces and finishes → mirrors → textiles and accessories.
1. Start with the fixed constraints
Bathrooms are less flexible than many rooms because plumbing, drainage, waterproofing, electrical zones and ventilation affect what can move easily. Before planning a cosmetic makeover, separate what is genuinely fixed from what can be changed without major work.
Measure wall lengths, door swings, window positions, ceiling height and the footprint of every fixture. Check how cabinet doors, shower doors and drawers open. A layout can look generous until two moving elements collide.
2. Plan around the daily routine
Think through the order in which the room is used. Where do towels go after a shower? Where do toothbrushes, skincare and grooming tools live? Is there a place for dirty laundry? Does more than one person use the vanity at the same time?
Storage should support those routines rather than simply fill empty wall space.
3. Size the vanity as a working zone
The vanity combines washing, grooming, storage and often the room’s strongest visual focal point. Choose width and depth around the available circulation and the number of users. More countertop is useful only if it does not make the room difficult to move through.
Drawers can be more accessible than deep cabinets for smaller items, while a tall cabinet can absorb towels and backups when floor space allows. For a complete planning framework, continue with the Bathroom Vanity Guide.
4. Plan the mirror with the vanity and lighting
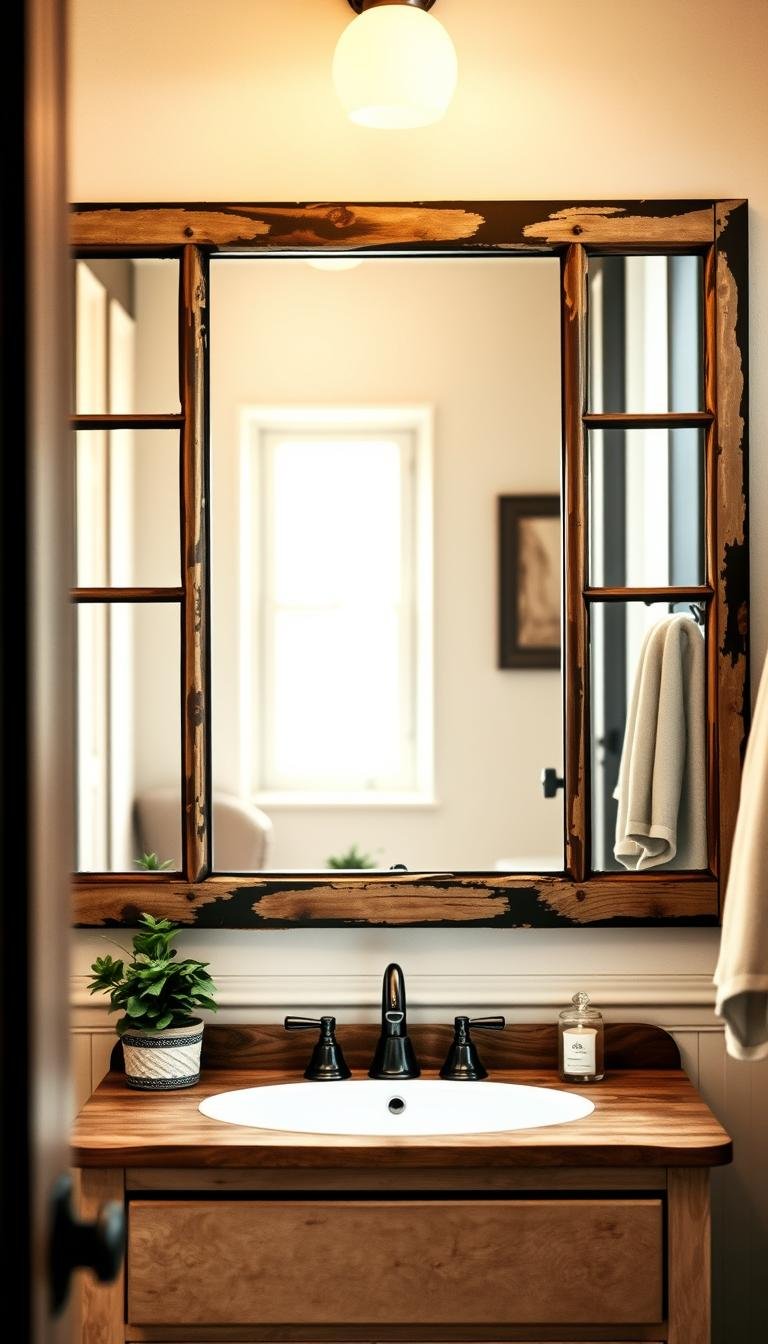
A bathroom mirror should relate to the vanity width, ceiling, sconces and surrounding wall rather than follow one universal proportion. A single large mirror can make a compact room feel calmer; two mirrors can work where two sinks or separate lighting zones need clearer definition.
For a common vanity size, use our 48-inch vanity mirror sizing guide. Browse Mirrors for more placement and style guidance.
5. Put useful light at the face
One bright ceiling light can create shadows under the eyes and chin. Mirror lighting works best when it illuminates the face more evenly. Depending on the room, this may come from vertical lights beside the mirror, a well-positioned fixture above it, or integrated mirror lighting.
Keep glare in mind. A bare high-output source close to eye level can be uncomfortable even when the room otherwise seems dim.
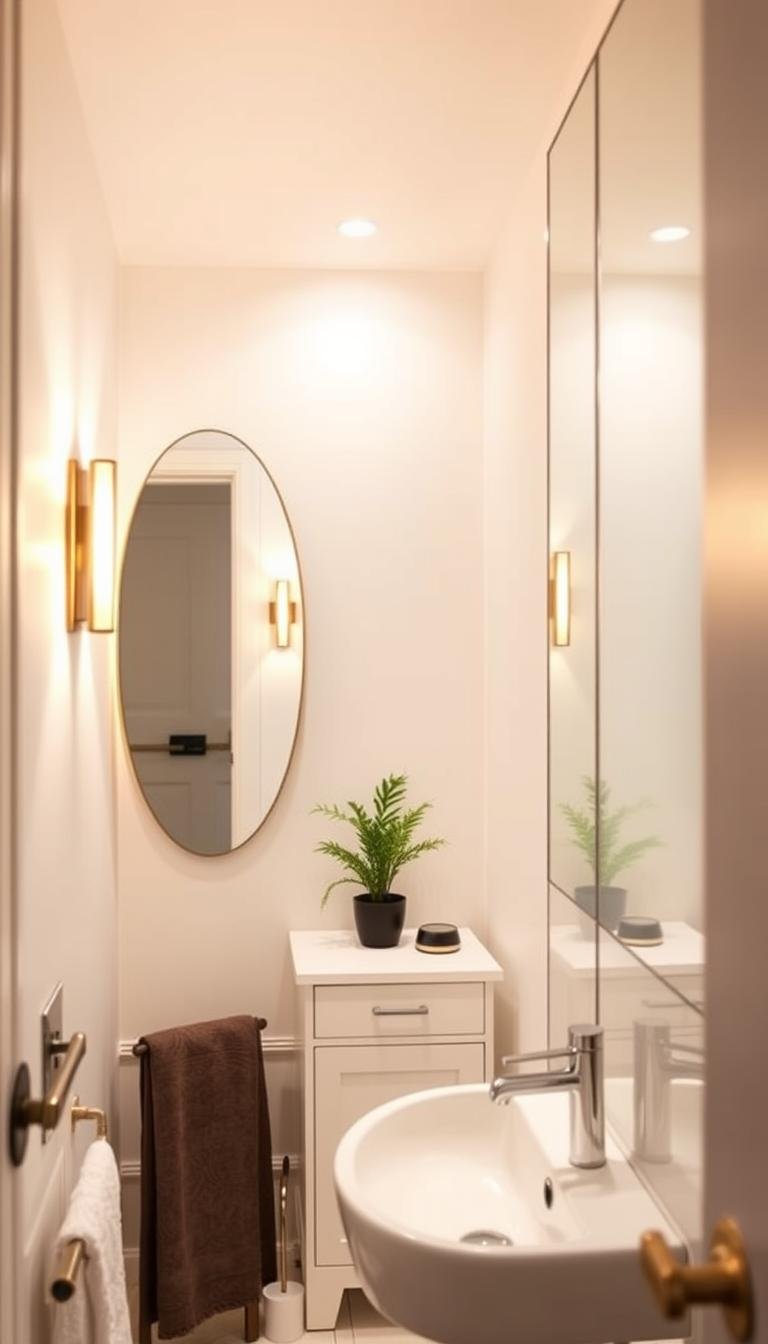
Bathrooms have specific electrical requirements because water and electricity are in close proximity. Use fixtures approved for their location and qualified electrical installation where required. Our home lighting guide explains the broader layered-lighting approach.
6. Treat ventilation as part of the design
Moisture control affects paint, grout, cabinetry, mirrors, textiles and the general feel of the room. Use the room’s ventilation system correctly and maintain it according to the manufacturer’s guidance. If condensation persists, investigate the underlying ventilation or moisture issue instead of trying to hide it with fragrance or surface treatments.
7. Choose shower storage before the tile layout is final
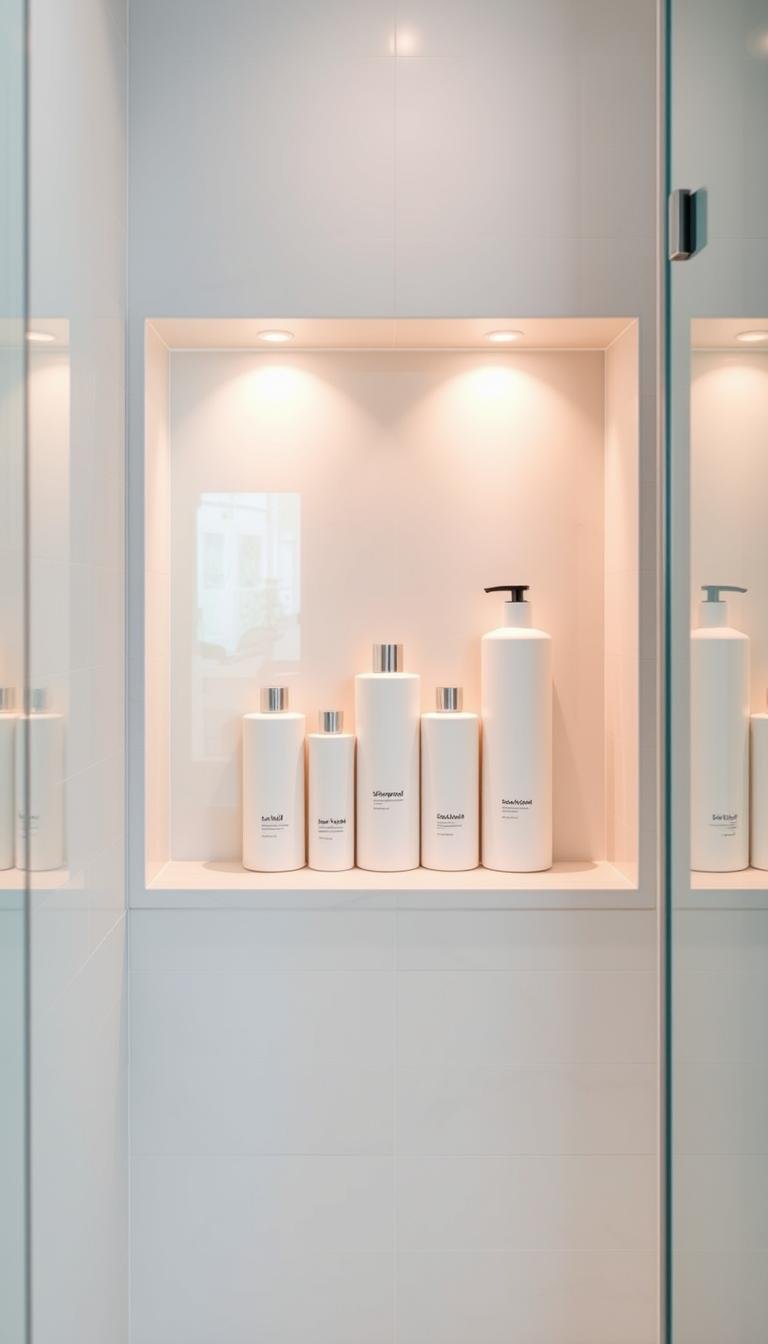
Built-in niches, shelves and ledges work best when they are planned with the waterproofing and tile module. A niche that looks elegant but cannot hold the bottles used every day is not successful storage.
Use the Shower Niche Guide before construction or renovation decisions are locked.
8. Choose surfaces by exposure and maintenance
Tile, stone, glass, paint, timber-look materials and engineered surfaces all behave differently. The right choice depends on the exact product, the wetness of the location, cleaning requirements and installation system.
| Area | Main questions |
|---|---|
| Shower walls | Is the complete system suitable for continuous wet-area use and easy to maintain? |
| Bathroom floor | Does the finish provide appropriate traction and tolerate the cleaning routine? |
| Vanity top | How does the surface handle water, cosmetics, cleaning products and edge wear? |
| Painted walls | Is the coating suitable for the room’s moisture and ventilation conditions? |
| Grout | How visible will staining be and what maintenance does the system require? |
9. Use color to make the room feel intentional
Small bathrooms do not have to be white. Light colors can feel airy, while deeper colors can make a powder room or low-light bathroom feel deliberate and enveloping. The better choice depends on natural light, tile, fixtures and the atmosphere you want.
If the room is tiny, see how to make a tiny bathroom feel more spa-like without renovation.
10. Keep small bathrooms visually quiet
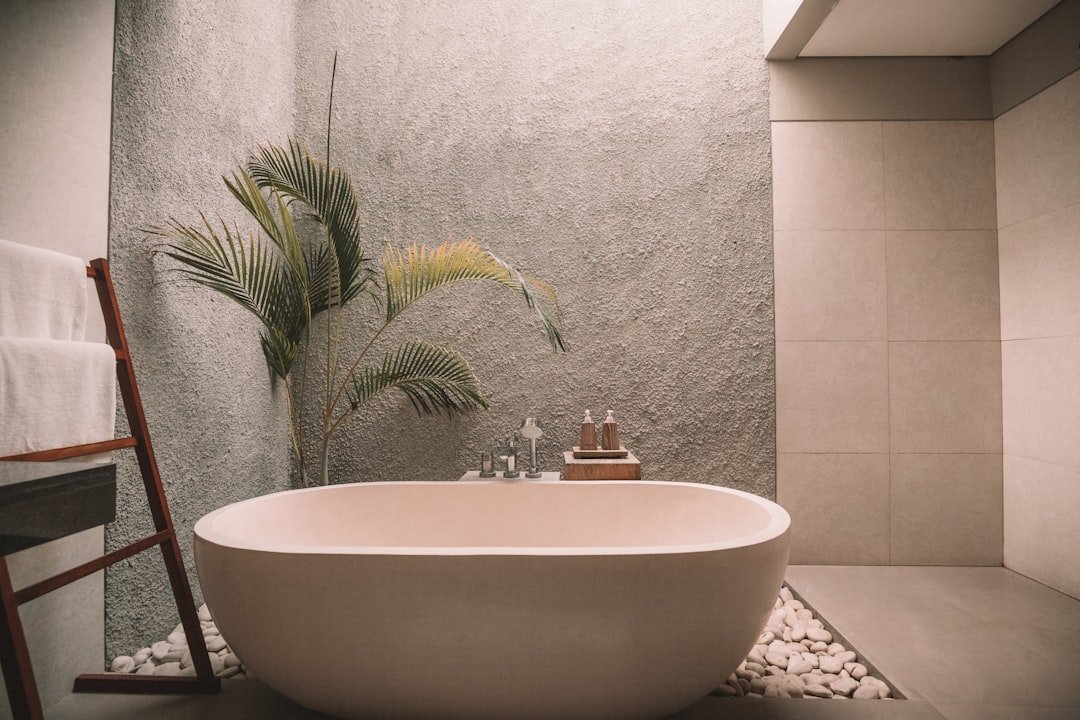
Small bathrooms become cluttered quickly because so many small products are used there. Group daily essentials, hide backups and give wet textiles a place to dry properly.
Do not add multiple tiny storage products simply because they fit. One well-sized cabinet, shelf or drawer system can create more calm than several unrelated organizers.
11. Plan the shower curtain or screen as part of the room
A shower curtain can add softness and pattern while a glass screen can keep sightlines open. The choice should follow the room, ventilation, cleaning preferences and shower design.
For curtains, choose the size and hanging method around the actual enclosure. Our shower curtain size and style guide covers the practical details.
12. Use towels and bath mats as functional textiles
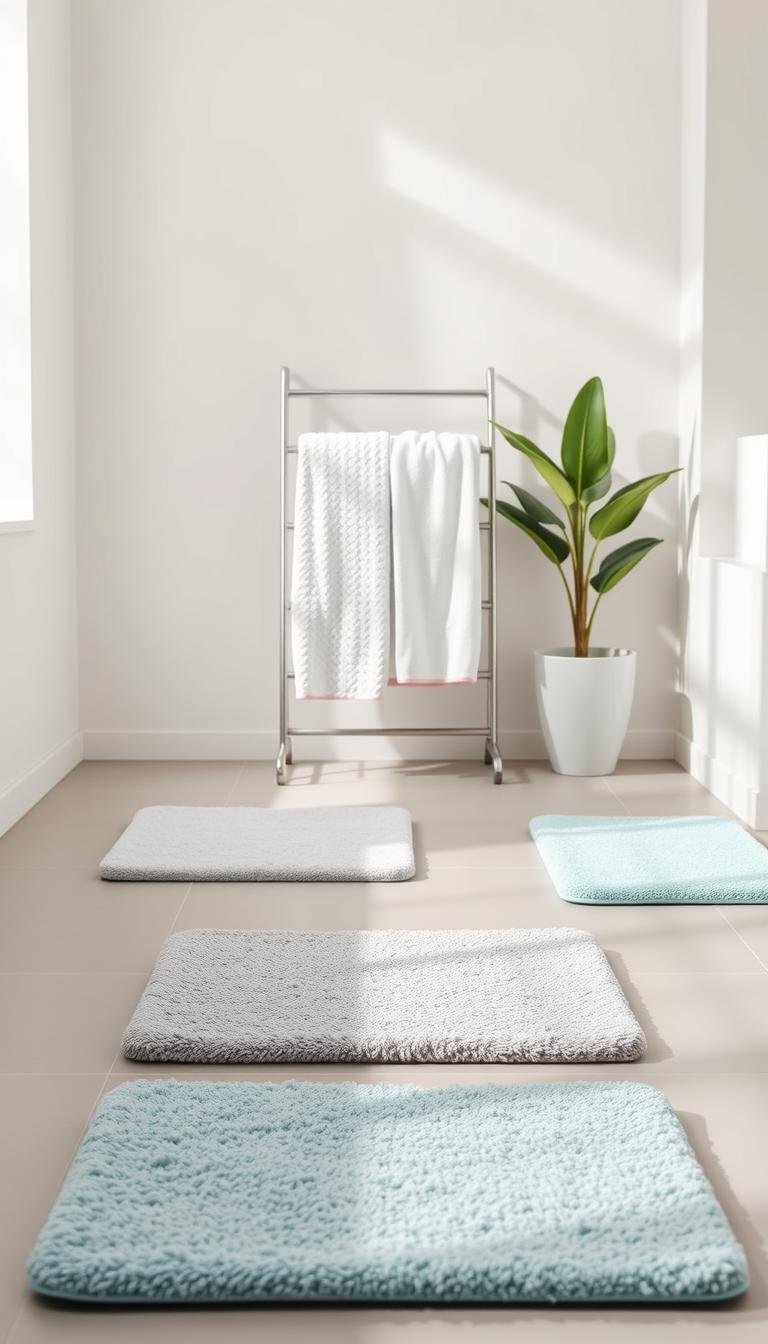
Towels need enough space to dry. A beautiful arrangement that leaves damp fabric bunched together creates a maintenance problem. Choose bars, hooks or rails based on the number of towels and the available wall area.
Bath mats should suit the floor, moisture level and washing routine. If drying speed matters, see how to compare faster-drying bath mats.
13. Make a powder room more expressive
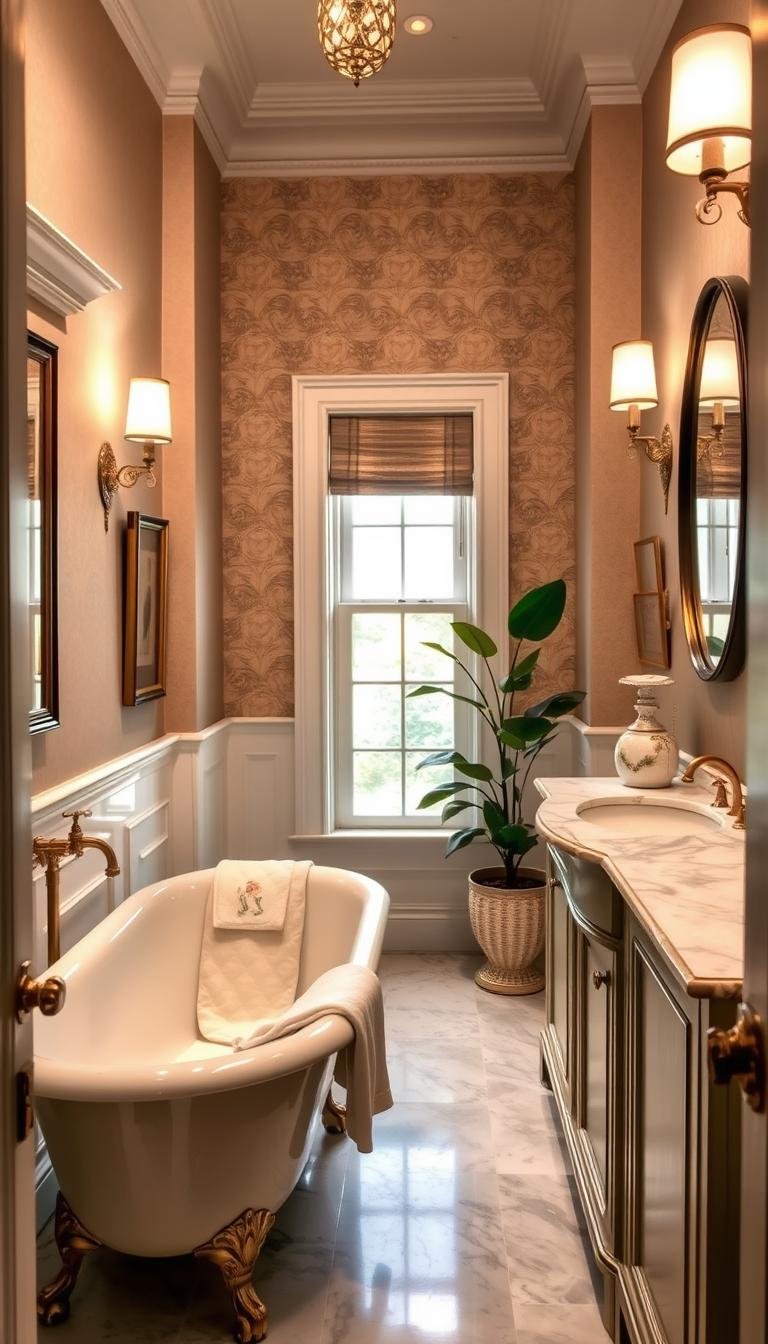
A powder room can tolerate stronger color, wallpaper or decorative lighting because it has fewer storage and bathing demands. Still, keep scale and maintenance in mind. A bold pattern works best when the other elements support it rather than compete with it.
Browse powder room ideas for a more decorative direction.
14. Do not conceal safety or service issues for style
Do not block ventilation, electrical equipment, access panels or plumbing shutoffs with decorative built-ins. If a fixture, wall or service needs repair, solve that issue before styling around it.
15. Bathroom checklist
- Doors, drawers and shower access work without collisions.
- The vanity supports the number of users and their routines.
- Storage is sized for daily items and backups.
- The mirror and lighting work together.
- Ventilation addresses moisture effectively.
- Wet-area materials and installations are suitable for their location.
- Shower storage fits the products actually used.
- Towels and bath mats can dry properly.
- The color and finish palette feels coherent.
- Service access and safety requirements remain unobstructed.
Explore bathroom guides
Continue through the Bathroom library for vanities, mirrors, shower storage, small bathrooms, powder rooms, tile and everyday problem solving. The strongest bathroom is one that feels calm because the practical decisions are already resolved.
Work through the bathroom one system at a time
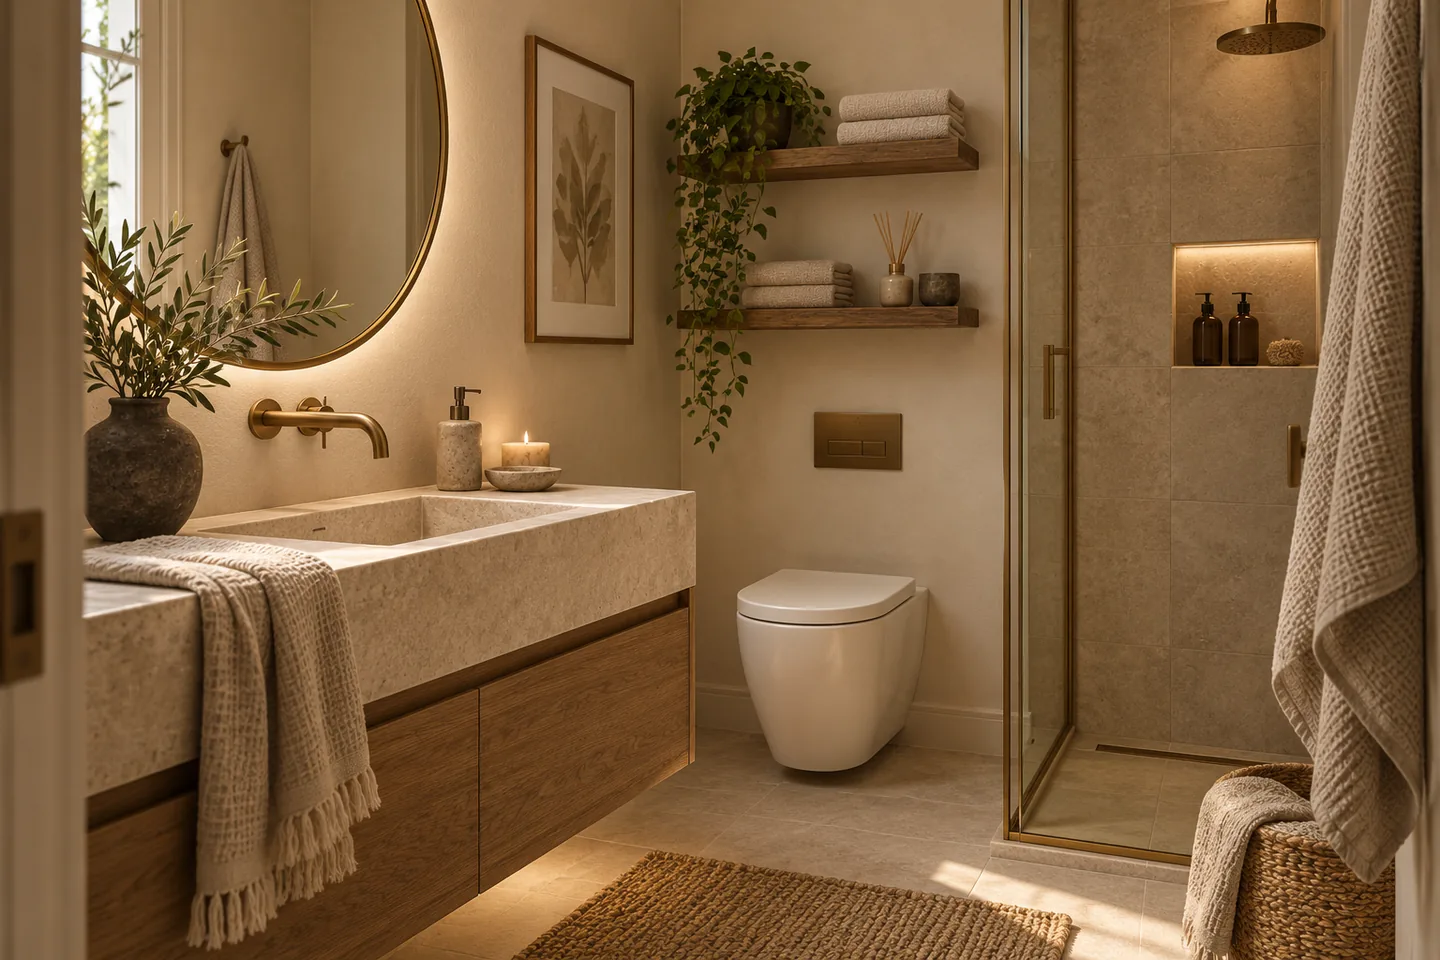
See calm, practical ways to improve storage, light, color, mirrors and textiles.
Choose size, storage, mirror proportions and lighting around the people who use the room.
Plan niche size, placement, shelves, waterproofing and tile before construction begins.