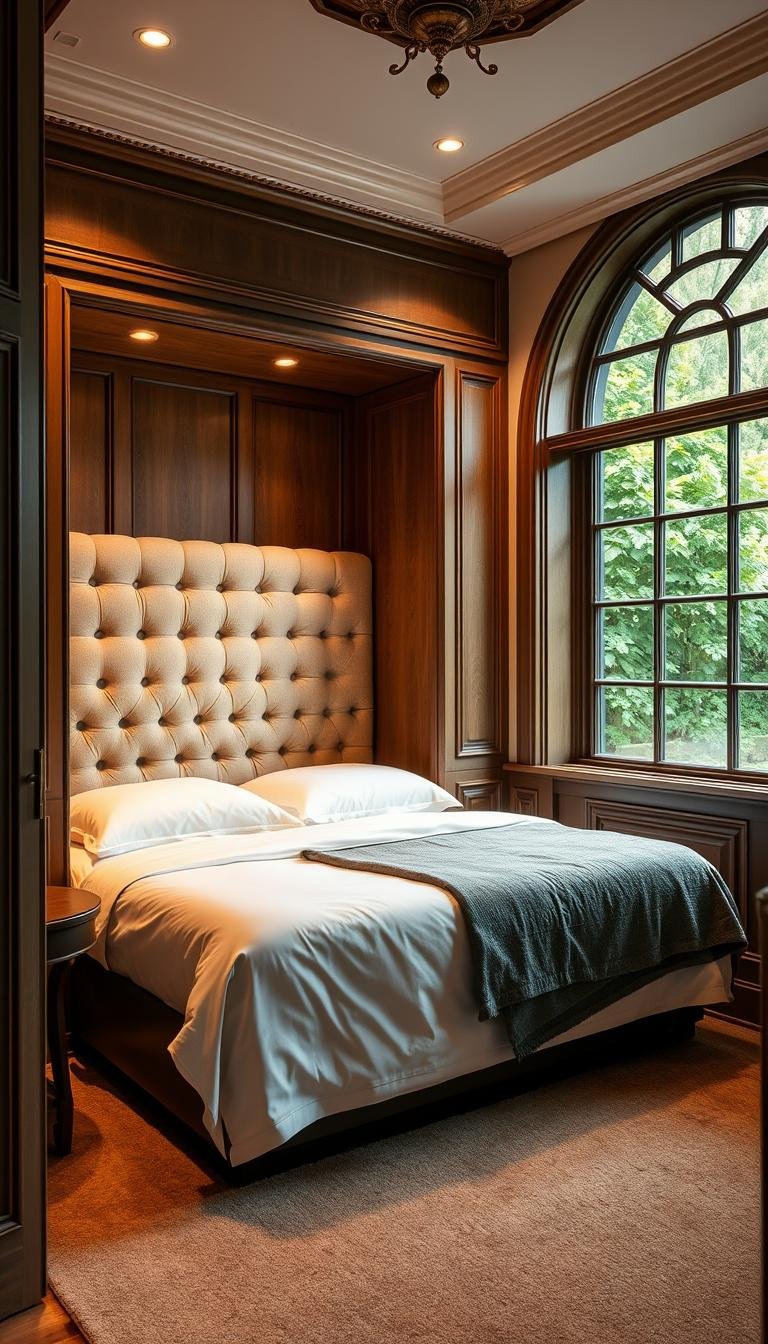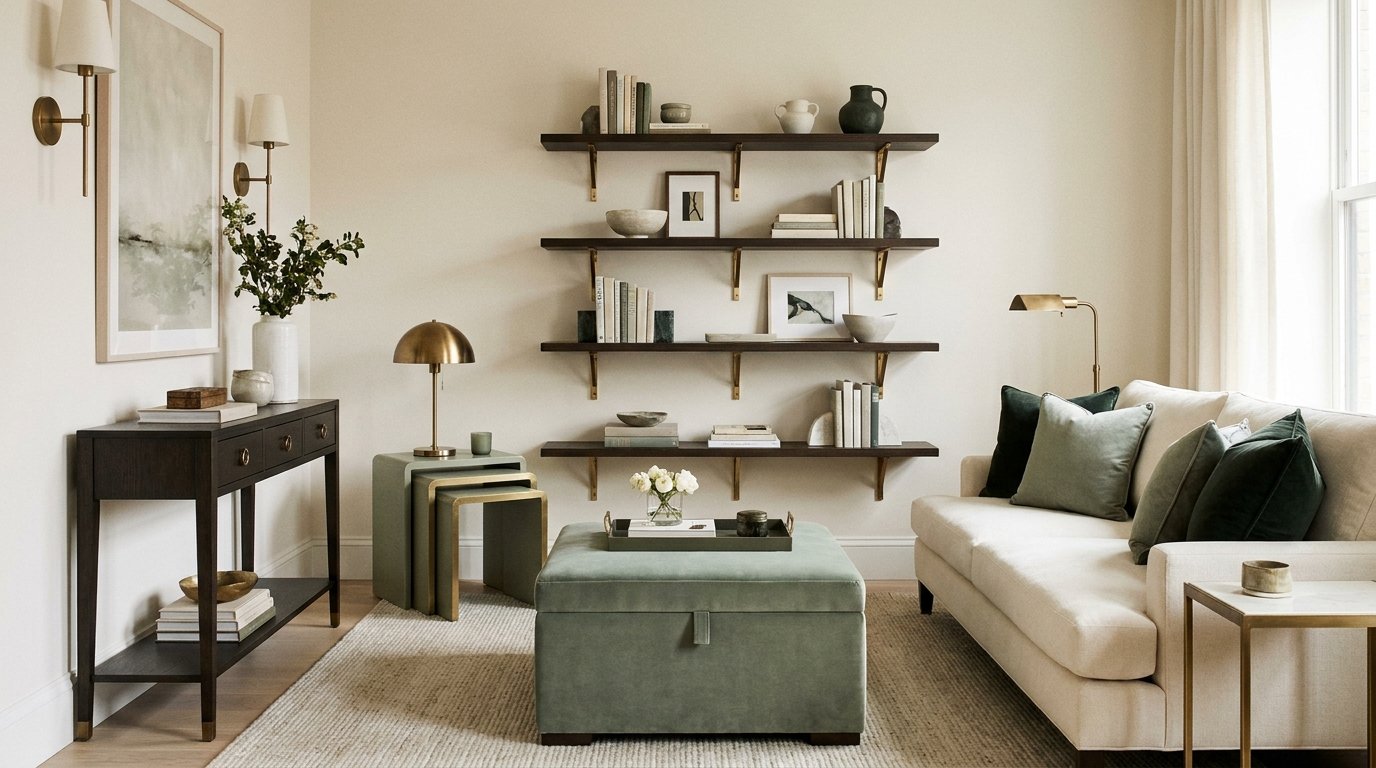
Small rooms work best when every piece has a clear job and circulation is protected before the room is decorated. The goal is not to make a compact home pretend to be large. It is to make the available space feel easy, useful and intentional.
The most reliable order is functions → circulation → largest furniture → storage → lighting → flexible pieces → color and texture → finishing objects.
1. Start with the activities, not the furniture
Compact homes often ask one room to do several jobs. A living room may also be a dining room, office or guest room. A bedroom may need workspace and clothing storage. Before buying anything, rank the functions by how often they are used.
Daily activities deserve permanent space. Occasional activities can rely on flexible or fold-away solutions if the setup remains simple enough that you will actually use them.
2. Map circulation first
Small rooms feel cramped fastest when furniture interrupts movement. Mark door swings, pathways, wardrobes, windows and the route between the main pieces. Then tape the proposed furniture footprints on the floor.
A narrow walkway that technically exists can still feel frustrating every day. Remove or resize a piece before accepting a layout that requires constant sidestepping.
3. Choose fewer, better-scaled large pieces
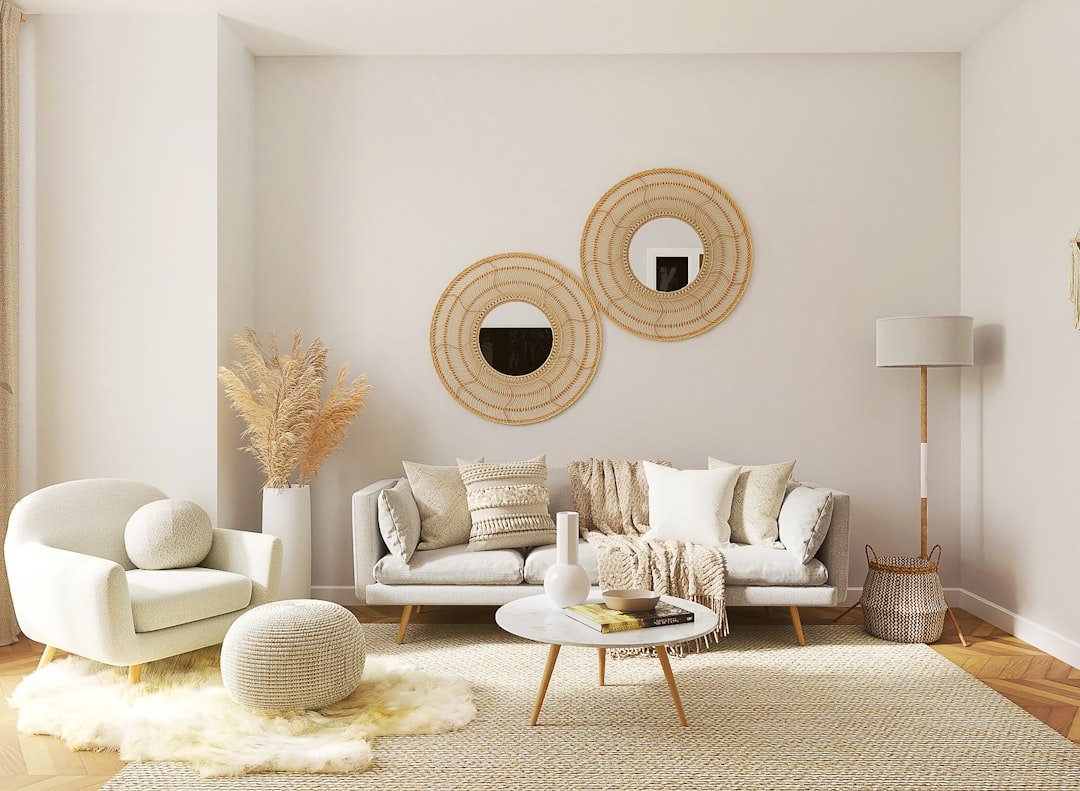
Small rooms do not always need miniature furniture. Too many tiny pieces can make a room feel fragmented. Often one properly scaled sofa, table or storage unit creates more calm than several undersized substitutes.
What matters is footprint, depth and circulation. A sofa with slimmer arms may offer more usable seating than a visually similar sofa with bulky sides. A round dining table may improve movement in a tight corner. A wall-mounted desk can release floor area when it is not in use.
See our multifunctional furniture ideas and browse Furniture for scale and sizing guidance.
4. Use multifunctional furniture selectively
A piece is only multifunctional when both jobs are convenient. A storage ottoman that is difficult to open once the coffee tray is on top may not improve daily life. A sofa bed that is uncomfortable as the main sofa is not automatically a good small-space solution.
Choose dual-purpose pieces when they reduce the number of objects in the room without adding setup friction.
| Piece | Useful when |
|---|---|
| Storage bed | Bulky bedding or seasonal items need a permanent home. |
| Storage ottoman | You need both an accessible soft surface and concealed storage. |
| Nesting tables | Extra surfaces are needed occasionally but not every day. |
| Drop-leaf table | Dining capacity changes and the folded footprint meaningfully improves circulation. |
| Wall-mounted desk | Work is occasional and the wall can support an appropriate mounting system. |
5. Use vertical space without creating inaccessible clutter
Wall space is valuable, but filling every wall to the ceiling can make a small room feel visually heavy. Put frequently used items within easy reach and reserve high storage for light, infrequently used belongings.
Built-ins can be efficient because they use awkward wall lengths and corners. Freestanding cabinets can be more flexible, especially in rentals. Whichever route you choose, measure the actual objects the storage needs to hold.
Browse Storage & Organization for room-specific systems.
6. Make the room visually quieter
Visual calm makes compact rooms easier to read. This does not require all-white walls or minimalism. It means reducing unnecessary breaks in color, furniture height and small-object clutter.
Repeat a limited palette across larger pieces, keep open shelves edited, and group small objects rather than scattering them around the room. A few strong shapes usually create more order than many unrelated ones.
7. Use color deliberately
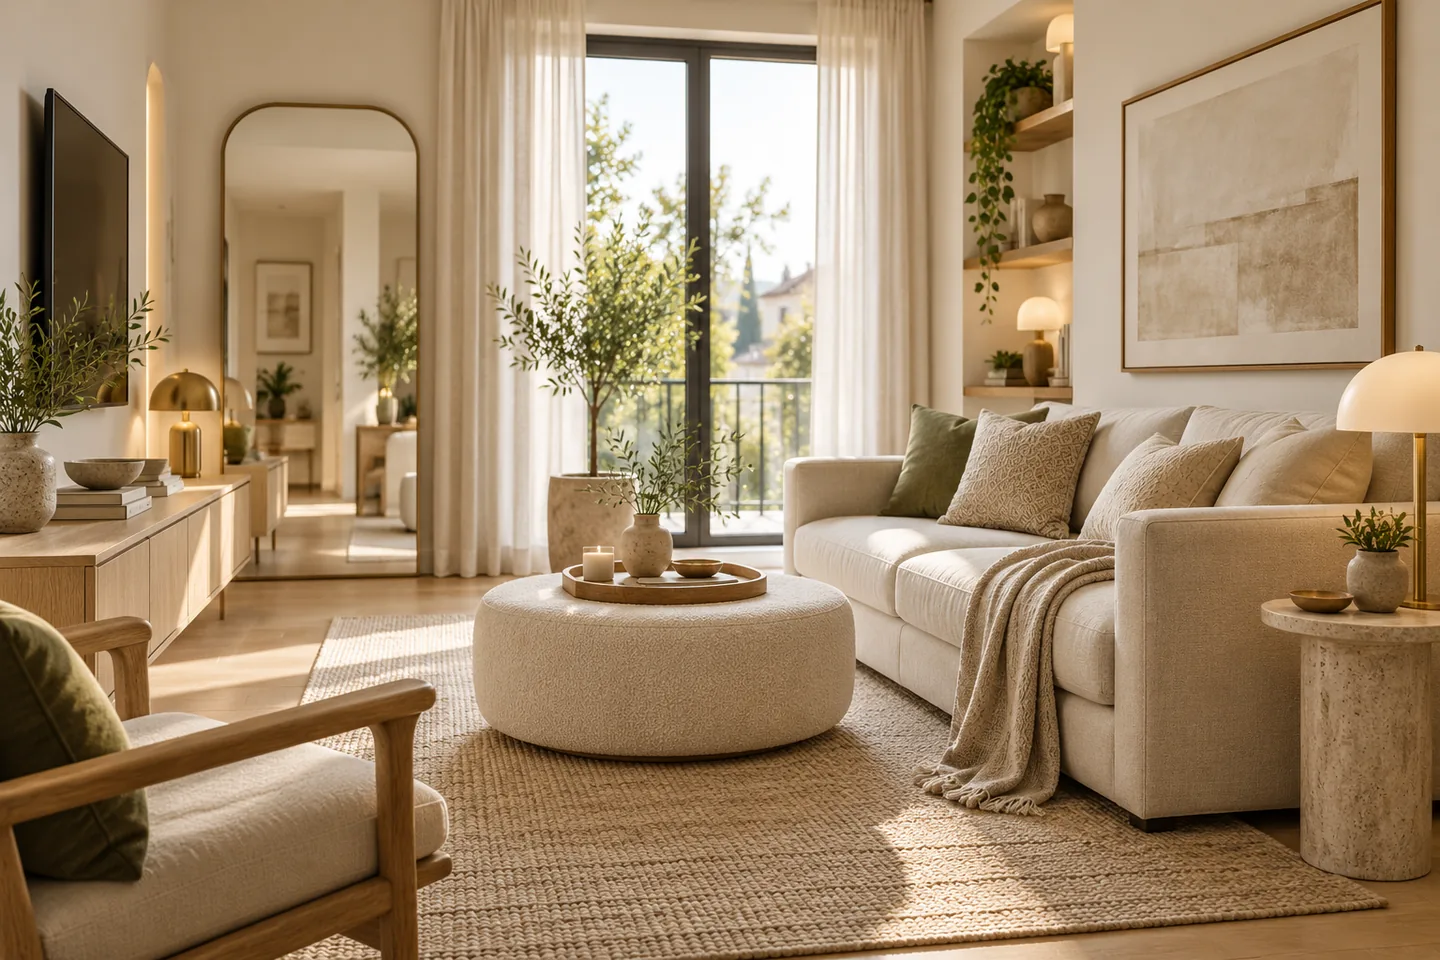
Light colors can reflect more light, but they are not the only option for small spaces. A deep, consistent color can make a compact room feel enveloping and intentional. The right choice depends on daylight, room use and the mood you want.
What often makes a room feel smaller is not darkness itself, but abrupt visual fragmentation. A coherent palette can make the boundaries feel calmer.
8. Let mirrors support light and sightlines
Mirrors can increase reflected light and extend a view when placed thoughtfully. They are most useful when they reflect something worth seeing, such as a window, artwork or an attractive part of the room.
Do not add a mirror simply because the room is small. Its scale, reflected view and placement still matter. Browse Mirrors for placement guidance.
9. Layer lighting to reduce dark corners
A single ceiling light can leave the edges of a small room dim, which can make the usable area feel visually compressed. Add task or accent light where activities happen and where the room needs depth after dark.
Floor lamps with compact bases, wall-mounted lights and table lamps can all work. Choose according to the room and installation constraints, then use the home lighting guide for the full planning method.
10. Choose rugs by the furniture group
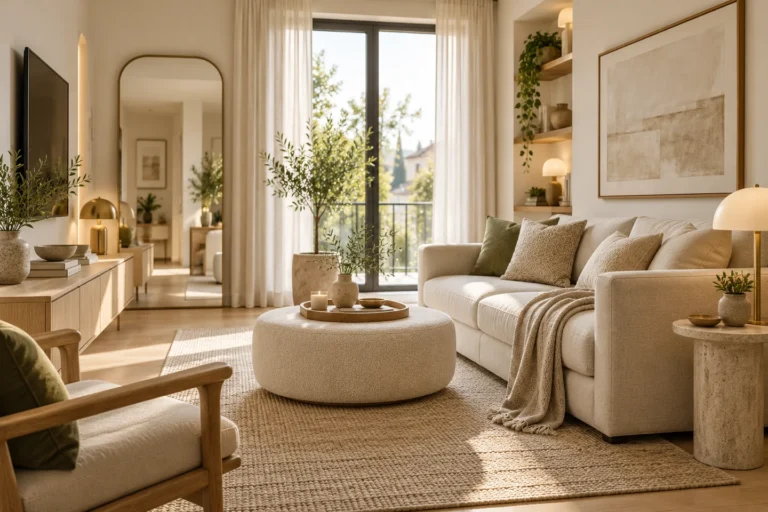
A tiny rug can make a small living room feel even more fragmented. Size the rug to connect the furniture group while preserving the floor area you want visible.
Use our area rug guide and small living room playbook for room-specific placement.
11. Treat window space carefully
Window treatments affect privacy, light and visual height. Curtains hung in a way that allows the fabric to stack away from the glass can preserve more daylight. Shades can keep the window footprint compact.
In rentals, verify the mounting method before drilling. Browse Window Treatments for shades, curtains and blackout options.
12. Make awkward corners earn their keep
Under-eave spaces, alcoves, narrow walls and dead corners can become useful when the solution fits the geometry rather than fighting it. Shallow cabinets, built-in benches, small desks or vertical storage may work better than standard-depth furniture.
See under-eave storage ideas and slim console tables for narrow spaces.
13. Rental-friendly design should still look deliberate
Temporary does not have to mean improvised. In a rental, focus on lighting, textiles, rugs, furniture, curtains, freestanding storage and removable wall treatments where they are compatible with the surface.
Test adhesives and removable products in a discreet location first. Lease terms, wall condition and product instructions matter.
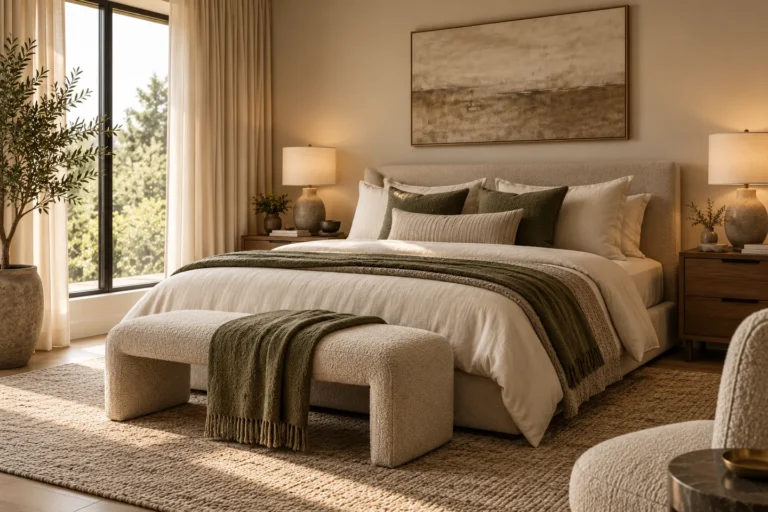
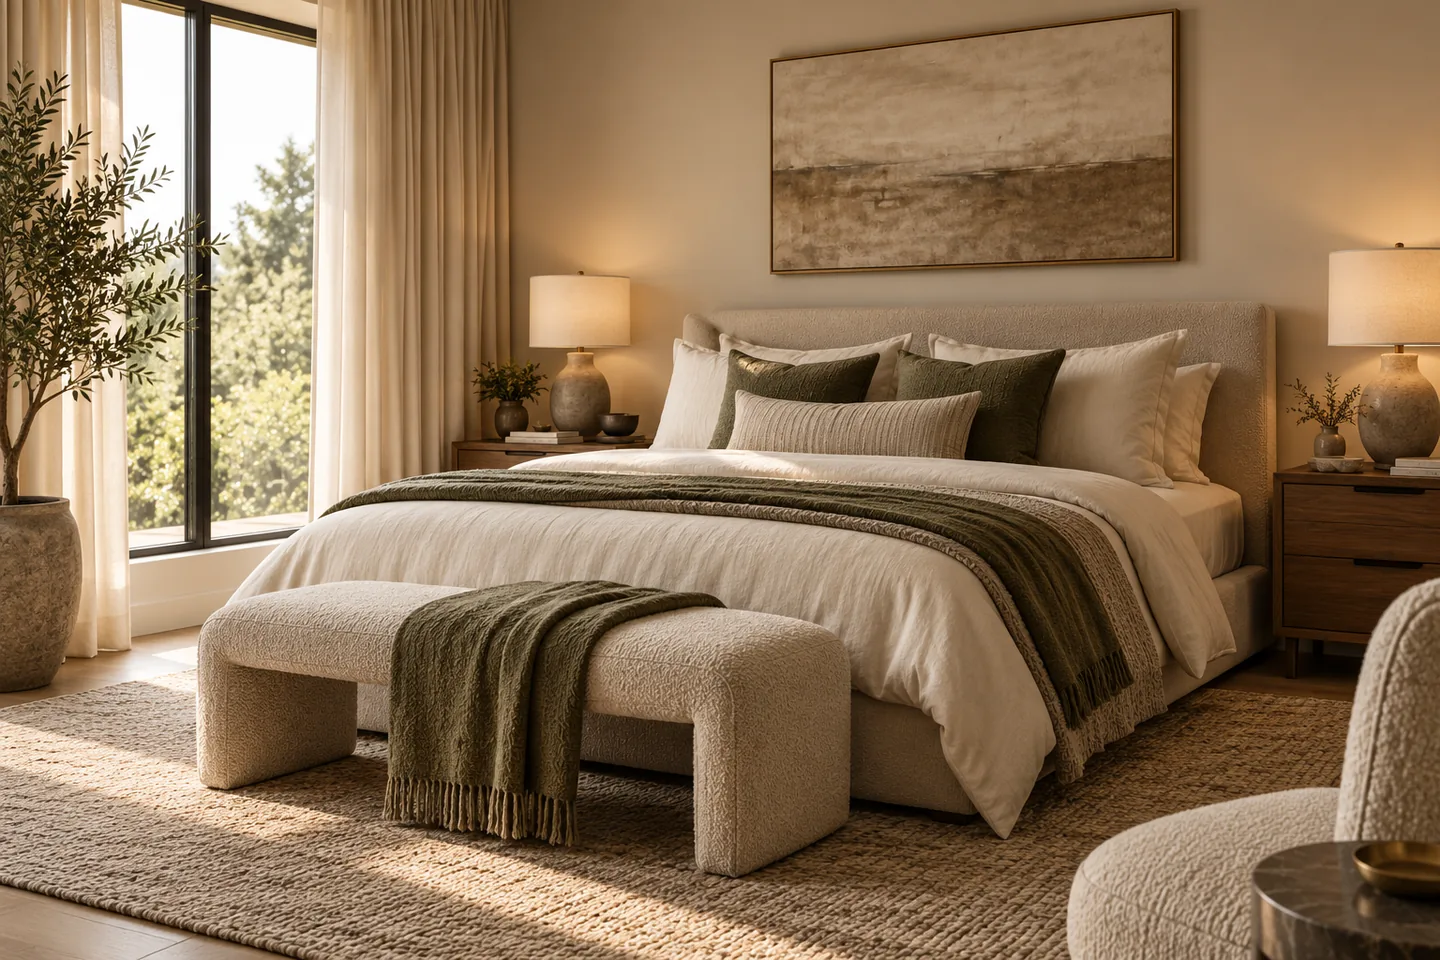
For a bedroom example, see how to make a rental bedroom look more considered without touching the walls.
14. Avoid over-organizing
Small homes often accumulate organizers faster than they accumulate useful storage. Every basket, bin and cart takes space too. Before buying an organizer, decide which category of objects it will hold and where the container will live.
Reducing duplicates and relocating rarely used items may solve the problem more effectively than adding another storage product.
15. Use open floor where it matters most
A room feels easier when there is at least one clear area where the eye and body can rest. This may be the route through the room, the area in front of the sofa, or the floor around the bed.
Do not feel compelled to fill every gap with a side table, basket, plant stand or accent chair.
Small-space checklist
- The room’s daily functions are clearly ranked.
- Main walkways remain easy to use.
- Large furniture is properly scaled rather than automatically tiny.
- Multifunctional pieces genuinely reduce clutter or footprint.
- Storage is accessible and sized for real belongings.
- Lighting reaches the activities and darker edges of the room.
- The color palette is coherent.
- Rugs connect furniture rather than divide it.
- Windows remain useful for light, privacy and ventilation.
- Small accessories are edited.
Explore Dwelanor’s small-space library
Continue through Small Spaces & Rentals for compact living rooms, narrow hallways, rental bedrooms, fold-away furniture and renter-safe upgrades. A small home becomes easier to live in when each decision protects space for the next one.
Choose the next small-space problem to solve
Use scale, circulation, lighting and storage to make a compact room easier to live in.
Prioritize movable furniture, rugs, lamps, curtains, textiles and renter-safe changes.
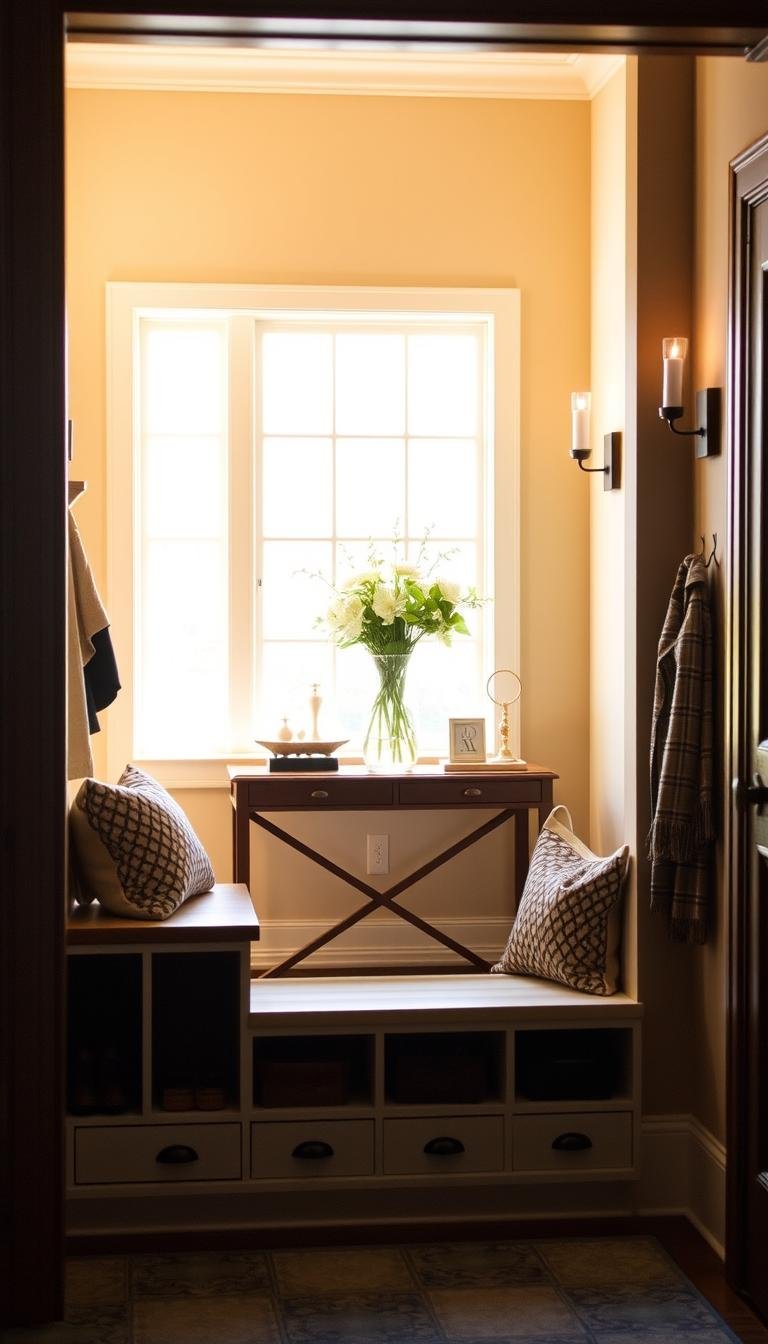
Build storage around what is used, where it is used and how easily the room can reset.