Housing Data Reference
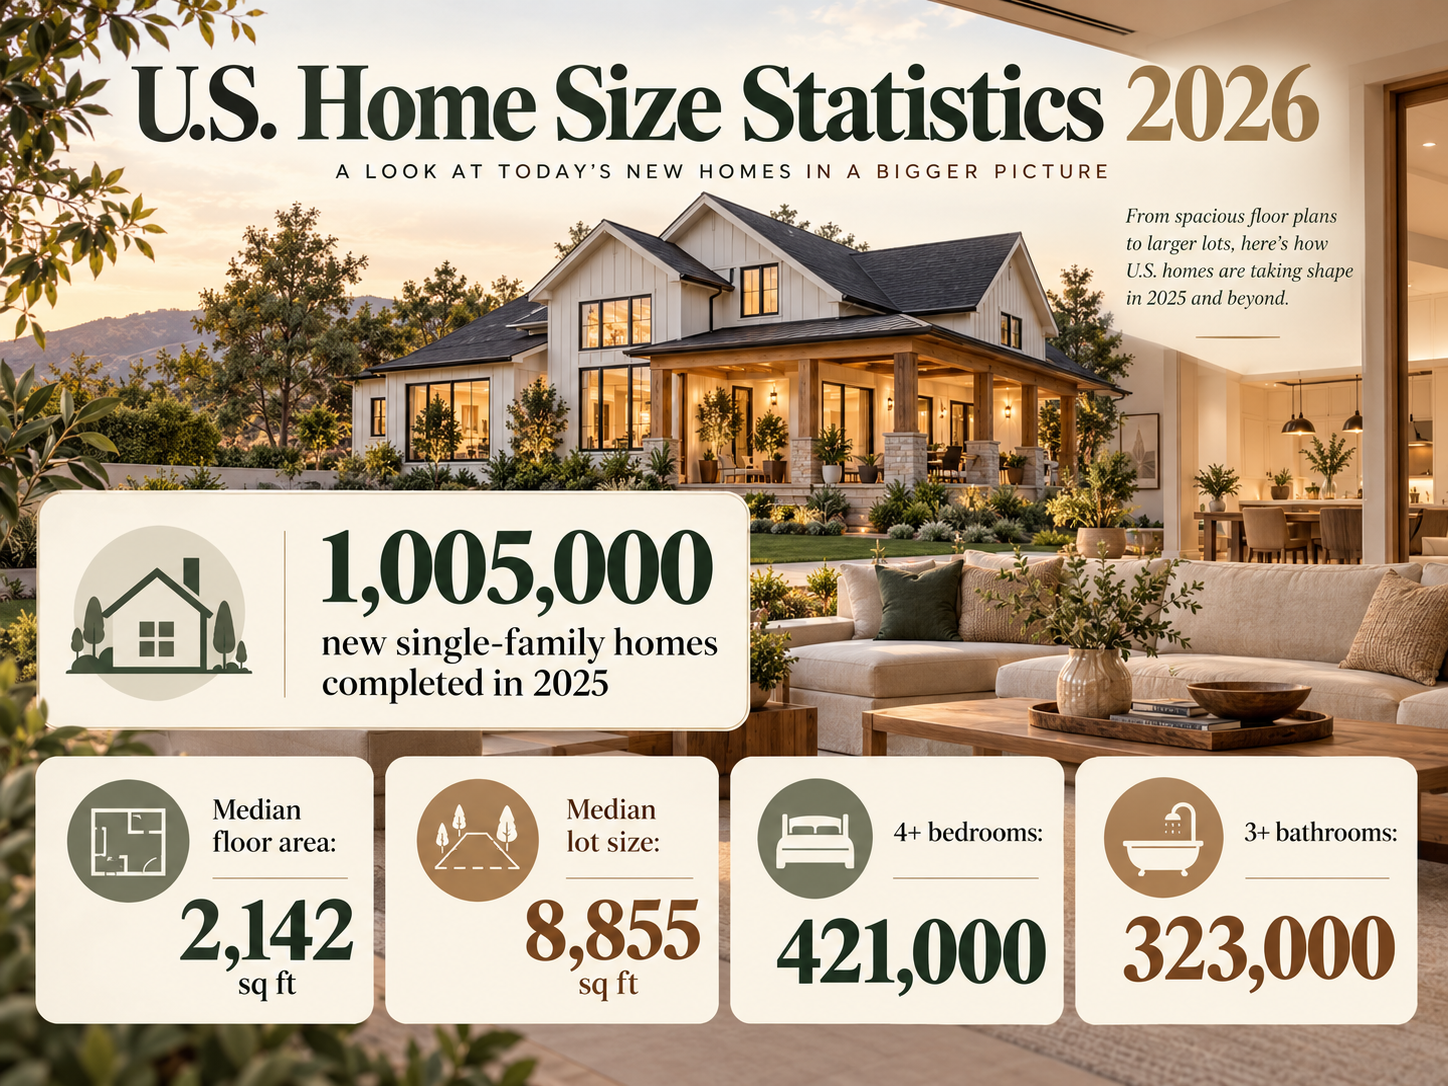
The median newly completed single-family home in the United States measured 2,142 square feet in 2025. That is the latest annual figure available in the Census Bureau’s Characteristics of New Housing dataset, released July 1, 2026.
This page separates new-construction statistics from the broader existing housing stock. It is designed as a source-ready reference for writers, researchers and homeowners who need current context without mixing surveys or time periods.
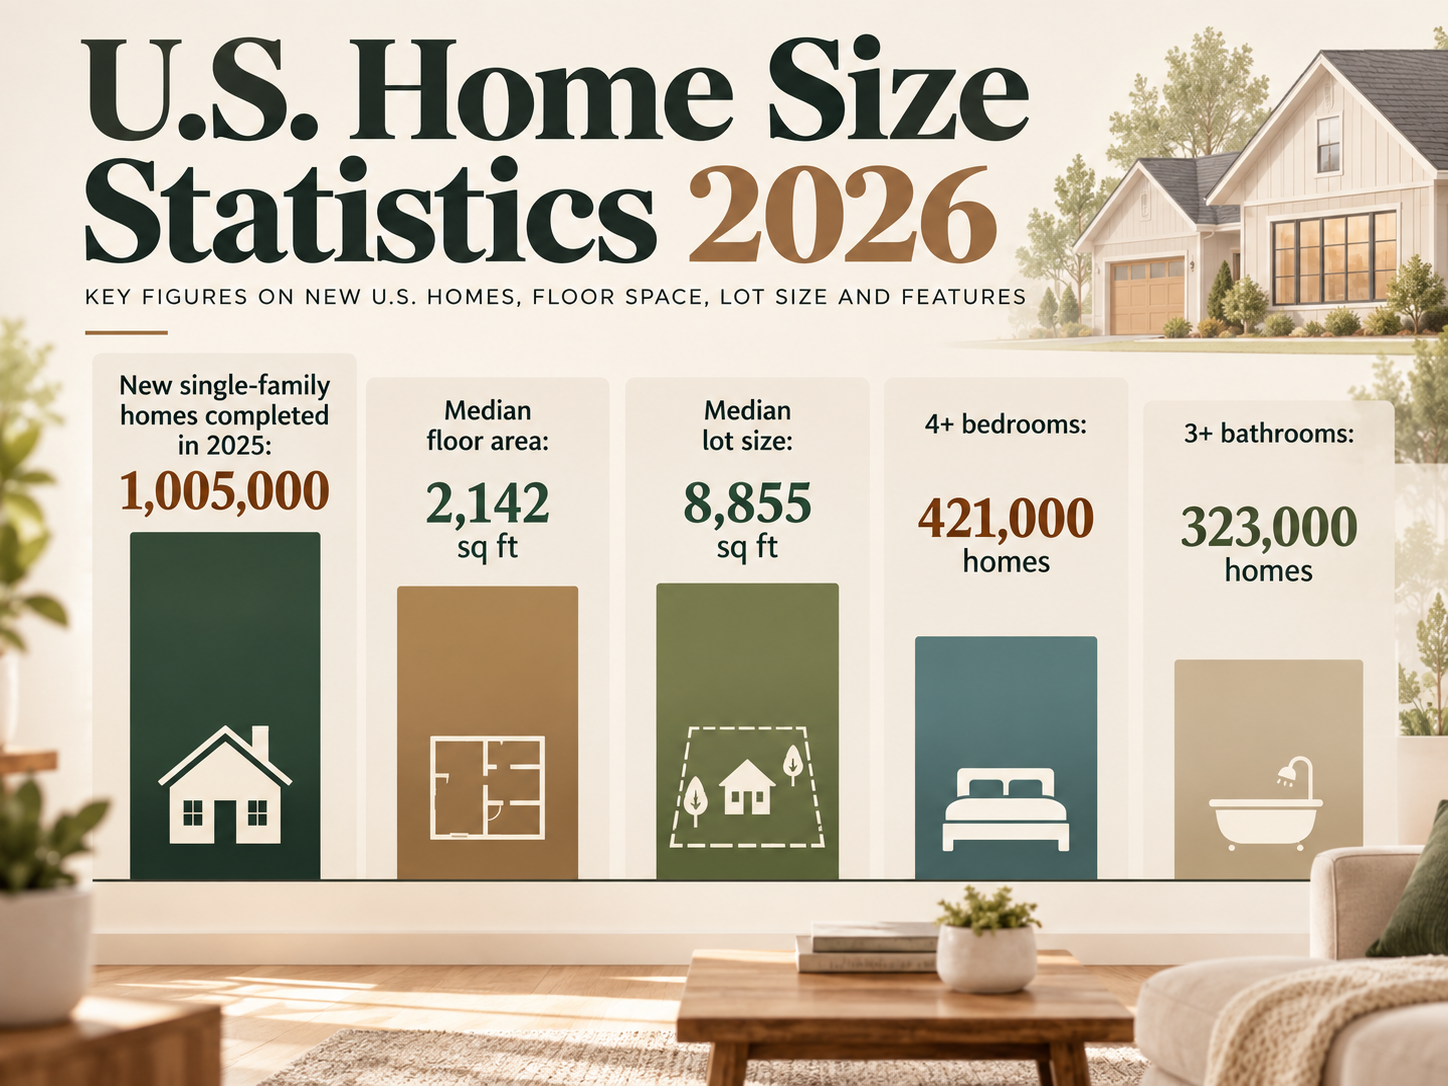
Key U.S. new-home statistics
| Statistic | Latest figure | Period |
|---|---|---|
| Single-family homes completed | 1,005,000 | 2025 |
| Median size of completed single-family home | 2,142 sq ft | 2025 |
| New single-family homes sold | 678,000 | 2025 |
| Median size of new single-family home sold | 2,194 sq ft | 2025 |
| Completed homes with 3+ bathrooms | 323,000 | 2025 |
| Completed homes with 2 stories | 465,000 | 2025 |
| Completed homes with 2-car garage | 641,000 | 2025 |
| Completed homes with deck, porch or patio | 921,000 | 2025 |
| Median lot size for completed single-family homes | 8,855 sq ft | 2025 |
Primary source: U.S. Census Bureau Characteristics of New Housing, including the 2025 highlights and current annual tables.
What the 2,142-square-foot median actually means
The figure describes single-family homes completed in 2025. It does not mean the median U.S. home of every age is 2,142 square feet. Existing housing includes decades of construction, apartments, attached homes and other structures not represented by this one statistic.
The Census Characteristics of New Housing program is based on the Survey of Construction, which is partially funded by the U.S. Department of Housing and Urban Development.
Completed versus sold homes
The Census publishes separate tables for homes completed and homes sold. In 2025, the median new single-family home sold was 2,194 square feet, slightly larger than the 2,142-square-foot median among all completed single-family homes.
Those populations are related but not identical, so the figures should not be combined as if they measure the same group.
Bedroom count
Census reports that 421,000 of the 1,005,000 single-family homes completed in 2025 had four bedrooms or more. That is about 41.9% when the published count is divided by total completions. This is a derived share from Census counts, not a separately published percentage.
Bedroom count alone does not reveal bedroom size or layout quality. A four-bedroom house can still have compact secondary bedrooms, limited storage or a difficult circulation plan.
For room-level decisions, use the Bedroom Design Guide and Small Bedroom Layout Measurements.
Bathroom count
Among the 1.005 million single-family homes completed in 2025, 323,000 had three bathrooms or more. Bathroom counts are one indicator of how new-home layouts allocate space beyond basic bedroom count.
For actual room planning, use the Bathroom Layout Planning guide rather than translating national housing statistics into a room-size rule.
Two-story homes
There were 465,000 two-story single-family completions in 2025. Story count affects circulation, stair planning and where bedrooms and living spaces can be distributed, but the Census figure does not indicate which configuration is preferable.
Garages
641,000 completed single-family homes in 2025 had a two-car garage. Garage count is useful context for storage and floor-plan discussions, but it is not equivalent to household vehicle ownership.
Decks, porches and patios
921,000 of the completed single-family homes had a deck, porch or patio. The category describes the presence of at least one of these outdoor features rather than the size or quality of the outdoor living area.
Lot size
The median lot size for completed single-family homes was 8,855 square feet in 2025. Lot size and interior square footage measure different aspects of housing and should not be treated as interchangeable indicators of usable living space.
What the published counts imply when converted to shares
Using the Census counts for 1,005,000 completed single-family homes, several useful approximate shares can be derived:
| Feature | Published count | Approx. derived share |
|---|---|---|
| 4+ bedrooms | 421,000 | 41.9% |
| 3+ bathrooms | 323,000 | 32.1% |
| 2 stories | 465,000 | 46.3% |
| 2-car garage | 641,000 | 63.8% |
| Deck, porch or patio | 921,000 | 91.6% |
These percentages are simple calculations from the published Census counts and are rounded to one decimal place. They should not be treated as independently published Census estimates.
Multifamily homes provide a useful size contrast
Census reports that the median size of multifamily units completed in 2025 was 1,000 square feet for units built for rent and 1,170 square feet for units built for sale. That is a different housing type from the 2,142-square-foot median completed single-family home, but it helps explain why small-space, storage and multifunctional-furniture content remains relevant even while new single-family homes are materially larger.
Use the Small Space Design Guide and Storage & Organization Guide for practical planning in tighter footprints.
How these statistics connect to interior planning
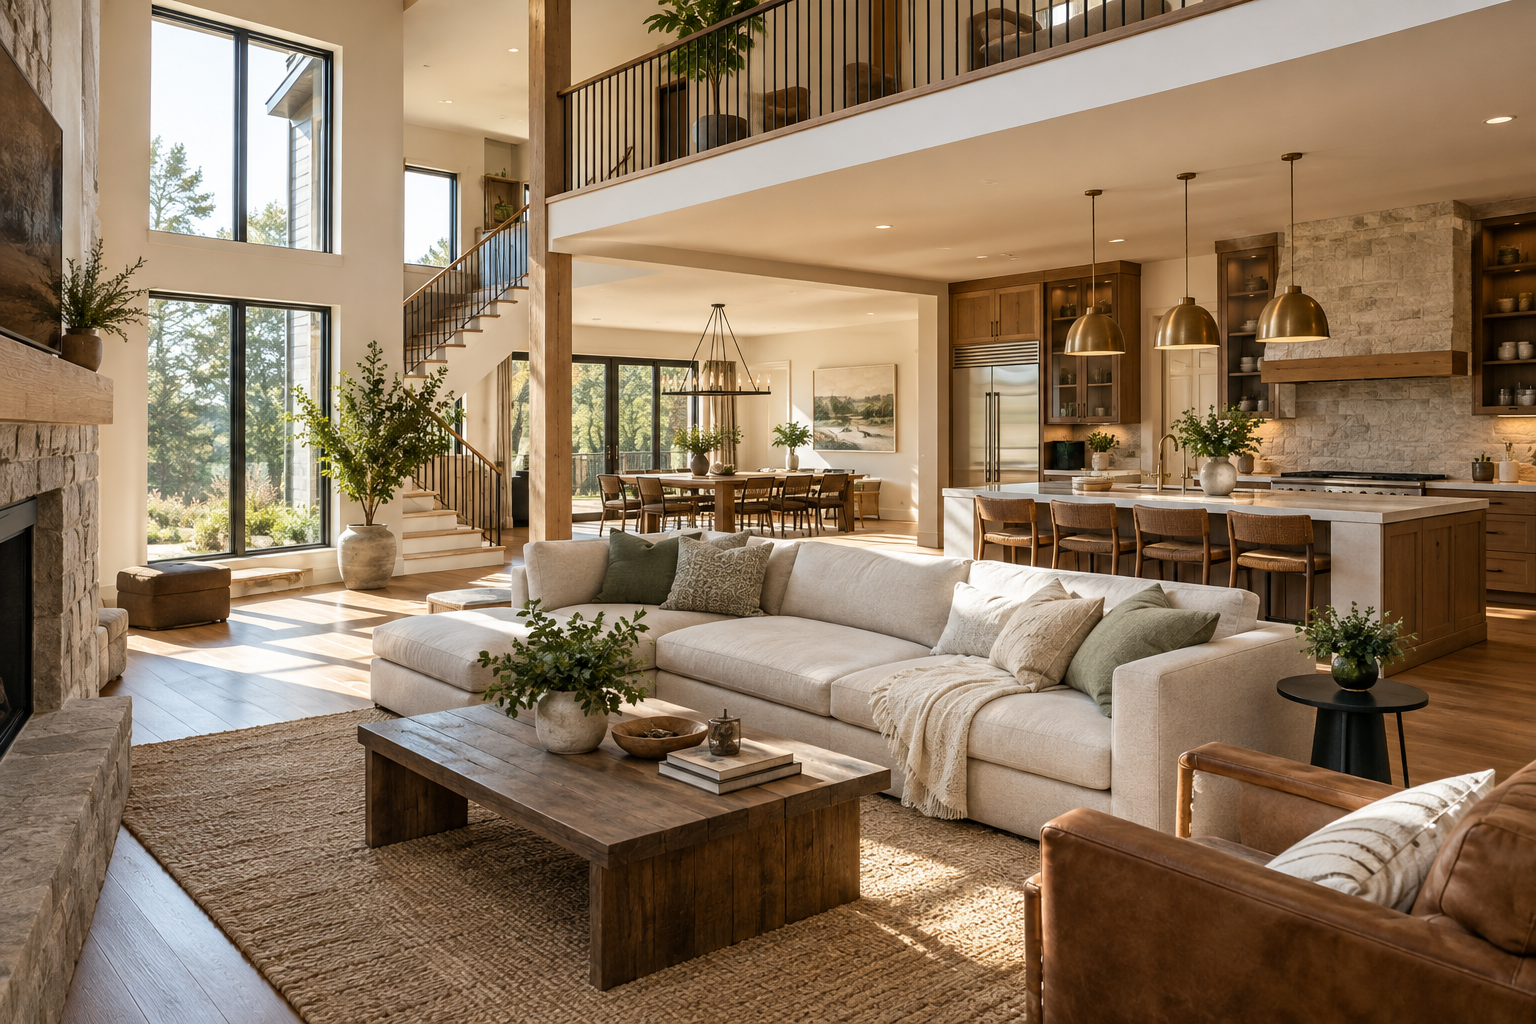
National medians are context, not design instructions. A 2,142-square-foot home can still contain an awkward living room, a tight entry or a poorly proportioned bedroom. Conversely, a much smaller home can work extremely well when circulation and storage are deliberate.
For practical planning, use the Interior Design Measurements Reference, the Small Space Design Guide and the Furniture Sizing Guide.
What not to infer from these numbers
- The median new single-family home is not the median size of the entire U.S. housing stock.
- A national median does not describe a specific state, metro or neighborhood.
- Home size does not directly measure design quality, usable storage or room proportions.
- Counts from a sample survey are estimates and are subject to sampling and nonsampling error.
- A feature’s presence, such as a patio or garage, does not describe its dimensions or quality.
Methodology and citation notes
- Source agency: U.S. Census Bureau.
- Dataset: Characteristics of New Housing / Survey of Construction.
- Latest annual period on this page: 2025.
- Release date: July 1, 2026.
- Scope: New privately owned residential construction, with separate tables for completed single-family homes, sold single-family homes and multifamily construction.
- Do not infer: These figures do not describe the size or features of all existing U.S. homes.
Frequently asked questions
What is the median size of a new single-family home in the U.S.?
For homes completed in 2025, the Census Bureau reports a median floor area of 2,142 square feet. That figure applies to newly completed single-family homes, not the entire U.S. housing stock.
Are new homes getting larger or smaller?
This page reports the latest annual level rather than claiming a long-term direction from one year. A trend statement should use a consistent historical series from the same Census dataset rather than comparing isolated figures from different sources.
Can I cite the derived percentages on this page?
Yes, but identify them as Dwelanor calculations from Census counts. The underlying counts are Census estimates; the percentages in the derived-share table are simple divisions rounded to one decimal place.
Suggested citation
Dwelanor Editorial. “U.S. Home Size Statistics 2026: Square Footage, Bedrooms, Bathrooms & New-Home Trends.” Updated September 2026. Data compiled from the U.S. Census Bureau Characteristics of New Housing, 2025 annual release.
Bottom line
The latest Census annual data show a median completed new single-family home size of 2,142 square feet in 2025. Use that figure as new-construction context, not as a universal benchmark for how large a home or room should be.