Guest Room Size & Layout Guide: Bed, Nightstands, Luggage & Storage
Plan a guest room around the occupied bed, bedside access, luggage, storage, lighting and clear circulation instead of simply fitting furniture.

Furniture guides covering sizing, placement, comfort, materials, durability and choosing pieces that fit the room and the way it is actually used.
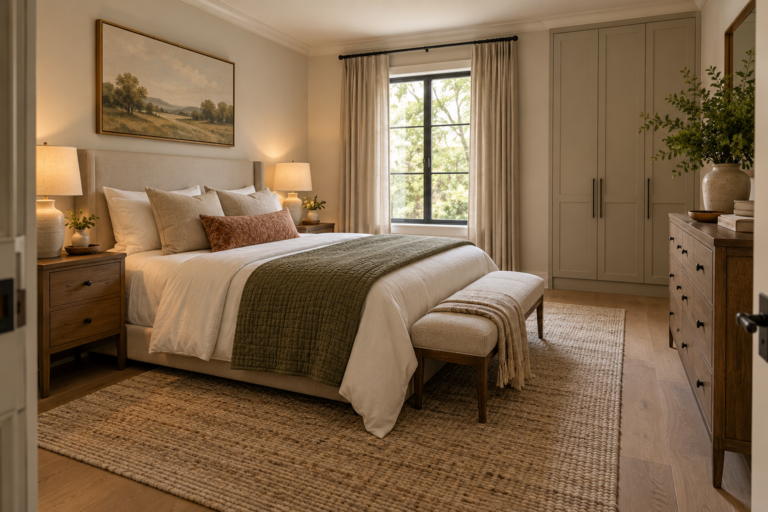
Plan a guest room around the occupied bed, bedside access, luggage, storage, lighting and clear circulation instead of simply fitting furniture.

Choose the lightest reversible divider that gives the privacy you need while preserving daylight, stability, circulation and rental restrictions.

Size an ottoman from the sofa and how it will be used, then protect the active leg zone, walkways, storage movement and rug fit.

Choose side table height from the sofa arm and natural seated reach, then check lamp scale, surface area and the floor footprint.
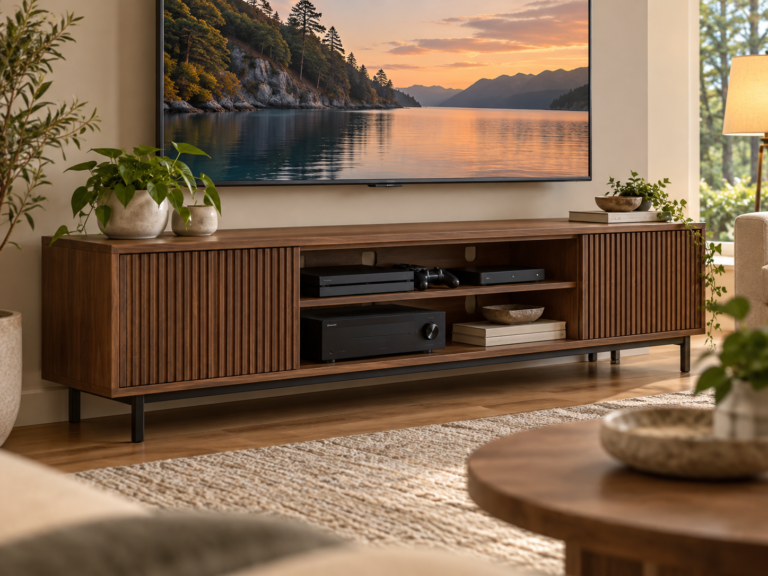
Size a media console from the complete operating envelope of your electronics, including plugs, cable bends, ventilation and service access.
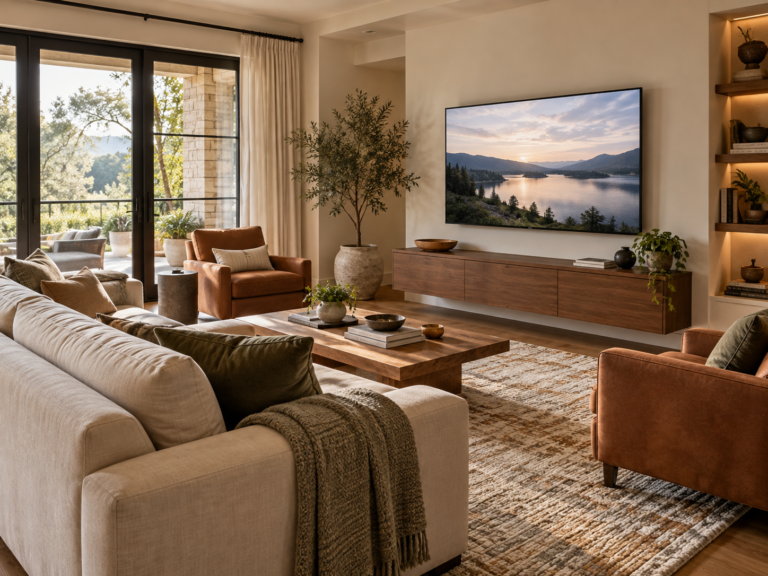
Size a TV console from the screen’s actual width and the usable wall, then check storage, cable access, viewing height and circulation.
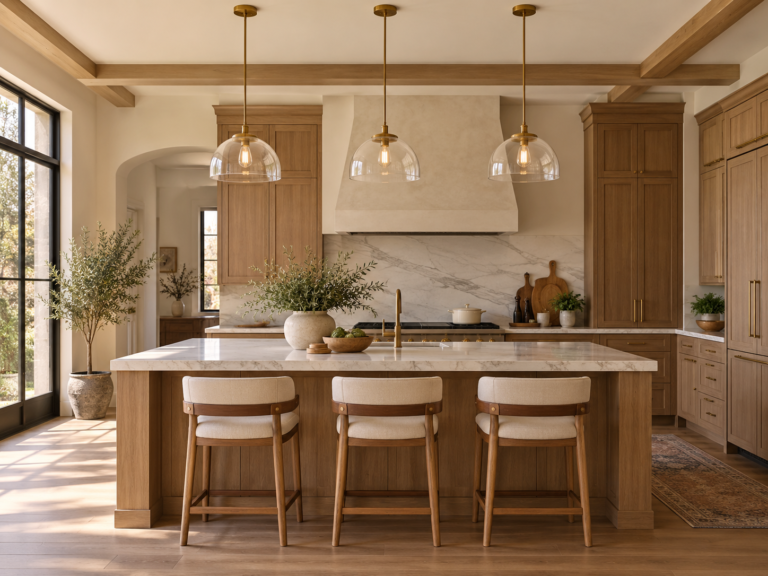
Choose stool height from the measured counter or bar surface, then check occupied seat height, knee room, footrest comfort and aisle space.

Size a dining bench from the table and the people using it, then check seat depth, knee room, table legs and pull-back clearance.
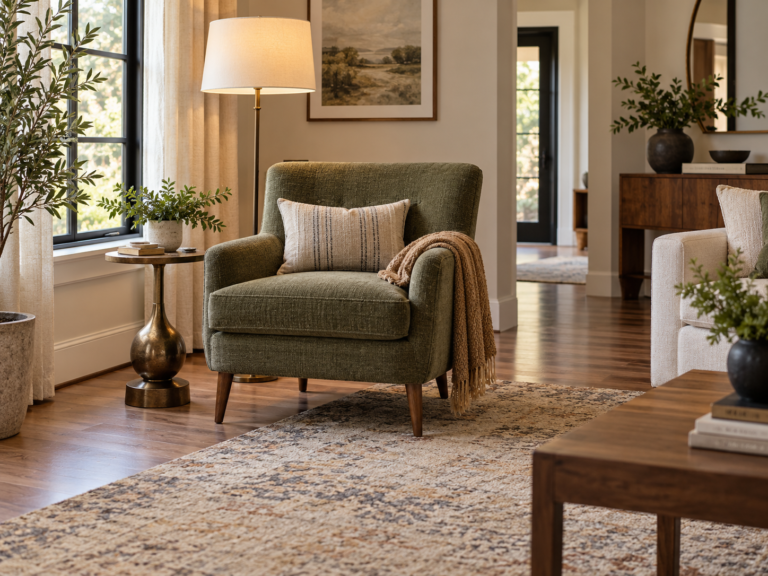
Choose an accent chair by testing both body fit and room fit, including seat dimensions, arms, occupied leg space and circulation.
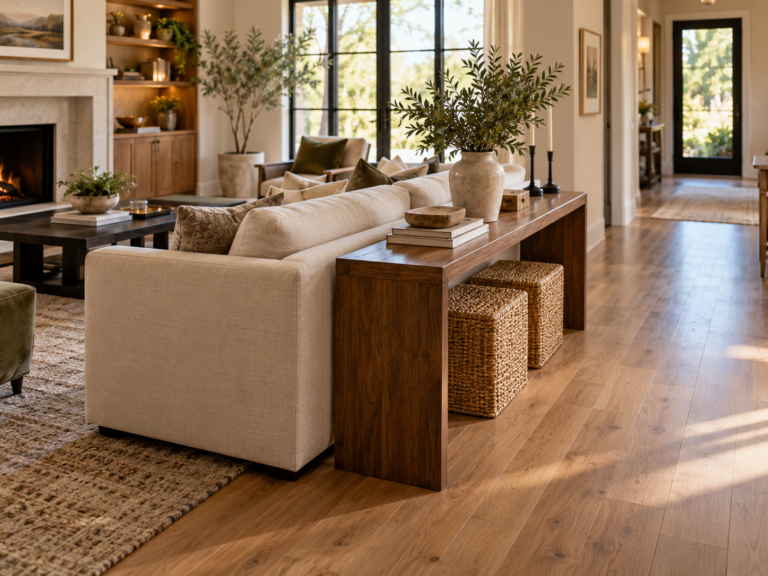
Size a console table from the sofa back and the traffic route, then check depth, lamps, outlets and storage before buying.