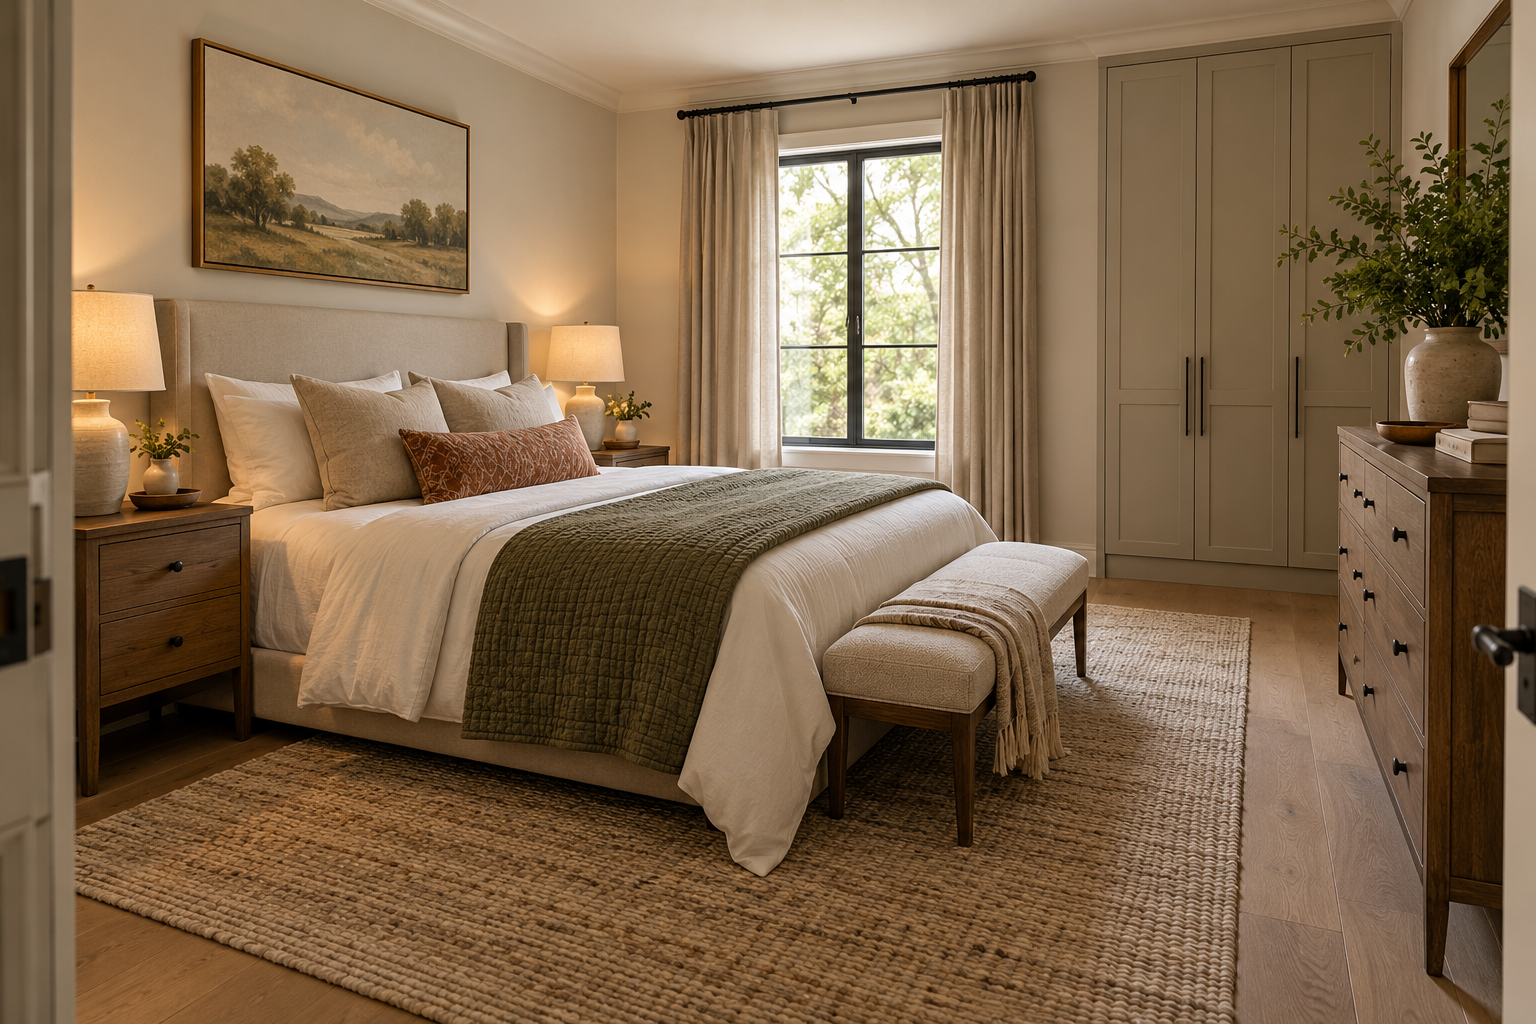
Guest Room Planning
Plan a guest room from the occupied bed and the guest’s arrival routine, not from the empty-room floor area. A room can technically fit a bed and still feel difficult if the door hits a nightstand, luggage blocks the route or the only outlet sits behind a headboard. Start with circulation, then add storage and comfort.
Measure the room → mark doors and closets → place the bed → protect bedside access → add luggage space → check storage → test outlets and lighting → walk the room with a suitcase.
1. Measure the room with doors open
Record wall lengths, window positions, closet openings and the full swing of the entry and closet doors. A wall that looks available when the door is closed may not support a bed or dresser in daily use.
Mark radiators, floor vents and low outlets because those details often decide where the headboard or storage can go.
2. Place the bed before everything else
The bed is usually the largest fixed footprint. Test at least two orientations before assuming the longest wall is automatically best.
Check how a guest enters the room and whether both sides of the bed need access. In a very small room, one-sided access may be a deliberate tradeoff, but it should not happen by accident.
3. Protect usable bedside zones
Nightstands do not need to be large, but guests benefit from a surface for a phone, glasses and water. Check that drawers or doors can open without hitting the bed.
If the room cannot support two conventional nightstands, a wall shelf, compact table or one shared bedside surface can preserve function without crowding the route.
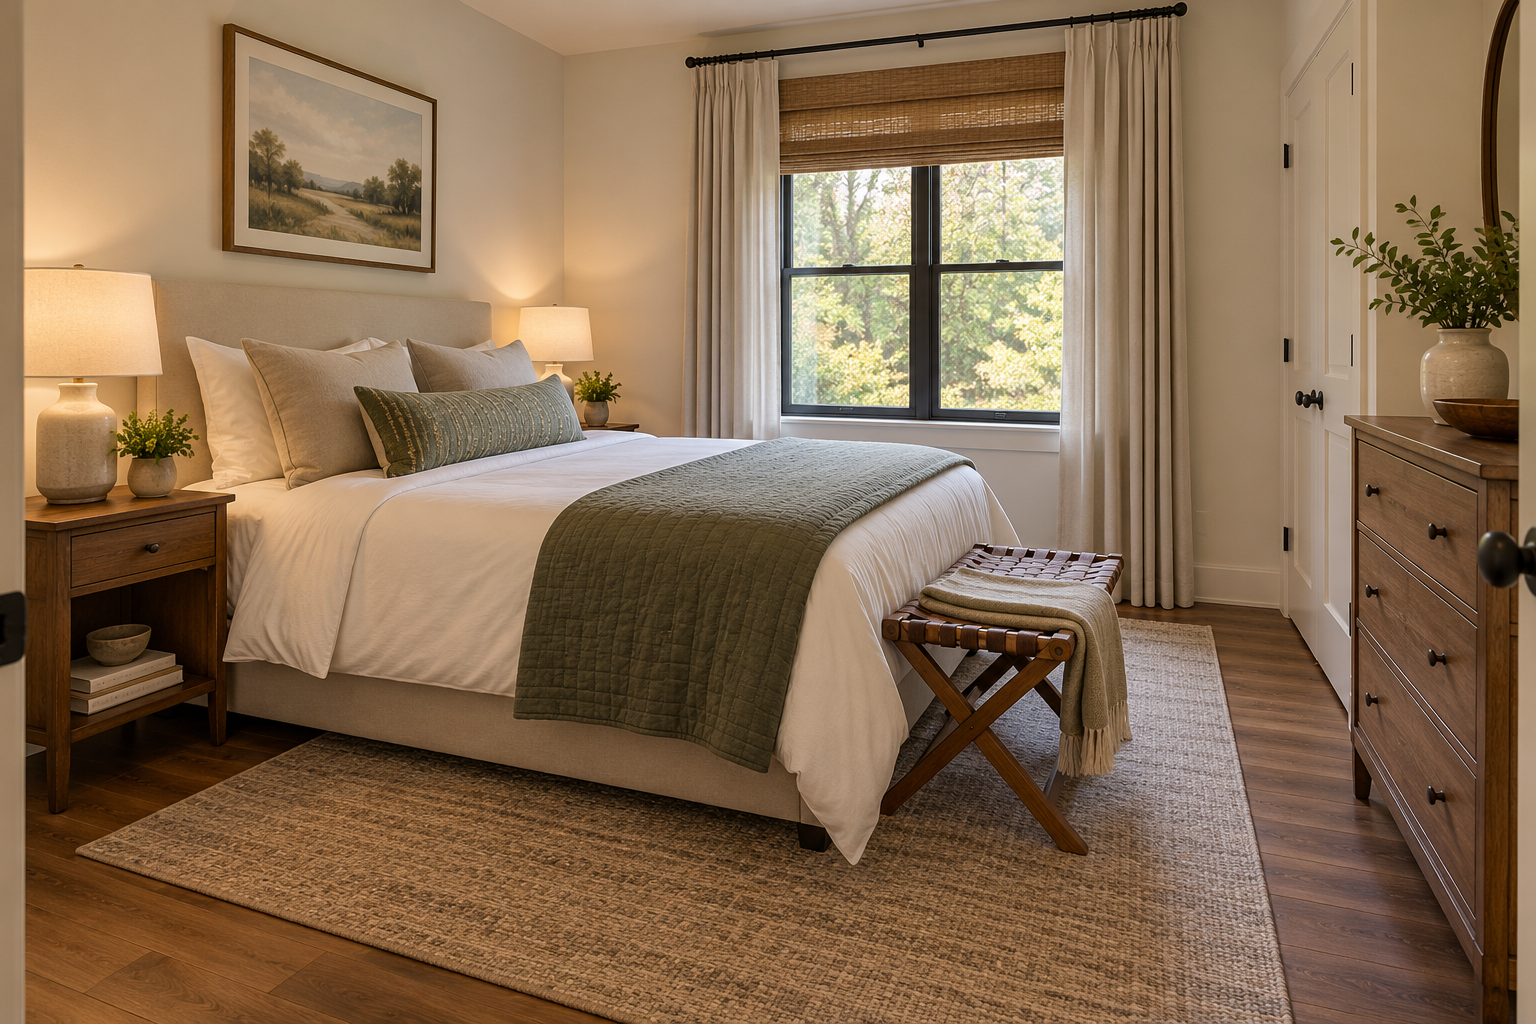
4. Create a real luggage zone
A suitcase on the floor quickly consumes the walking path. Reserve a bench, folding luggage rack, low dresser top or clear floor rectangle where a bag can open without blocking the door.
Test the zone with a medium suitcase fully open because the occupied footprint is much larger than the closed bag.
5. Give guests some empty storage
A completely full closet or dresser makes a guest room feel like overflow storage. Leave a section of hanging space, a drawer or shelf available for visitors.
If the room doubles as household storage, use labeled closed bins high or low so guest-accessible space remains obvious.
6. Check lighting from the bed
Guests should be able to turn off the main light or use a bedside lamp without crossing a dark room. Check outlet placement before choosing lamp type.
Layer a general light with a softer bedside source. A plug-in wall light can free nightstand surface where the room is tight.
7. Use a dresser only if the room can support it
A dresser adds useful storage and a landing surface, but the drawer opening becomes part of the required floor zone. Tape the dresser footprint and drawer extension before buying.
In a short-stay guest room, hooks, a small closet section and a luggage rack may be more useful than a large chest.
8. Walk the completed mock-up with a suitcase
Tape the main furniture footprints, place boxes where the bed and dresser will sit, then carry a suitcase from the door to the luggage zone.
Open the closet, pull a nightstand drawer, sit on the bed edge and move around the room. If those actions conflict, reduce furniture before adding decor.
Planning table
| Check | What to measure | Why it matters |
|---|---|---|
| Bed | Finished frame width and length | Sets the main footprint |
| Door/closet | Full swing and access zone | Protects entry and storage |
| Bedside | Surface plus drawer movement | Supports guest essentials |
| Luggage | Open suitcase footprint | Keeps bags out of circulation |
| Dresser | Cabinet plus open drawers | Prevents hidden conflicts |
Related Dwelanor guides
- Bedroom Design Guide — coordinate bed, lighting and storage
- Nightstand Size Guide — fit useful bedside surfaces
- Furniture Sizing Guide — test furniture footprints
- Bedroom Rug Placement Guide — place a rug without blocking doors
- Home Lighting Guide — layer general and bedside light
- Storage & Organization Guide — keep household overflow from taking over the guest room
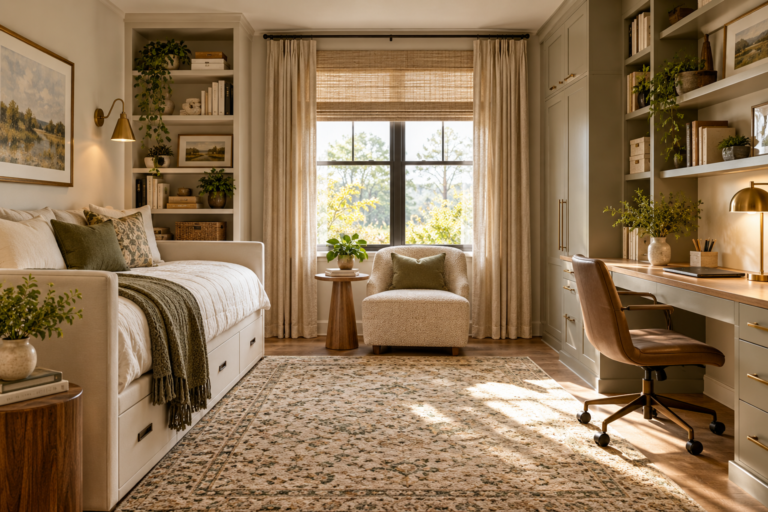
When the guest room must also serve as a permanent workspace, continue with our guest room and home office layout guide to test the bed and desk together rather than sizing either in isolation.
Bottom line
A guest room does not need many pieces to feel complete. Prioritize a comfortable bed, clear movement, a small bedside surface, accessible charging and a real luggage zone, then add storage only if the room still has breathing space.