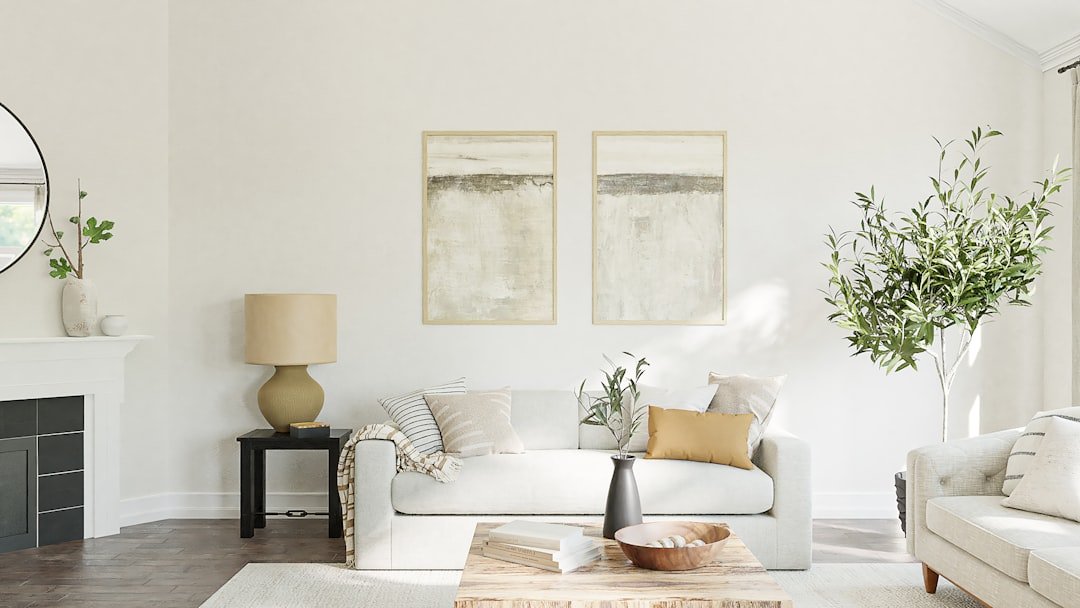
Furniture should be chosen by the room, the people using it and the space needed around it, not by how it looks in an isolated product image. The right piece fits physically, supports the activity and leaves the rest of the room easier to use.
The useful sequence is room dimensions → access route → function → furniture footprint → circulation → height relationships → material and comfort → style.
1. Start with the room, not the catalog
Measure wall lengths, doors, windows, radiators, built-ins and the main walking routes. Then identify which pieces are essential. In a living room, the sofa may set the scale. In a bedroom, the bed usually does. In a dining area, the table and pulled-out chairs define the usable zone.
Use tape on the floor to test width and depth. Cardboard boxes can help you understand height and visual bulk.
2. Measure the access route
A sofa that fits the room but cannot pass through the door, stair turn or lift is not a workable choice. Check packaging dimensions when available and compare them with every tight point on the delivery path.
For modular or flat-packed furniture, confirm the largest component dimensions rather than assuming the final assembled size tells the whole story.
3. Protect circulation
Furniture needs space around it to work. Dining chairs need room to pull back. Dresser drawers need opening clearance. Recliners need movement space. A coffee table needs to remain reachable without turning the center of the room into an obstacle course.
Use normal movement as the test. Walk through the taped layout carrying a laundry basket or tray. Open the door fully. Sit down and stand up. Small frustrations in the mock-up become daily frustrations after purchase.
4. Choose sofas by usable seating as well as overall width
Two sofas with the same outside width can offer very different seating because arm thickness, back depth and cushion layout vary. Compare usable seat width, seat depth, back support and overall footprint.
A deep sofa can be excellent for lounging but may dominate a narrow room. A sofa with slimmer arms can deliver more seating without increasing the footprint.
Use the living room design guide for the full seating-plan sequence.
5. Sectionals need a room plan, not just a corner
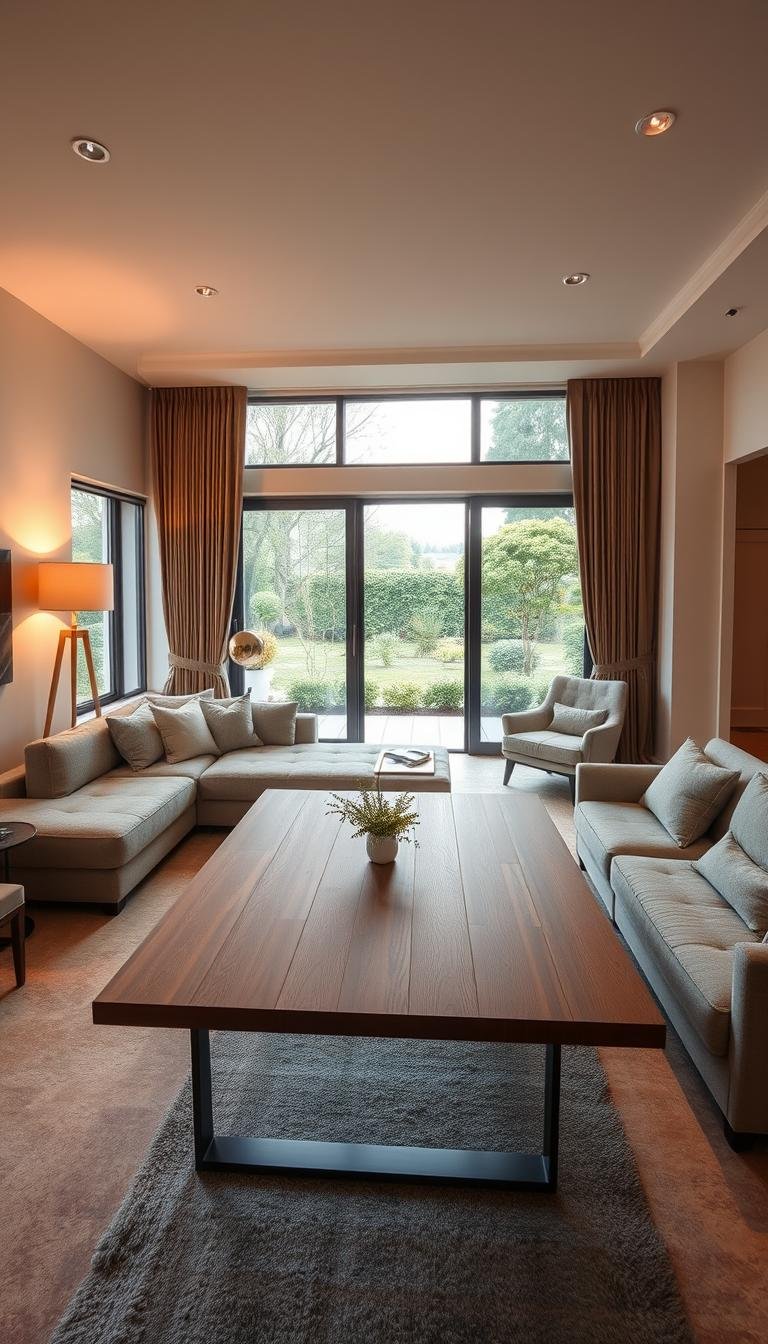
Sectionals can consolidate seating efficiently, but the chaise or return can block circulation if its orientation is wrong. Tape the entire sectional shape on the floor and test the main routes before ordering.
Check whether the configuration is reversible or fixed. This matters if the room layout may change.
6. Coffee tables should relate to seating
A coffee table works when people can reach it and move around it. Its height, length and depth should feel proportionate to the sofa and chairs rather than follow one isolated rule.
For a taller sofa, see our coffee table height guide.
7. Side tables should be easy to reach
Side-table height should make it comfortable to set down a drink, book or phone from the seat it serves. The top also needs enough area for the objects placed there, especially if it holds a lamp.
Use our side table guide for shapes, height and tabletop planning.
8. Ottomans need to work with both seating and circulation
An ottoman may serve as footrest, extra seat or coffee-table substitute. Decide which function matters most because it affects height, firmness and surface use.
For sectional proportions, see ottoman sizing for a 90-inch sectional. If you use a tray, our ottoman tray sizing guide covers that relationship.
9. Dining tables are defined by chair movement too
Do not measure only the table top. Include the chairs in both their tucked and in-use positions. Then check the walking route behind seated people.
Round tables can ease circulation in compact areas because there are no corners. Rectangular tables can use long rooms efficiently and may align naturally with kitchens or islands.
10. Dining chairs should fit under and around the table
Check seat width, arm height, overall depth and how many chairs can sit comfortably around the exact table. Chairs with arms may not slide under every table apron.
If floor protection matters, use our dining-chair floor protector guide.
11. Beds define bedroom scale
Start with the mattress size, then add the bed frame’s actual outside dimensions. Upholstered or winged headboards can be significantly wider than the mattress.
Mark the bed footprint and make sure wardrobes, doors and drawers still work. Continue with the bedroom design guide for room planning.
12. Headboards have to work with windows and wall features
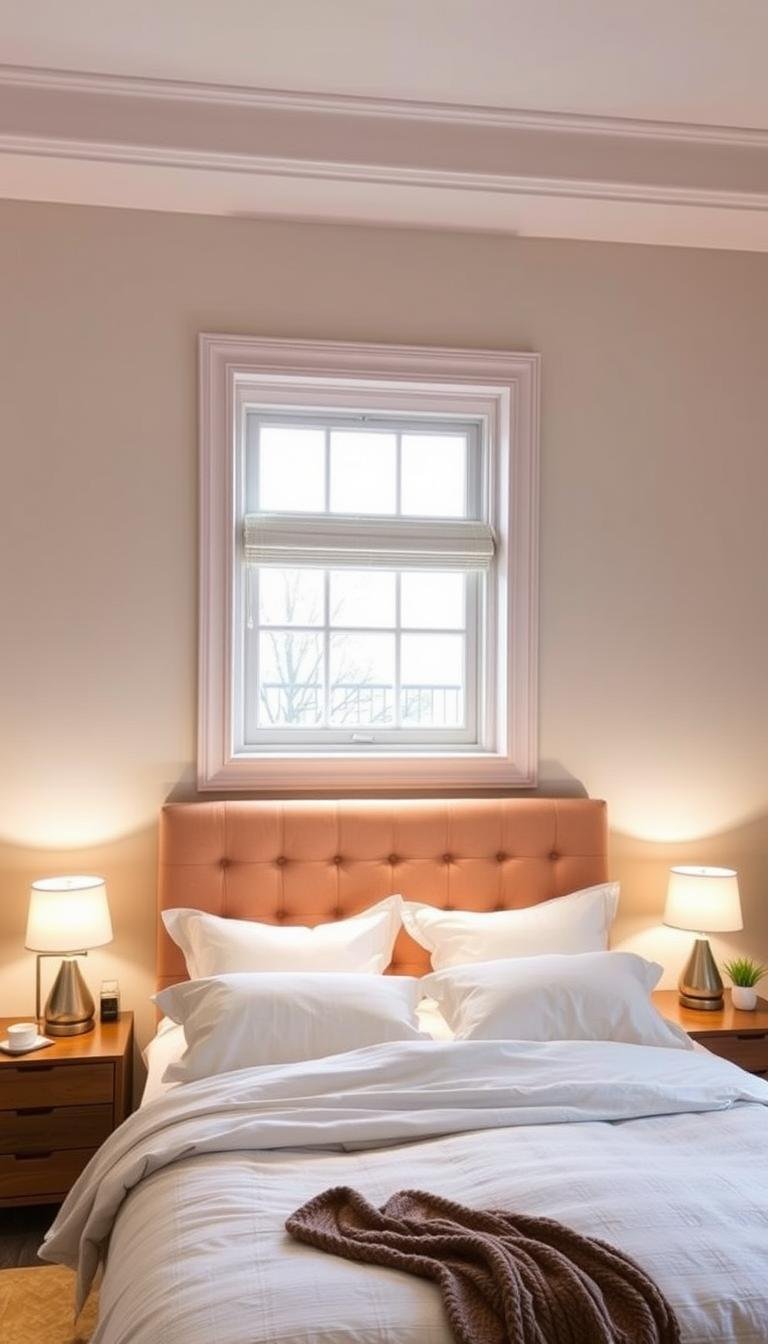
A tall headboard can conflict with low windows, wall lights or sloped ceilings. Measure the full frame and the architecture behind it.
See headboards for low windows for a common constraint.
13. Storage furniture needs useful internal dimensions
A cabinet can look substantial outside while offering poor internal storage because of thick framing, shallow shelves or awkward doors. Measure what must go inside before choosing the piece.
Browse the storage and organization guide for planning by object and routine.
14. Small-space furniture should reduce the total footprint
Multifunctional furniture is useful only if both functions work well. A storage ottoman, nesting table or drop-leaf table can reduce the number of pieces in a room, but complicated setup can make the second function irrelevant.
Use our small-space design guide and multifunctional furniture ideas.
15. Match visual weight as well as dimensions
Furniture can fit numerically and still feel too heavy. Thick arms, dark finishes, solid bases and high backs increase visual weight. Open legs, lighter finishes and visible floor can make similarly sized pieces feel less dominant.
Balance does not require everything to be delicate. A substantial sofa can work beautifully when the surrounding tables, lighting and storage leave enough breathing space.
16. Comfort needs real-world testing
Seat depth, cushion firmness, back angle and arm height influence comfort in ways product photography cannot show. When a piece will be used daily, test it in person when possible or study the dimensions of furniture you already find comfortable.
For online purchases, read the return terms before ordering and confirm who pays for return shipping or pickup.
17. Furniture materials should match the household
Consider pets, children, direct sun, cleaning routines and frequency of use. Upholstery fiber is only part of performance. Weave, finish, cushion construction and care instructions also matter.
For pet-heavy homes, see sofa fabrics that handle visible pet hair better and protecting leather from dog scratches.
Furniture sizing checklist
- The piece fits through the delivery route.
- Its footprint works with doors and circulation.
- Its height relates sensibly to nearby furniture.
- It performs the job it is being bought for.
- Storage furniture fits the actual objects.
- Seating dimensions suit the people using it.
- Materials suit the household and maintenance routine.
- Return and assembly requirements are understood.
Explore furniture by room and type
Browse the Furniture library for sofas, side tables, ottomans, chairs, beds and small-space pieces. Measure first, test the footprint, then decide whether the style earns its place in the room.