A kitchen should be planned around movement, work surfaces and storage before decorative finishes. A dining area should be planned around the table, chair movement and how people actually gather. When the two spaces connect, treat them as one system rather than two separate styling projects.
The useful sequence is workflow → circulation → appliances and work zones → storage → island or table → lighting → surfaces → color and decor.
1. Design around workflow rather than a perfect diagram
Traditional kitchen planning often starts with a work triangle, but real kitchens can have more than three important points. A refrigerator, sink, cooktop, oven, pantry, coffee station, dishwasher and island may all influence movement.
Trace the tasks you perform most often. Where does food come in? Where is it washed, prepared, cooked and served? Where do dirty dishes return? The layout should reduce unnecessary crossing and keep major paths clear when more than one person is using the room.
2. Protect work surface before adding features
Counter space is valuable because it supports preparation, small appliances and temporary landing space. An attractive feature that removes useful worktop can make the kitchen harder to use.
Keep the most frequently used preparation zone close to the storage and appliances it depends on. If small appliances remain out permanently, include their footprint in the plan rather than treating the full counter as clear.
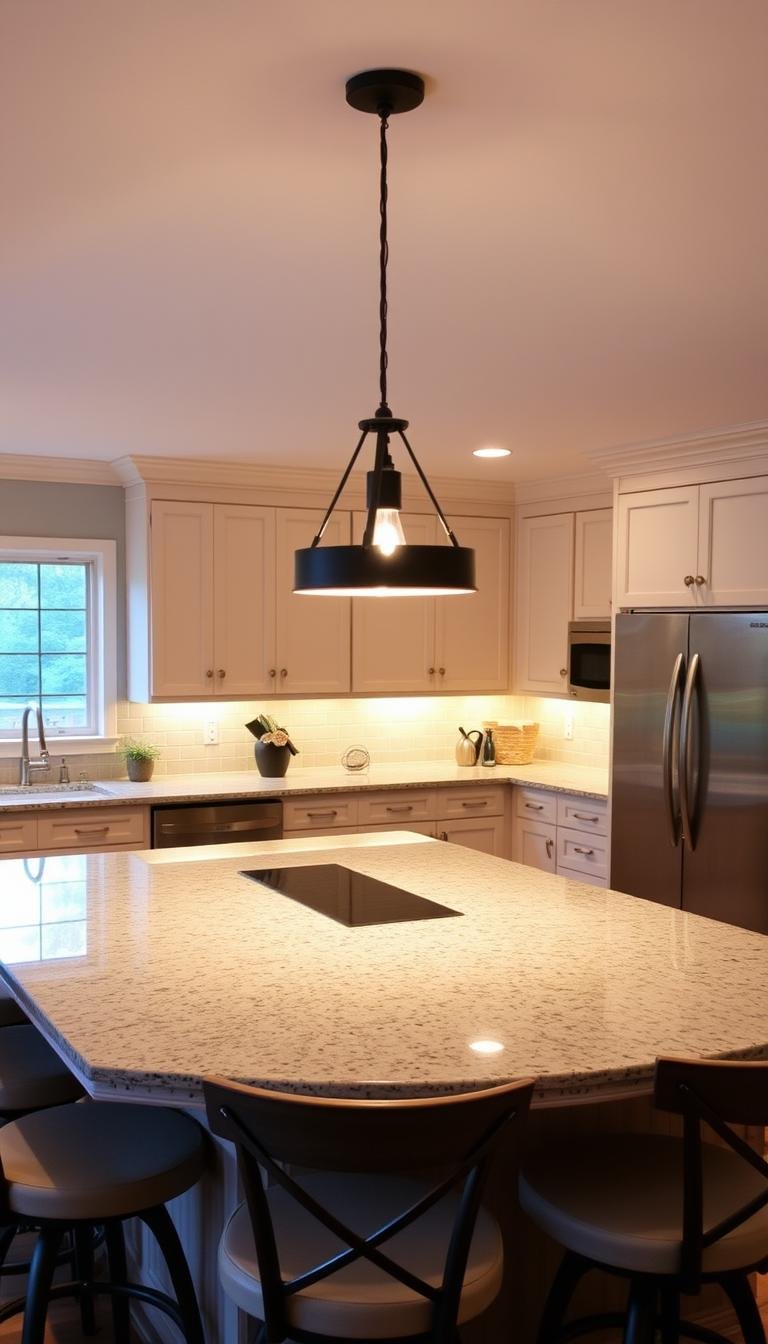
3. Treat the island as furniture with a job
An island should solve a specific problem: more preparation area, seating, storage, a sink, cooking equipment or a social boundary between kitchen and living space. If it blocks circulation, it is not helping simply because the room can technically fit one.
Mock up the island footprint with tape or boxes and walk around it. Open nearby appliance and cabinet doors while the mock-up is in place. The everyday test matters more than a generic minimum measurement.
For lighting, see our kitchen island pendant height guide and pendant spacing guide.
4. Plan island seating around knees, movement and conversation
Seating only works when people can sit, stand and move without blocking the main cooking route. Check the depth available for knees, stool width, the number of seats and what happens behind them when they are pulled out.
Our kitchen island seating guide covers the relationship between seating and circulation in more detail.
5. Use a breakfast nook when it improves daily life
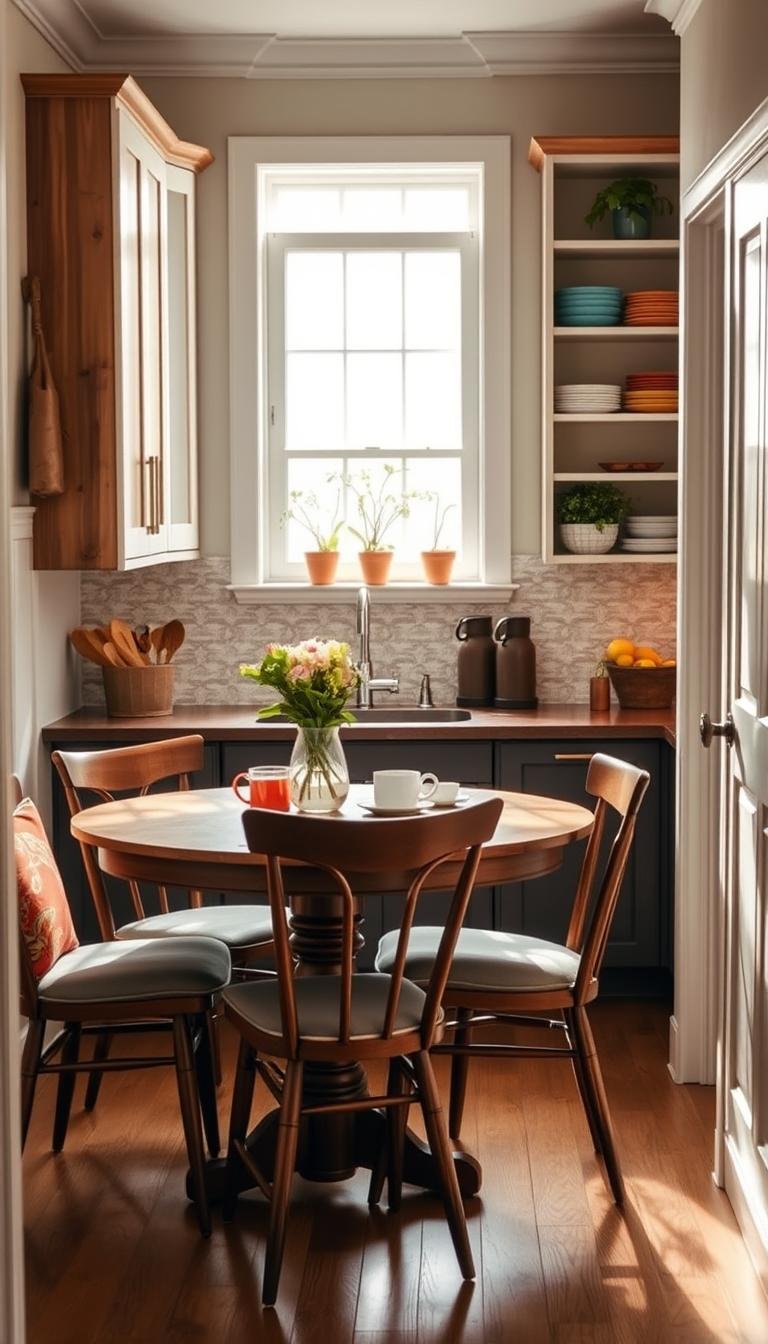
A nook can make an awkward corner useful and can create a more relaxed place for everyday meals. Built-in banquettes are especially useful where conventional chairs would consume too much circulation space, but they need thoughtful seat depth, table position and access.
Browse breakfast nook ideas, breakfast nooks for galley kitchens and our banquette sizing guide.
6. Put storage where the activity happens
Good kitchen storage is not simply maximum cabinetry. It is storage that reduces repeated movement and keeps frequently used items accessible.
| Zone | Useful storage nearby |
|---|---|
| Cooking | Pans, cooking utensils, oils and frequently used seasonings. |
| Preparation | Knives, boards, mixing tools and everyday ingredients. |
| Cleaning | Dishwashing supplies, bins and dish storage where practical. |
| Breakfast and coffee | Mugs, coffee or tea, toaster and breakfast staples. |
| Dining | Table linens, serving pieces and items used mainly when eating. |
For compact kitchens, see small pantry organization and pull-out pantry planning.
7. Layer kitchen lighting around the work surfaces
Ceiling lighting can leave worktops in shadow, especially beneath wall cabinets. Task light should reach the surfaces where food is prepared and cleaned.
Under-cabinet lighting can be useful when it is installed appropriately and positioned to illuminate the worktop rather than create visible glare. Read our under-cabinet lighting guide and the broader home lighting guide.
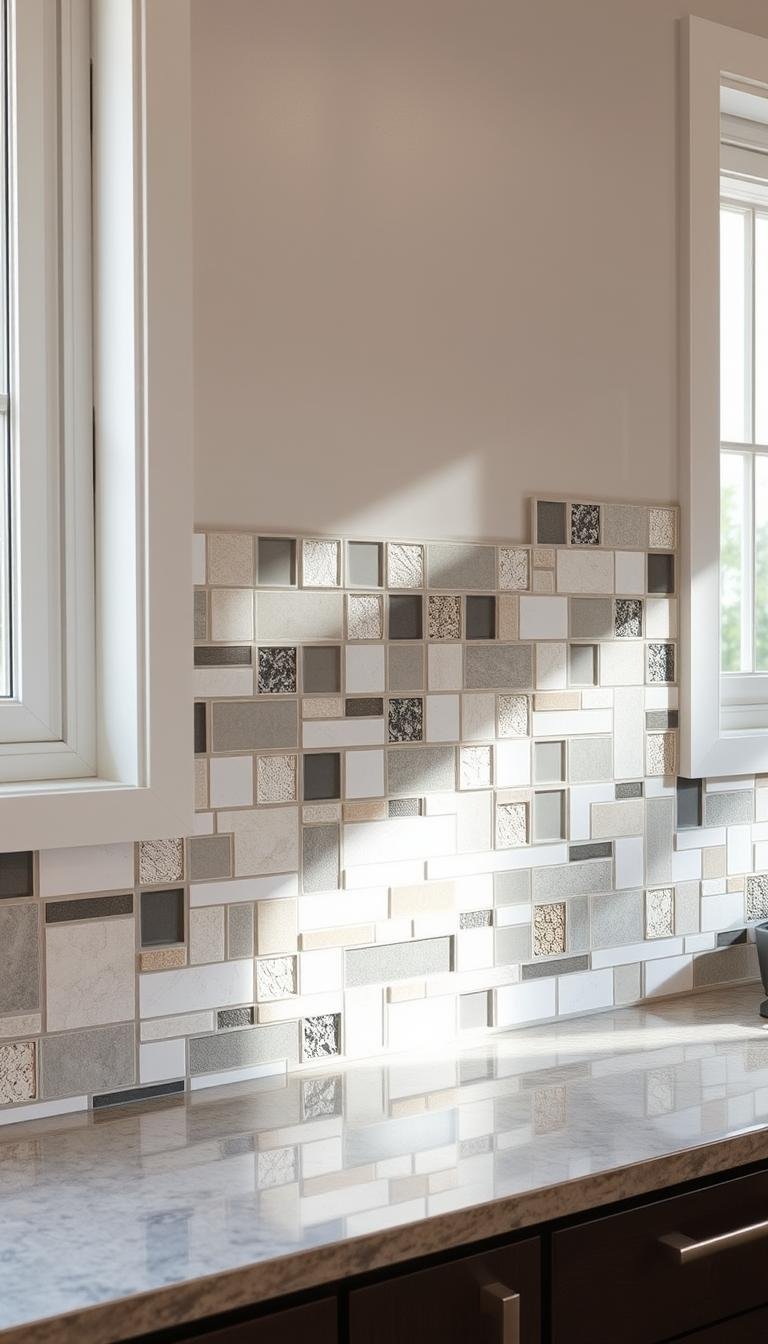
8. Choose the backsplash after the countertop and cabinet direction
The backsplash connects several large surfaces, so its material, color, pattern and grout should be chosen in relation to the countertop, cabinets and floor. It also has to tolerate the cleaning and cooking conditions of the location.
Start with material suitability before pattern. Our kitchen backsplash tile guide compares the main material and maintenance decisions, while backsplash pattern planning focuses on visual composition.
9. Plan the dining table from the room, not from seat count alone
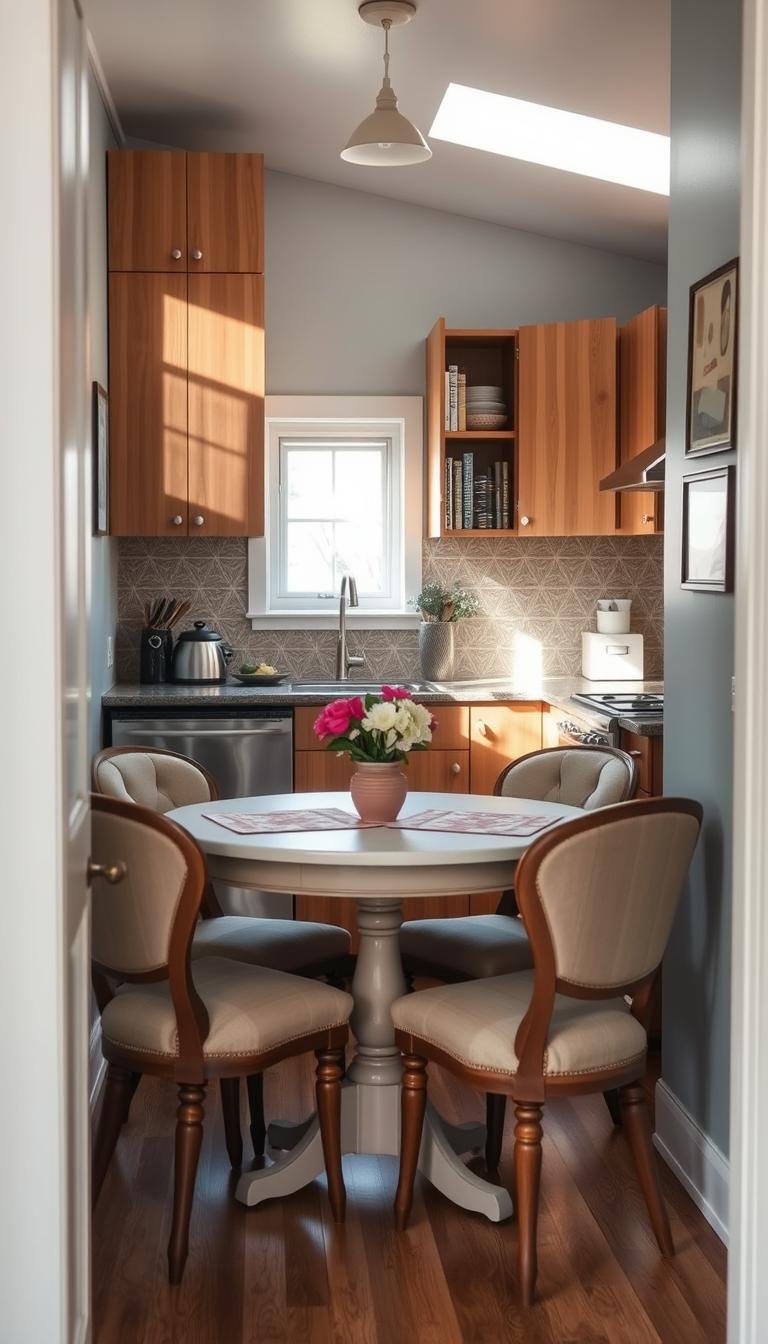
A table must fit both when people are seated and when chairs are pulled back. Tape the table footprint on the floor, then add the chair movement zone. Check whether the route to the kitchen, patio or hallway remains comfortable during a meal.
Round tables can work well in compact or circulation-heavy rooms because they remove corners. Rectangular tables often suit long spaces and can align naturally with islands or walls.
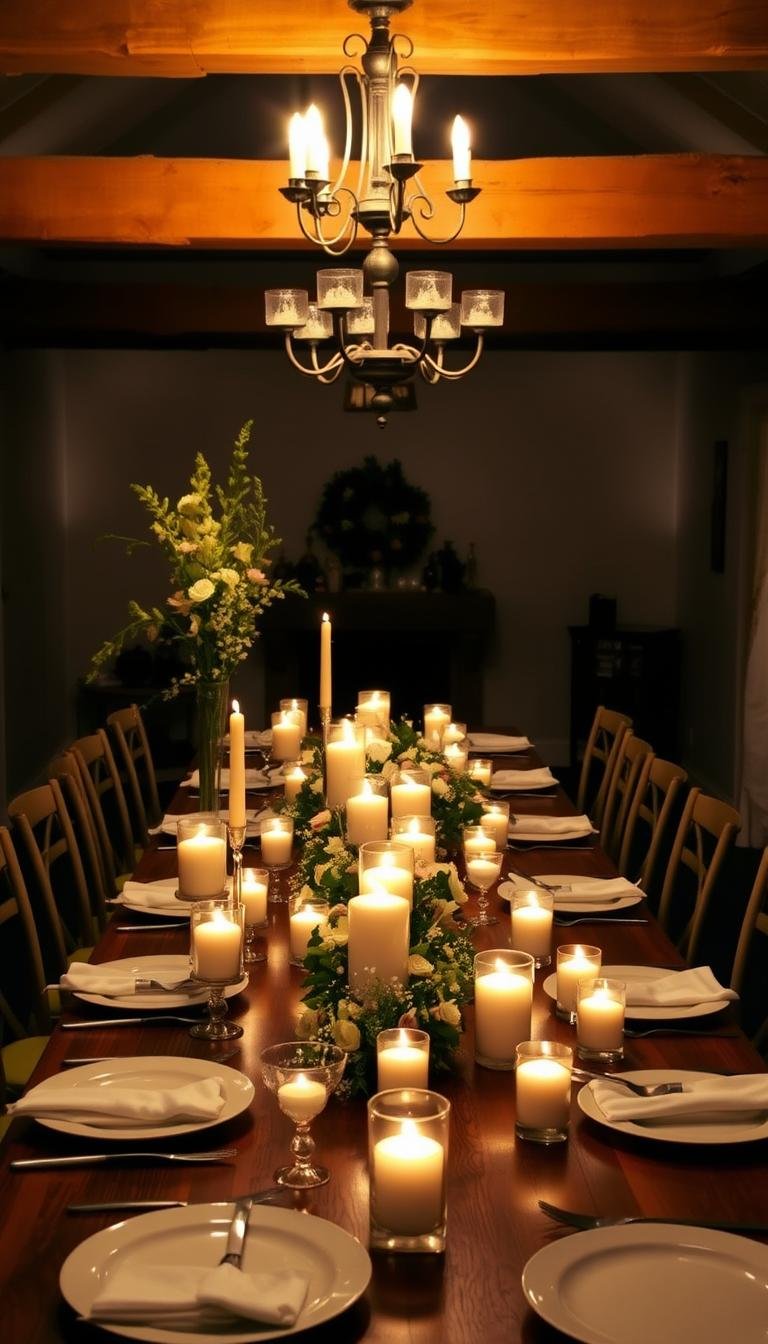
10. Use dining lighting to anchor the table
A dining pendant or chandelier should visually belong to the table. If the table location is fixed, center the fixture over the table rather than automatically following the room’s ceiling center.
The fixture should provide useful light without blocking sightlines across the table or creating uncomfortable glare. Separate dimming can make the same room work for homework, meals and evening entertaining.
11. Integrate appliances visually only after the functional plan works
Panel-ready appliances, appliance garages and built-in arrangements can create a quieter room, but they should not compromise ventilation, service access or manufacturer clearances. Follow the appliance and cabinetry requirements before treating concealment as a styling exercise.
12. Choose materials for maintenance as well as appearance
Kitchen surfaces receive water, oils, heat-adjacent exposure, abrasion and frequent cleaning. Check the actual product’s care instructions rather than assuming all stone, timber, tile or engineered surfaces behave the same way.
Matte finishes can hide some reflections but may show oils differently. Glossy finishes can be easier to wipe in some products but show fingerprints and glare more readily. Samples are useful because the room’s light changes how sheen reads.
13. Connect the kitchen and dining palettes
Open-plan spaces feel more coherent when they share a few materials or colors without matching everything. Repeat one wood tone, metal finish, textile color or shape between the kitchen and dining area.
The dining area can be softer than the kitchen through rugs, curtains, upholstery and art while still feeling related to the harder surfaces nearby.
14. Make small kitchens visually calmer
In small kitchens, clarity matters. Keep counters as open as the routine allows, reduce duplicate storage pieces and use vertical space where it genuinely helps. A compact table, wall-mounted storage or banquette can solve more than simply adding another cabinet.
Do not equate small with all-white. Contrast can help define zones and make the room feel deliberate when the palette is controlled.
15. Kitchen and dining checklist
- The main work zones connect logically.
- Doors, drawers and appliances can open without conflict.
- There is useful worktop where preparation happens.
- The island, if present, improves rather than blocks movement.
- Storage is placed near the activities it supports.
- Task lighting reaches work surfaces.
- The backsplash and finishes suit their maintenance demands.
- Dining chairs can move without collapsing circulation.
- The dining light visually anchors the table.
- Kitchen and dining materials feel related without being identical.
Explore kitchen and dining guides
Continue through the Kitchen & Dining library for islands, banquettes, backsplashes, storage, lighting and small-space ideas. Solve the next decision in the sequence instead of buying the next attractive object.