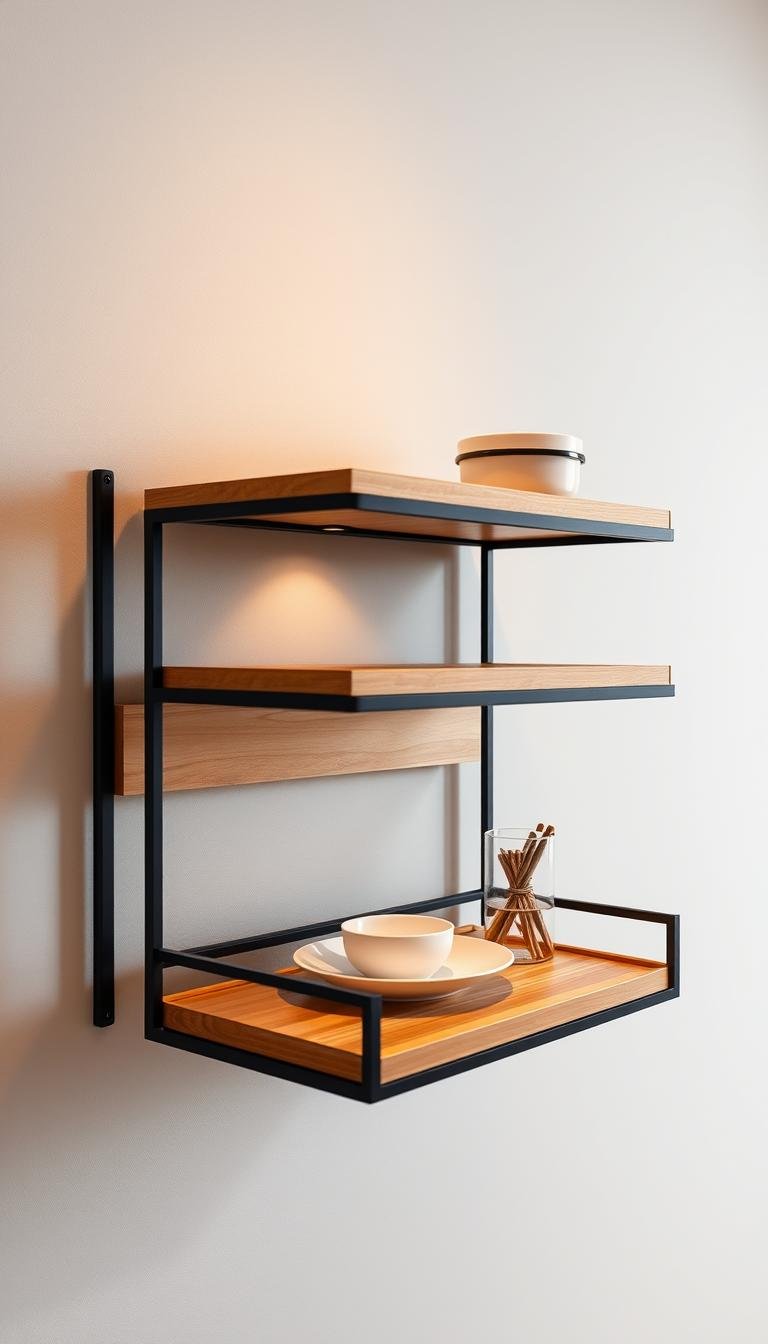
A breakfast bar can work in a kitchen with almost no spare counter space, but the layout has to protect circulation first. In a tight room, the most practical choices are usually a fold-down surface, a slim wall-mounted ledge, a window-side perch, or a very compact peninsula or island.
Before buying or mounting anything, tape the proposed footprint on the floor and open every nearby door, drawer and appliance. The bar should make the kitchen more useful without creating a pinch point.
Start with the available space
Measure the usable wall or floor area, then note anything that limits the layout: door swings, appliance handles, cabinet doors, radiators, outlets, trim and the route people normally take through the kitchen.
Do not rely on one universal aisle or stool-spacing number. Comfortable clearance depends on the room, the stool dimensions, whether people need to pass behind a seated person and what local design or building requirements apply. A taped mock-up is the fastest way to see whether the idea works in the real space.
Breakfast-bar options for kitchens with almost no counter space
| Option | Why it works | Main trade-off |
|---|---|---|
| Fold-down wall bar | Clears the floor when not in use | Requires a wall and mounting system suited to the load |
| Slim wall-mounted ledge | Adds a permanent perch without a bulky base | Little or no storage underneath |
| Window-side ledge | Uses an otherwise awkward edge and benefits from natural light | Must not interfere with window operation or trim |
| Compact peninsula | Adds both prep area and seating | Can crowd circulation if oversized |
| Small mobile island | Flexible and renter-friendly | Needs enough floor area to move and park safely |
1. A fold-down wall bar
A fold-down top is one of the most space-efficient solutions because it disappears when it is not needed. It can work for coffee, a quick meal or occasional laptop use without permanently narrowing the room.
The wall, brackets, top material and fasteners all have to be compatible with the expected load. Follow the hardware manufacturer’s installation instructions and use appropriate structural support rather than assuming generic wall anchors are sufficient.
2. A slim wall-mounted ledge
A fixed ledge works well on a blank wall where the kitchen needs a narrow eating surface but not another cabinet. Keep the depth proportionate to the space and choose stools that can tuck away when they are not being used.
This is also a good place for focused lighting. If the bar sits beneath upper cabinets, our guide to under-cabinet lighting explains how bars, strips and pucks differ.
3. Use a window edge carefully
A window-side breakfast perch can feel bright and open, but it only works when the added surface leaves the sash, handles, blinds and trim usable. Check the actual window operation before extending a sill or placing furniture against it.
A removable narrow console or table can be a better option than permanently altering the window area in a rental.
4. A compact peninsula or island
If the kitchen has a little more floor area, a small peninsula or island can add prep space and a place to sit. The important question is not how many stools can technically fit; it is whether cabinets, appliances and traffic still work comfortably after the seating is occupied.
Keep the footprint as small as the intended use allows. A breakfast bar for one or two people can be far more successful than a larger unit that makes the kitchen feel blocked.
Choose the height around the stools you will use
Breakfast bars are commonly built at counter or bar height, but the exact relationship between the seat and worktop matters more than the label. Check the actual stool seat height, the thickness of the top and the knee space before deciding where to mount or build the surface.
If you are buying stools first, test one with a surface of similar height. If the bar already exists, choose stools from its measured height rather than from a generic category name.
Plan knee room and overhang as a system
Seating needs enough room for knees and feet without weakening the top or creating an awkward projection into the walkway. Overhang limits depend on the countertop material, thickness and support system, so follow the surface and bracket manufacturer’s guidance.
Stone, solid wood, laminate and metal tops can require different support strategies. Do not copy an unsupported overhang dimension from another project without checking the material requirements.
Storage: add only what the layout can carry
Storage can make a breakfast bar more useful, but deep cabinets underneath also make the footprint heavier. In a very small kitchen, open space below the top often makes seating easier and keeps the room visually lighter.
If storage is essential, consider shallow shelves at one end, a small drawer, or a mobile cart nearby rather than turning the entire bar into full-depth cabinetry.
Lighting for a breakfast bar
Use the existing kitchen lighting first. A bar does not automatically need pendant lights, especially if hanging fixtures would interrupt sight lines in a small room.
Under-cabinet or under-shelf lighting can be useful when the surface sits below cabinets. For a peninsula or island, a ceiling fixture may work well if its position, mounting and electrical work suit the room. New wiring should be handled according to applicable electrical requirements.
Materials that suit small kitchens
The best surface is one that is easy to maintain and proportionate to the room. Laminate can be light and economical, wood adds warmth, and metal can work in a more utilitarian kitchen. Stone can be attractive but adds weight and may need more substantial support.
Rounded or eased exposed corners are worth considering where people regularly pass close to the bar.
Renter-friendly breakfast-bar ideas
- Small mobile island: adds prep and dining space without wall work.
- Slim freestanding table: works against a wall and can move with you.
- Existing window ledge: can become a perch if it is already deep and structurally suitable.
- Approved removable lighting: can add task light without new wiring.
Avoid mounting heavy surfaces with temporary adhesive products unless the exact product is specifically rated for that use and surface.
A simple planning sequence
- Measure the usable wall and floor area.
- Mark door, drawer and appliance swings.
- Tape the proposed bar and stool footprints on the floor.
- Walk the normal traffic route with the stools in place.
- Choose the smallest format that solves the problem.
- Match the support system to the top material and expected load.
- Confirm lighting and electrical needs before installation.
What to avoid
- A bar that blocks a refrigerator, dishwasher or cabinet door.
- Oversized stools that cannot tuck beneath the surface.
- An unsupported overhang copied from a different countertop material.
- Mounting a heavy top without verified wall structure and compatible hardware.
- Adding storage simply because there is space beneath the top if it makes seating uncomfortable.
The simplest answer
If the kitchen truly has no spare counter area, start with a fold-down wall surface or a slim fixed ledge. If the floor plan has a little more room, test a compact island or peninsula with tape before committing.
Protect circulation first, then choose height, support, stools and lighting around the measured space. A smaller breakfast bar that works every day is better than a larger one that makes the kitchen harder to use.
For more compact-kitchen planning, see our under-cabinet lighting guide, galley-kitchen breakfast nook guide, and the Dwelanor Room Guides.