Kitchen Layout
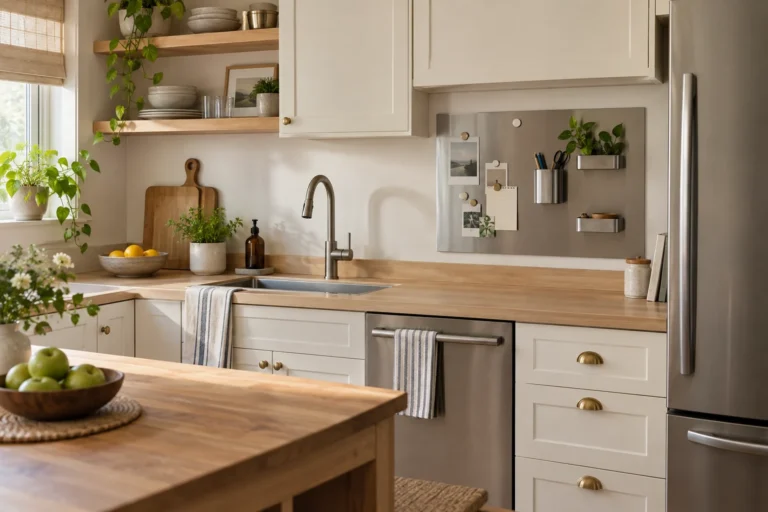
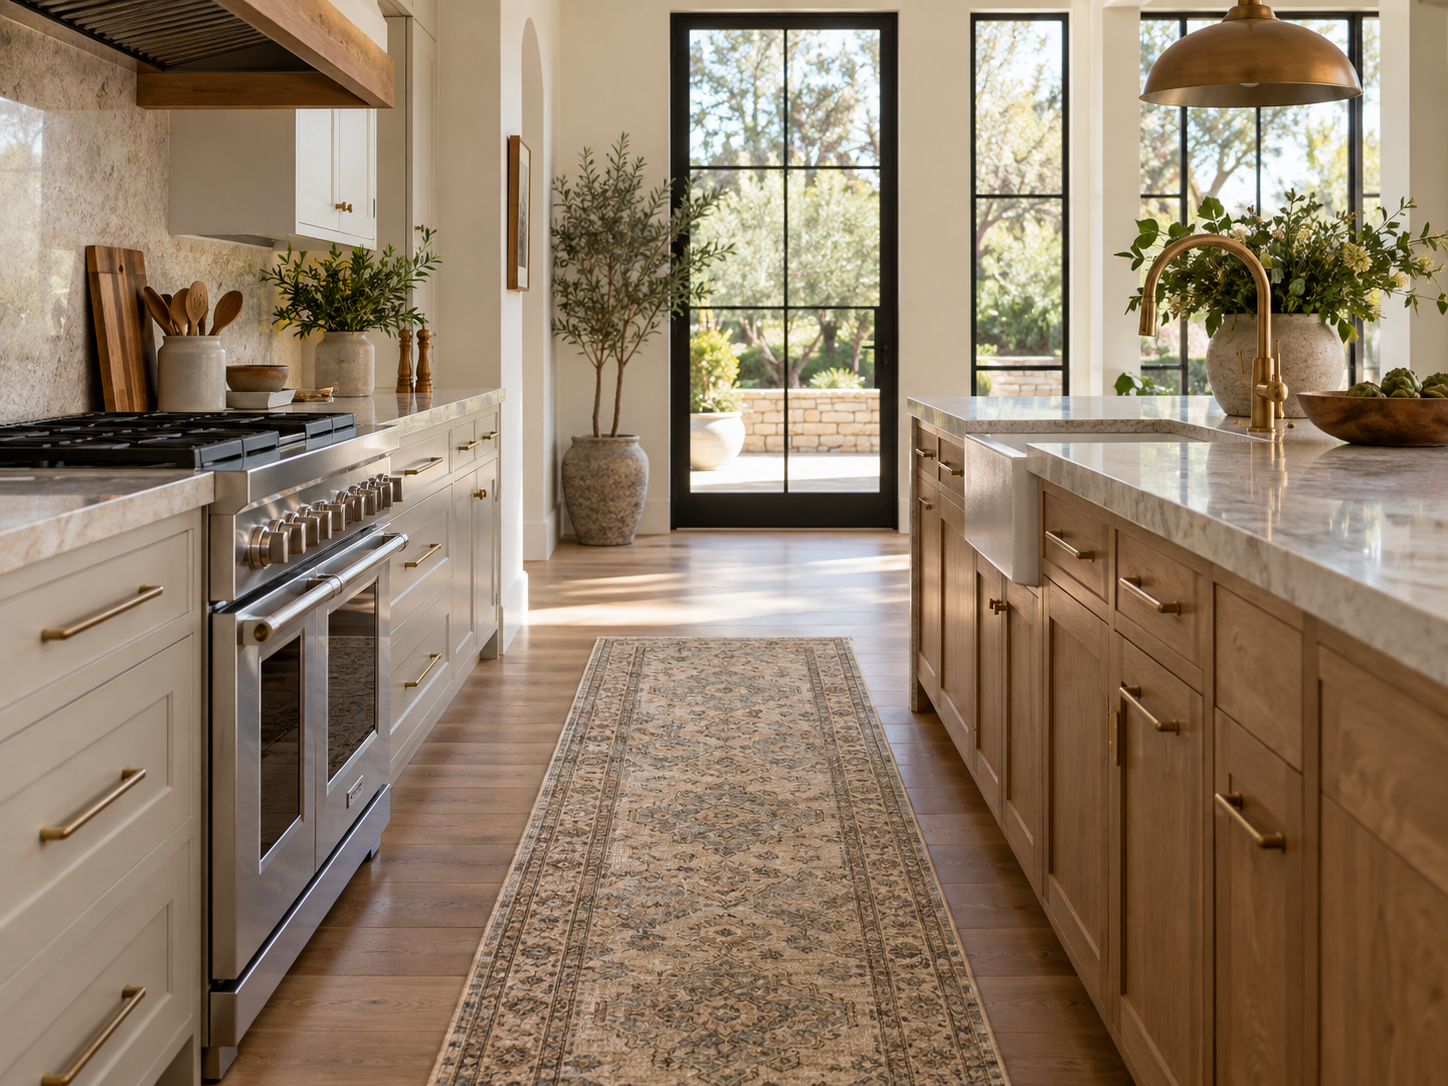
Kitchen aisle planning should be based on the busiest working condition, not the empty-room distance between cabinet faces. Dishwasher doors open, drawers pull out, refrigerator doors swing and people stand at counters. Map these movement envelopes before fixing an island or peninsula.
Measure finished cabinet faces → add handles → map doors and drawers → mark working positions → test passing routes → check seating behind the island → verify appliance installation guidance.
1. Measure between finished projections
Use the frontmost permanent surfaces, including handles or pulls that materially project into the path. Do not measure from framing lines or cabinet boxes that will later receive doors and hardware.
If counters overhang the base cabinets, record the counter edge as well because it affects the perceived and physical working zone.
2. Draw every appliance door open
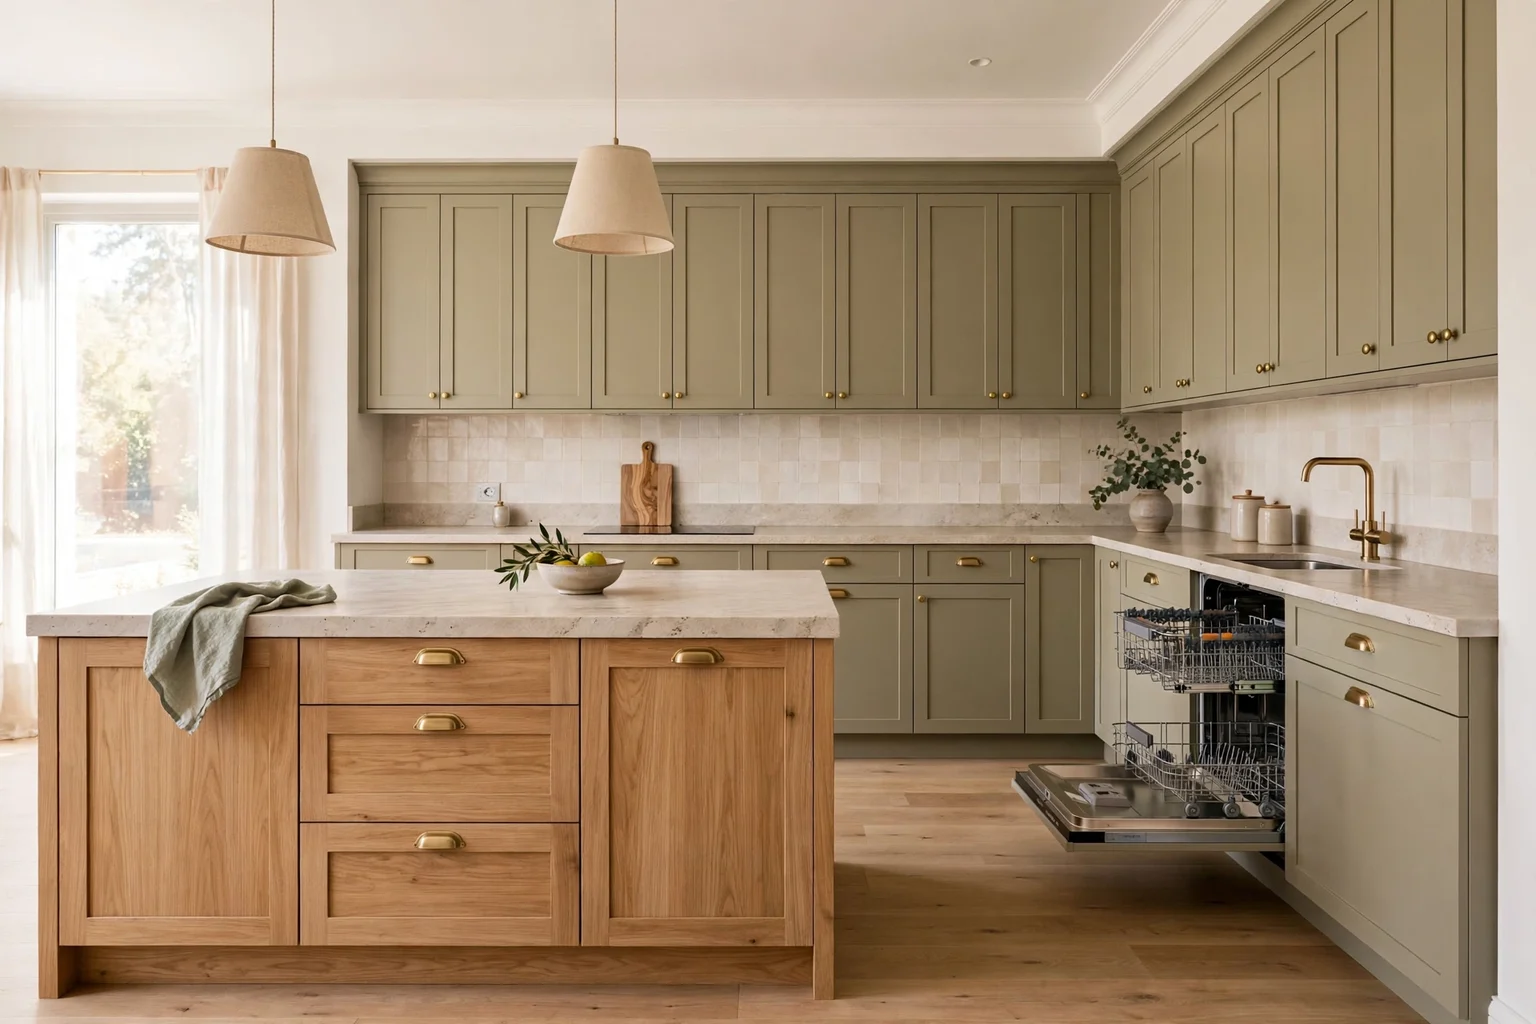
Map the dishwasher, oven and refrigerator in their open positions. Include racks or drawers that extend beyond the door itself when they are part of loading and unloading.
Two opposing appliances may each fit alone but conflict when opened together.
3. Mark where people stand to work
A person at the sink, cooktop or prep counter occupies aisle depth. Use a box, stool or taped zone to represent a standing body and test whether someone else can pass.
For two-cook kitchens, simulate both people working at the same time rather than designing for an empty aisle.
4. Treat the refrigerator as a route problem
Refrigerator doors can project widely and users often stand in front while loading groceries. Check both door swing and the path from the refrigerator to the nearest work surface.
A counter landing zone nearby can reduce the time the refrigerator door remains open and improve workflow.
5. Check island seating separately
Stools on the non-working side create another occupied zone. Pull them out, sit down and test whether a hallway, patio door or dining route still works behind them.
Do not count the tucked stool footprint as the normal condition if the seats are used daily.
6. Look at corner conflicts
Cabinet doors, drawers and appliance handles near corners can collide even when the central aisle is generous. Open adjacent elements together.
Lazy-Susan doors, wide drawers and oven handles deserve a real movement test.
7. Verify appliance-specific installation clearances
Use the installation instructions for the exact refrigerator, range, dishwasher and other built-in equipment. Manufacturer requirements for ventilation, door opening or service access override decorative assumptions.
Do not shrink a required installation gap simply to gain a little more aisle width.
8. Mock up the island before fixing it
Tape the island footprint on the floor and use boxes to represent its height. Walk the room, open appliances and carry a large tray or laundry basket through the route.
If the mock-up feels tight, change island size or location before cabinetry is ordered.
Planning table
| Check | What to measure | Why it matters |
|---|---|---|
| Cabinet faces | Finished front to finished front | Defines base aisle |
| Appliances | Full open-door/rack envelope | Reveals conflicts |
| Workers | Standing body at key stations | Shows occupied aisle |
| Island seating | Pulled-out stool and sitter | Protects rear circulation |
| Corners | Simultaneous drawer/door motion | Prevents collisions |
Related Dwelanor guides
- Kitchen Island Design Guide — size the island around circulation
- Kitchen & Dining Design Guide — coordinate the complete room
- Dishwasher Clearance Guide — test loading space
- Refrigerator Clearance Guide — check door swing and landing zones
- Small Kitchen Breakfast Bar — plan seating in tight kitchens
- Furniture Sizing Guide — use movement envelopes across the home
Bottom line
A kitchen aisle is a moving system, not an empty strip of floor. Plan it around open appliances, working bodies and circulation, then let the island size adapt to the route rather than forcing the route around the island.