Kitchen Appliance Fit
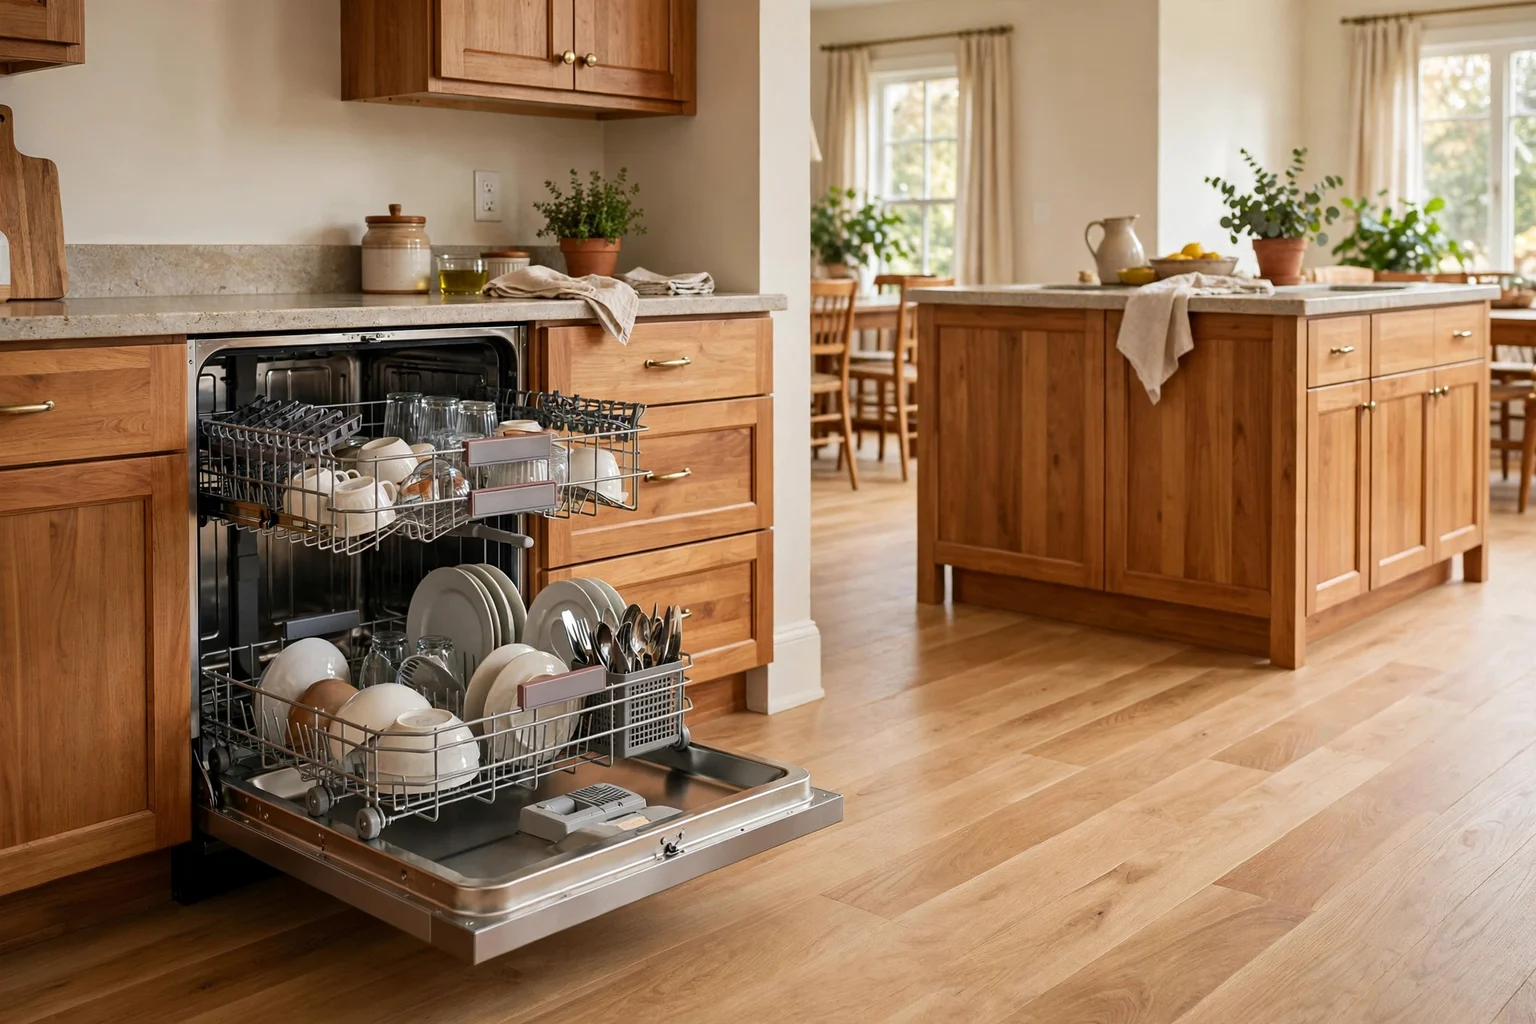
Plan dishwasher clearance with the door and racks fully open. A dishwasher can fit perfectly between cabinets and still create a daily bottleneck if the open door blocks the sink, opposite drawers or the only route through the kitchen.
Get the exact appliance drawing → mark the closed face → open the door and racks → add the loader’s standing zone → test nearby cabinets → protect the path to the sink and storage.
1. Start with the exact appliance
Use the installation instructions for the chosen model to confirm opening size, connections, mounting and any required clearances. Do not assume all nominally similar dishwashers have identical door or handle geometry.
If replacing an existing unit, measure the finished opening after removing trim or flooring assumptions that may have changed over time.
2. Map the open door
Lower the door fully and mark its projection on the floor. Include the handle if it extends into the aisle and check whether a nearby cabinet door can open at the same time.
Corner installations deserve extra attention because perpendicular doors and handles can collide.
3. Extend the racks
Pull the lower and upper racks to their normal loading positions. Their movement may reach farther into the room than the door itself or change where the user stands.
Place a box or stool where the person loading would stand and walk around it to test the remaining passage.
4. Protect the sink-to-dishwasher route
Most loading routines move items from sink or counter to dishwasher. Keep that short route free from a cabinet door, island corner or trash pull-out that repeatedly crosses it.
If the dishwasher sits across an aisle from the sink, test carrying a full rack’s worth of dishes through the actual path.
5. Check opposite cabinets and island drawers
Open the dishwasher and then open the cabinet, drawer or appliance directly opposite. If they cannot operate together, decide whether that is acceptable for the household’s routine.
In a narrow aisle, moving one storage function can be easier than redesigning the appliance location.
6. Plan the detergent and unloading zones
Detergent should be accessible without stepping over the open door. Likewise, daily dishes should have a practical unloading route to nearby drawers or cabinets.
Organizing storage around the dishwasher can reduce how long the door remains open in a busy walkway.
7. Keep utilities serviceable
Water shutoffs, drain connections and power should remain accessible according to the installation method. Avoid permanent trim that traps the appliance.
A future replacement should be removable without damaging the finished cabinetry.
8. Test the busiest kitchen condition
Simulate someone at the sink, the dishwasher open and another person walking through. A plan that works only when the kitchen is empty is not a robust layout.
Use the mock-up to decide whether the island, storage or traffic route needs adjustment before cabinetry is fixed.
Planning table
| Check | What to measure | Why it matters |
|---|---|---|
| Closed appliance | Finished face and handle | Establishes normal aisle |
| Open door | Full door projection | Defines loading envelope |
| Racks | Maximum pull-out | Changes standing position |
| Opposite storage | Drawer/door swing | Reveals conflicts |
| Loader | Standing and turning zone | Tests real circulation |
Related Dwelanor guides
- Kitchen Aisle Planning Guide — test all appliance movement
- Kitchen & Dining Design Guide — coordinate the whole kitchen
- Refrigerator Clearance Guide — plan the other major appliance envelope
- Kitchen Island Design Guide — adjust island size around circulation
- Small Kitchen Breakfast Bar Guide — protect routes in compact kitchens
- Storage & Organization Guide — place dishes and detergent around workflow
Bottom line
A dishwasher needs more than an opening between cabinets. Plan the open door, extended racks, loader and nearby storage as one working zone so the appliance does not turn the kitchen aisle into a daily obstacle.