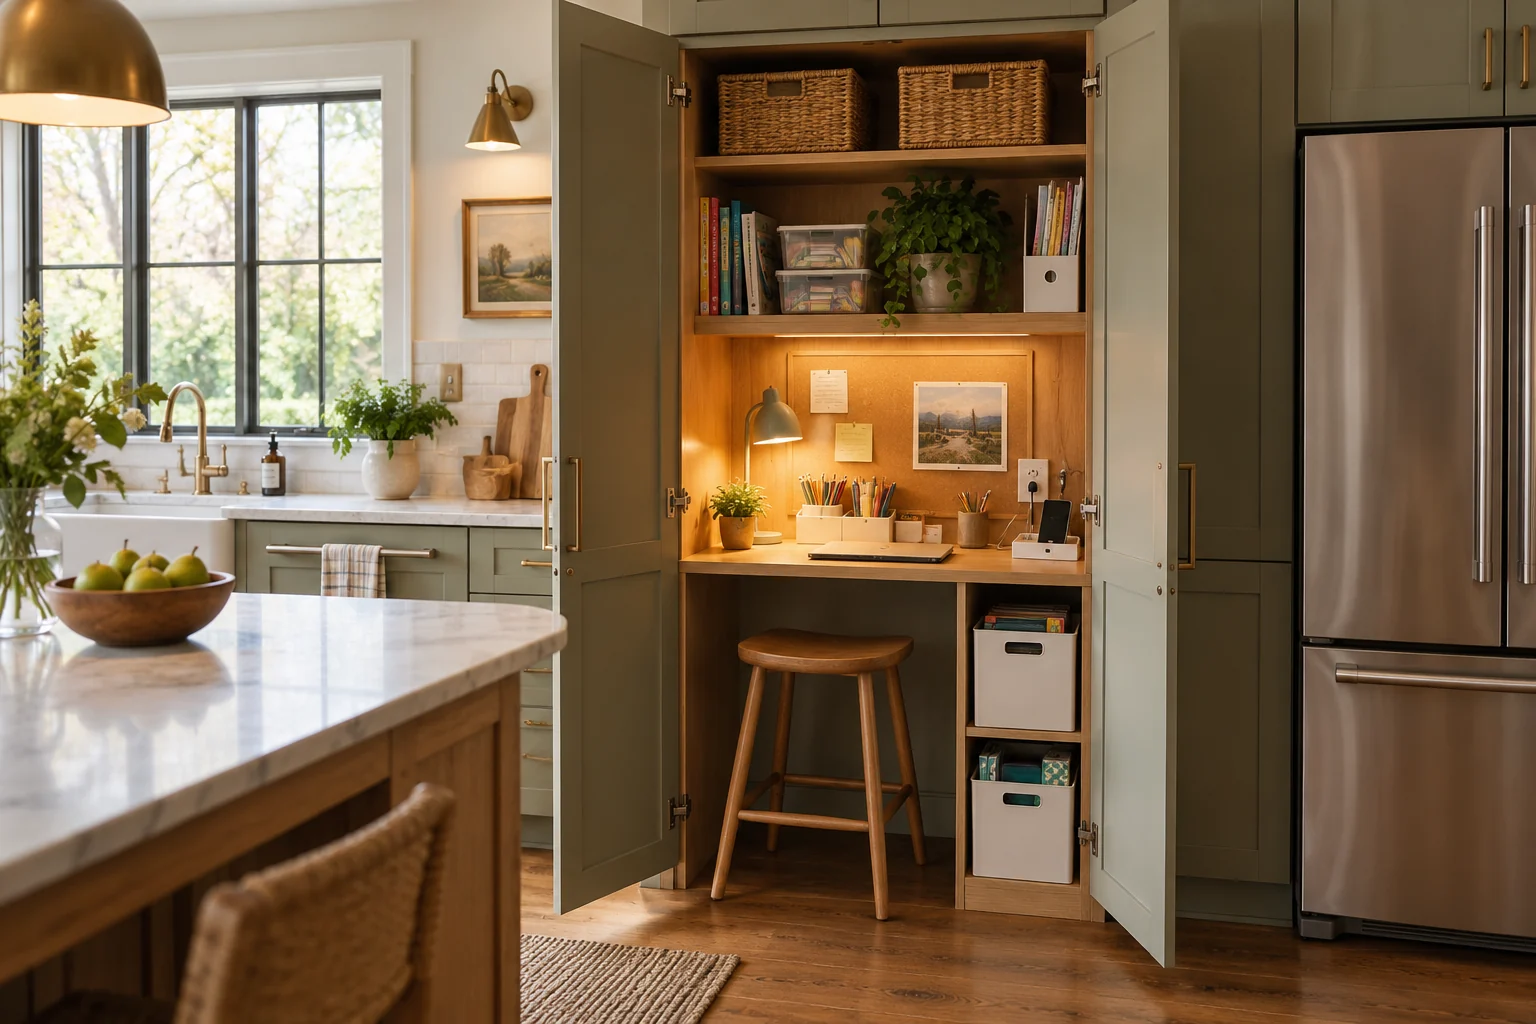
A homework station inside a kitchen cabinet works well when the cabinet handles storage and setup, while the actual work surface, chair, lighting and power are planned as separate needs. The goal is not to force a full desk into any spare cupboard. It is to create a compact place for school supplies, a laptop or tablet, paper, chargers and a temporary writing surface without interfering with kitchen circulation or appliance access.
The useful relationship is cabinet dimensions → work surface → seat position → lighting → power → storage → door swing → kitchen traffic.
Start with the cabinet you actually have
Measure the cabinet interior and the clear floor area in front of it. Note:
- interior width, depth and height;
- shelf positions;
- door and hinge movement;
- adjacent drawers, appliances and cabinet doors;
- the route people use to reach the refrigerator, sink and cooking area;
- existing outlets or approved power locations;
- whether the cabinet contains plumbing, electrical components or ventilation that must remain accessible.
A shallow upper cabinet is usually suitable for supplies only. A deeper base cabinet or tall cabinet may be able to support a pull-out or fold-away work surface, but the hardware and cabinet construction need to be designed for that use.
Choose one of three useful layouts
| Layout | Best use | Main constraint |
|---|---|---|
| Supply cabinet only | Homework happens at the dining table or island | Needs fast setup and reset |
| Pull-out writing shelf | Short work sessions where a chair can sit directly in front | Slide rating, knee room and cabinet structure |
| Fold-down work surface | Very compact spaces where the surface must disappear after use | Support hardware, door swing and user clearance |
The supply-cabinet approach is the simplest because it does not turn kitchen cabinetry into load-bearing furniture. It also allows children and adults to use a normal dining chair at an existing table.
Plan the work surface around posture and reach
If the cabinet will include an actual writing surface, mock up the proposed height and depth before modifying cabinetry. Sit at the position with the intended chair and check:
- whether knees and thighs clear the underside;
- whether forearms can rest comfortably while writing;
- whether the screen can sit at a usable distance;
- whether the chair can pull out without entering a major kitchen traffic path;
- whether cabinet doors or drawers can still operate.
A temporary cardboard or plywood mock-up is more useful than copying a universal desk height because users and chairs vary.
Keep the storage shallow and visible
A homework cabinet works better when supplies can be identified quickly. Useful storage entities include:
- vertical paper files;
- small labeled bins for pencils, markers and glue;
- a portable caddy for commonly used tools;
- a document tray for unfinished work;
- a small device shelf;
- hooks or pockets only when the cabinet door and hinges are designed for the added load.
Do not load cabinet doors heavily simply because empty space exists there. Door-mounted organizers can change hinge loads and can collide with interior shelves when the door closes.
Use a portable caddy for everyday supplies
A portable caddy is often the most useful part of the system because it lets the cabinet support more than one work location. Store pencils, erasers, highlighters, scissors, tape and other routine supplies in one container that can move to the table and return afterward.
This keeps the cabinet from becoming a deep assortment of tiny bins that require constant searching.
Separate school storage from food and cleaning supplies
Do not combine homework materials with under-sink chemicals, food-prep equipment, sharp kitchen tools or other household products that create unnecessary conflicts.
A dedicated cabinet or clearly separated upper section is better. If the kitchen has limited storage, choose another room rather than mixing incompatible uses simply to keep the workstation in the kitchen.
Lighting should illuminate the work surface without becoming an improvised electrical project
If the station is used with cabinet doors open, nearby room lighting may be enough. If dedicated task lighting is needed, choose a fixture designed for the cabinet location and follow its installation instructions.
Battery or rechargeable lighting can avoid permanent wiring when the fixture is suitable for the application. For new hardwired lighting, receptacles or altered circuits, use a qualified electrician and keep required junction boxes and service points accessible.
Plan charging carefully
A cabinet full of paper, devices and chargers should not become a hidden bundle of extension cords and power strips. The U.S. Consumer Product Safety Commission advises that extension cords are not intended as permanent household wiring and warns that blocked airflow around electrical equipment can contribute to overheating. See the CPSC home electrical safety checklist.
Use existing receptacles according to their intended use, maintain ventilation around charging devices, and keep cords away from hinges, slides and pinch points. Do not trap power adapters behind a closing cabinet door or route cords through improvised holes that can abrade them.
If permanent power needs to be added inside cabinetry, plan it as electrical work rather than as a furniture accessory.
Do not turn magnets into a tool-storage hazard
Magnetic boards can be useful for notes or lightweight clips, but avoid storing scissors, blades or other sharp tools on exposed magnetic surfaces where they can fall or be reached unexpectedly. Keep cutting tools in a secure drawer or container appropriate for the users.
Make the reset process obvious
A successful station should be easy to return to a neutral kitchen state. Give every recurring item a clear home:
- papers into one tray;
- writing tools into one caddy;
- devices onto one shelf;
- chargers into one managed cable zone;
- finished work into a folder or backpack.
The fewer separate containers required, the easier the system is to maintain.
Consider a homework cabinet beside the island rather than inside the main cooking run
Location matters. A cabinet at the outer end of the kitchen, near a breakfast nook or dining area, usually works better than one between the sink and range because the chair and open doors are less likely to interfere with cooking.
Keep the station away from oven doors, dishwasher doors and the refrigerator path where people regularly carry hot, wet or heavy items.
When a kitchen cabinet is the wrong place
Choose another location if:
- the workstation blocks a primary kitchen aisle;
- the cabinet contains plumbing or electrical access that would be concealed;
- the user cannot sit comfortably at the proposed surface;
- the only power plan involves extension cords through doors or hinges;
- the cabinet is needed for essential kitchen storage;
- homework materials would sit beside chemicals, knives or hot appliances.
A small console, Murphy desk or dining-table supply cart may solve the same problem more cleanly.
A practical planning sequence
- Measure the cabinet and floor clearance in front of it.
- Choose supply storage only, pull-out surface or fold-down surface.
- Mock up the writing height and chair position if a work surface is planned.
- Keep paper and school supplies separate from food, chemicals and sharp kitchen tools.
- Plan lighting and power without hiding cords, junctions or chargers in unsafe locations.
- Keep frequently used supplies in a portable caddy.
- Check all cabinet, appliance and room circulation conflicts.
- Only then modify cabinetry or add hardware.
For related compact-workspace planning, continue with our DIY Murphy Desk guide, small pantry organization guide, Home Office Design Guide, and the Kitchen & Dining Design Guide.