Guest Room + Home Office Layout Guide: Two Functions, One Room
Plan a guest room and home office around the primary use, then protect desk, chair and sleep zones so the room can switch modes without a full reset.

Bedroom design guides covering layout, furniture, bedding, lighting, storage, window treatments, wall finishes and practical ways to create a calmer, more functional bedroom.
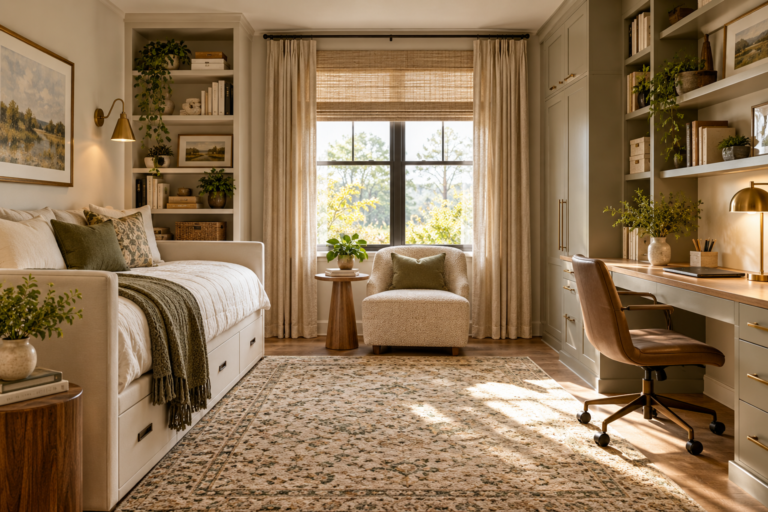
Plan a guest room and home office around the primary use, then protect desk, chair and sleep zones so the room can switch modes without a full reset.
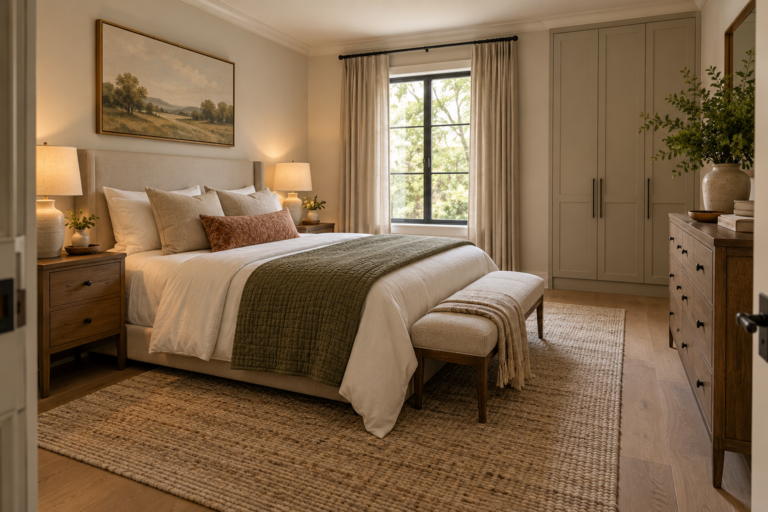
Plan a guest room around the occupied bed, bedside access, luggage, storage, lighting and clear circulation instead of simply fitting furniture.

Choose throw pillow size from the sofa, sectional or bed itself, then layer larger anchor pillows with smaller shapes without sacrificing usable space.
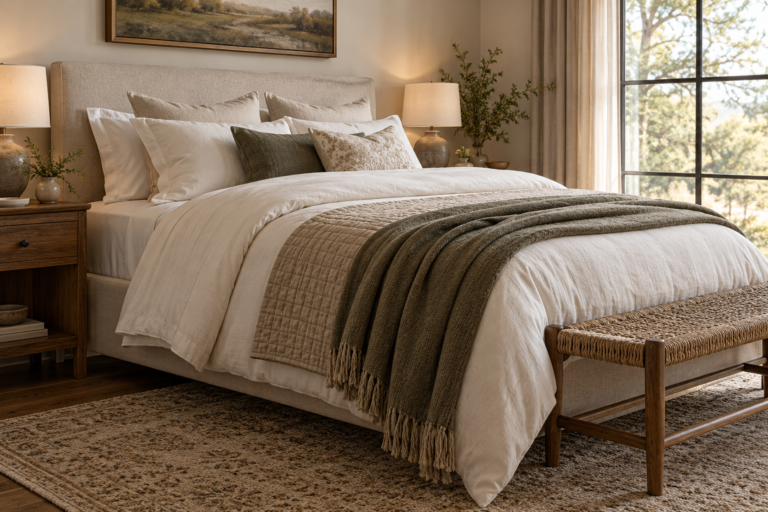
Layer a bed from the sleeping layer outward, using the duvet for loft, a coverlet or blanket for contrast and a throw for texture.
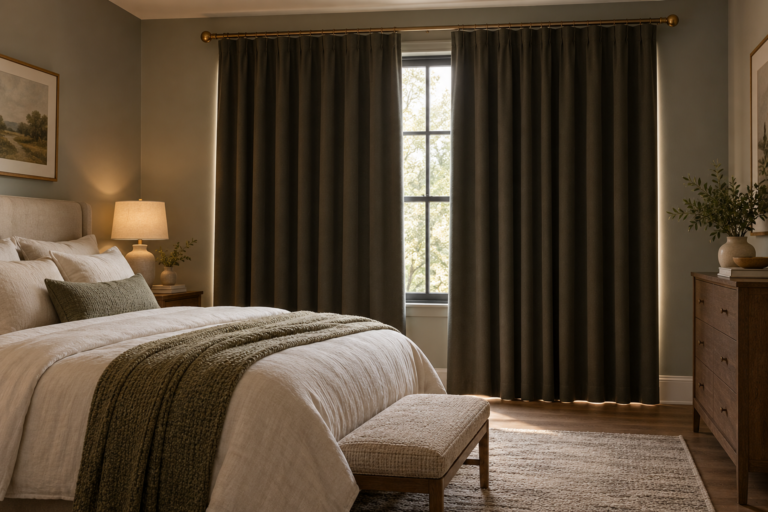
Measure blackout curtains for every light path around the window, including side coverage, center overlap, top gap, length and panel fullness.

Choose a standard bedroom rug size only after calculating the finished bed footprint, side and foot exposure, nightstands and room borders.
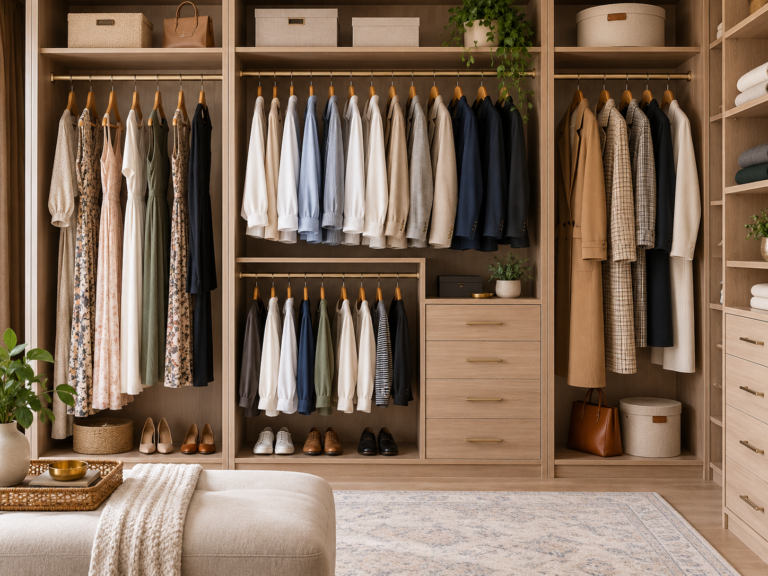
Plan closet rod height from real garment lengths, user reach and the storage below so single, double and long-hang zones remain practical.

Choose closet shelf depth from the items stored there, using shallower zones for visibility and deeper zones for bins and bulky linen.

There is no useful bedside-sconce height without the bed, mattress, pillow and reader in the calculation.

The cleanest way to size a rug under a queen or king bed is to start with the bed width, then add the amount of rug you want visible on both sides and at the foot.