Hybrid Room Planning
The strongest guest-room office layouts give the daily function first priority while keeping the occasional function genuinely usable. If the room is an office 300 days a year and a guest room only occasionally, the desk should not be treated as temporary. If guests are frequent, the bed and storage need more permanent breathing room. Decide the hierarchy before choosing furniture.
Choose primary function → measure the room → place the bed or sleeper → place the desk around daylight and power → protect chair movement → reserve guest storage → separate work clutter → test both room modes.
1. Decide which function is primary
List how many days the room operates as an office and how often guests stay. The more frequent use should receive the most ergonomic and convenient location.
This prevents a common compromise where the desk is squeezed into a dark corner to preserve a guest-bed layout that is used only a few weekends a year.
2. Choose the sleep solution deliberately
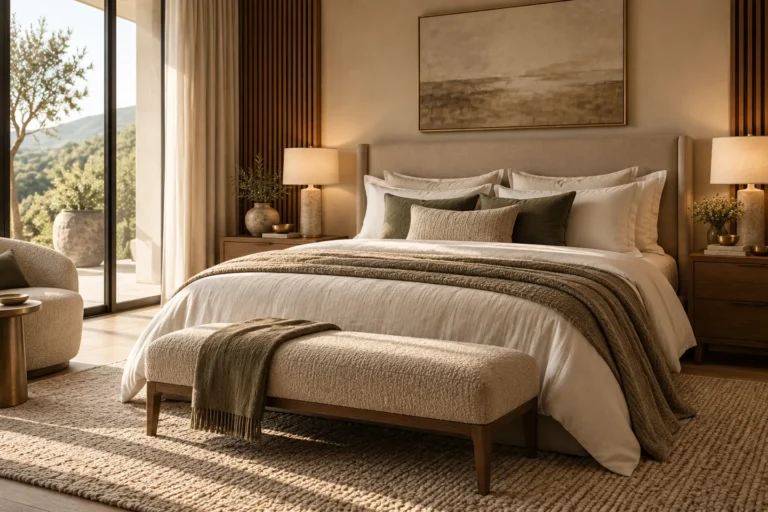
A permanent bed offers the simplest guest experience but consumes the most floor area. A sleeper sofa, daybed or wall bed can free space, but each brings different comfort, depth and movement requirements.
Measure the furniture in both closed and sleeping modes. A sleeper that fits as a sofa can block the desk when opened.
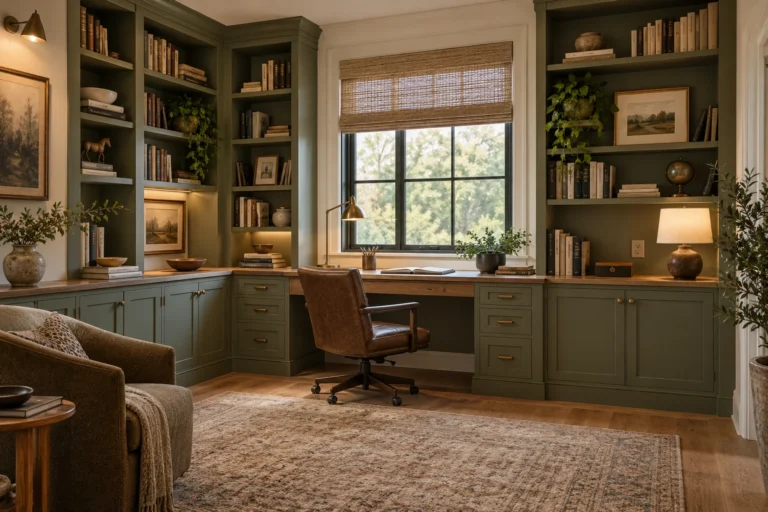
3. Give the desk a real working footprint
Include monitor depth, keyboard space, notebook space and the chair’s pull-back zone. A shallow decorative desk may look tidy but can be frustrating for sustained work.
Position the screen to reduce direct window glare where possible, and check that power and data connections do not create cords across the guest route.
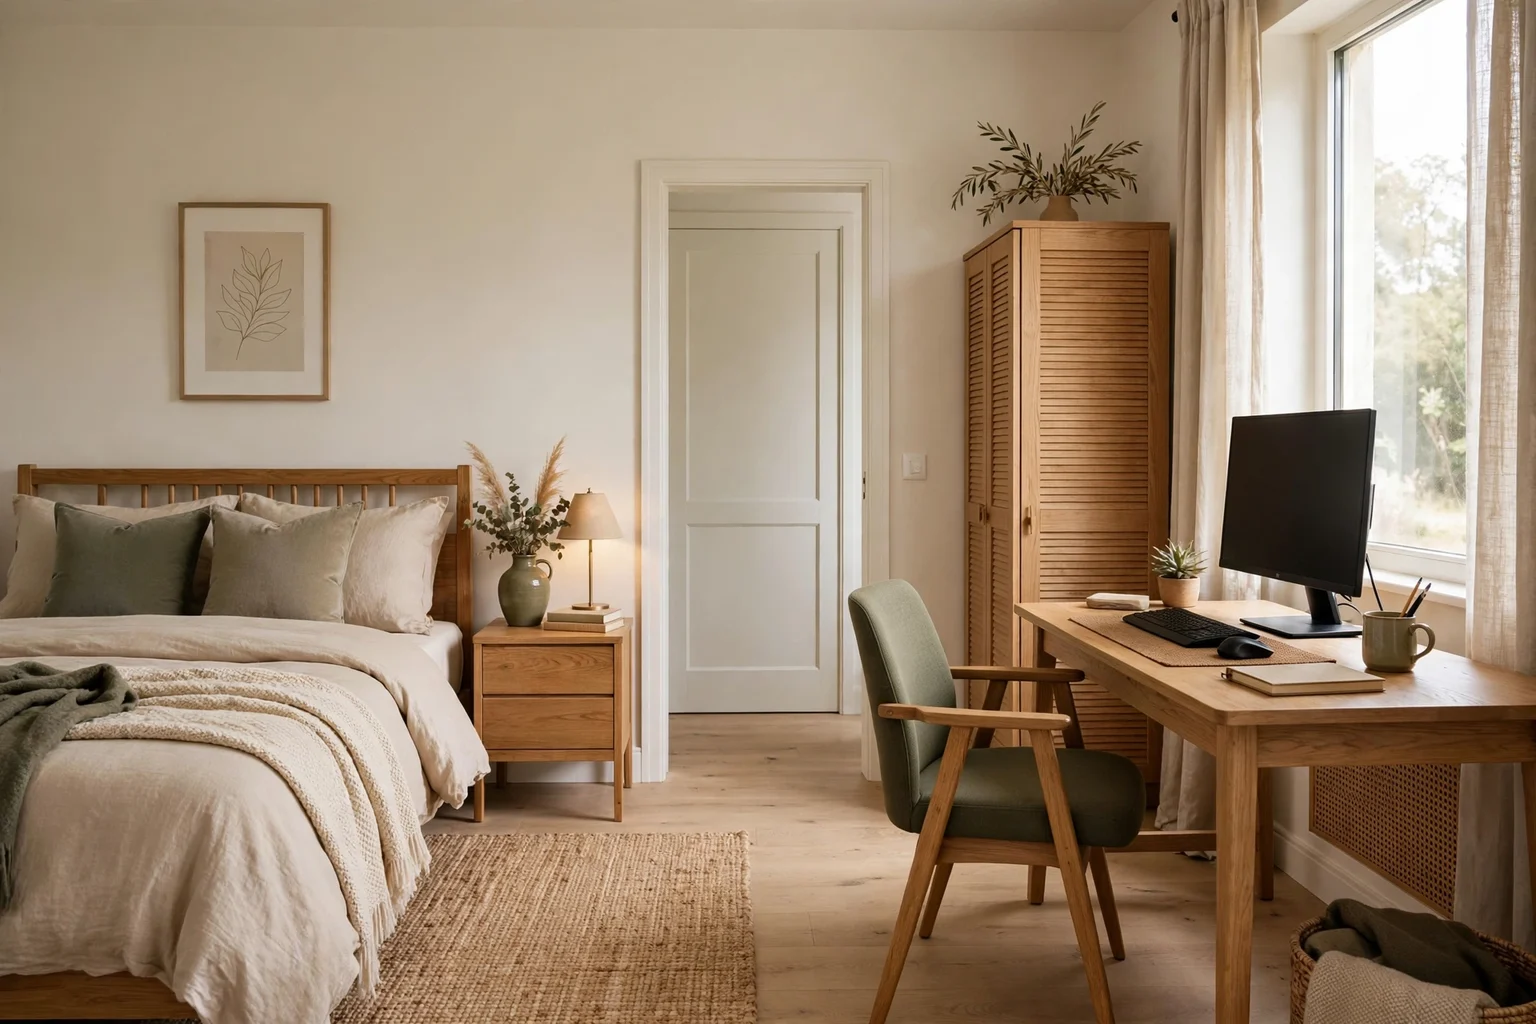
4. Protect chair movement from the bed zone
The office chair needs room to pull back and turn. The guest bed needs a clear edge for sitting and standing. Mark both active zones on the floor and look for overlap.
If the two functions collide, reduce furniture depth or rotate the layout before sacrificing the basic movement each activity requires.
5. Separate work storage from guest storage
Closed office storage can hide papers, chargers and equipment when guests arrive. Give visitors a different drawer, shelf, hook or closet section so they do not have to move work items.
Avoid filling every horizontal surface with office equipment. One clear landing area makes the room feel immediately more guest-ready.
6. Use lighting in layers
The office needs glare-controlled task light and useful ambient light. The guest room needs softer bedside or evening light. Independent fixtures let the same room shift mood without changing the furniture.
A dimmable ceiling light plus a desk lamp and bedside source usually creates more flexibility than one very bright fixture.
7. Make the background work for video calls
If the room is used for calls, position the desk so the camera background can remain reasonably tidy even when guest bedding or storage is present.
A bookcase, curtain or calm wall can create a stable background without requiring the whole room to be staged before every meeting.
8. Test the room in both modes
Spend a normal workday in the office layout, then convert it to guest mode. Open the bed if it transforms, move luggage into place and use the closet or drawers.
Count how many pieces must be shifted. If the conversion feels like moving day, the room needs a simpler furniture plan.
Planning table
| Check | What to measure | Why it matters |
|---|---|---|
| Primary use | Office days vs guest nights | Sets layout priority |
| Sleep furniture | Closed and open footprint | Controls conversion space |
| Desk | Surface depth and width | Supports sustained work |
| Chair | Pull-back and turning zone | Protects ergonomics |
| Storage | Separate office and guest zones | Reduces reset work |
| Lighting | Task and bedside layers | Supports both modes |
Related Dwelanor guides
- Home Office Desk Depth Guide — size the work surface
- Home Office Lighting Guide — control screen glare and calls
- Guest Room Size & Layout Guide — plan the guest function
- Small Space Design Guide — combine functions without blocking circulation
- Storage & Organization Guide — separate work and guest storage
- Furniture Sizing Guide — test both furniture modes
Bottom line
A guest room and home office can share one room successfully when the layout is honest about frequency of use. Give the primary function a proper setup, keep the secondary function ready with minimal conversion and protect the active movement zones for both.