Guest Room + Home Office Layout Guide: Two Functions, One Room
Plan a guest room and home office around the primary use, then protect desk, chair and sleep zones so the room can switch modes without a full reset.

Home office design guides for desks, seating, lighting, storage, layout, acoustics and creating a workspace that supports focus without sacrificing the room.
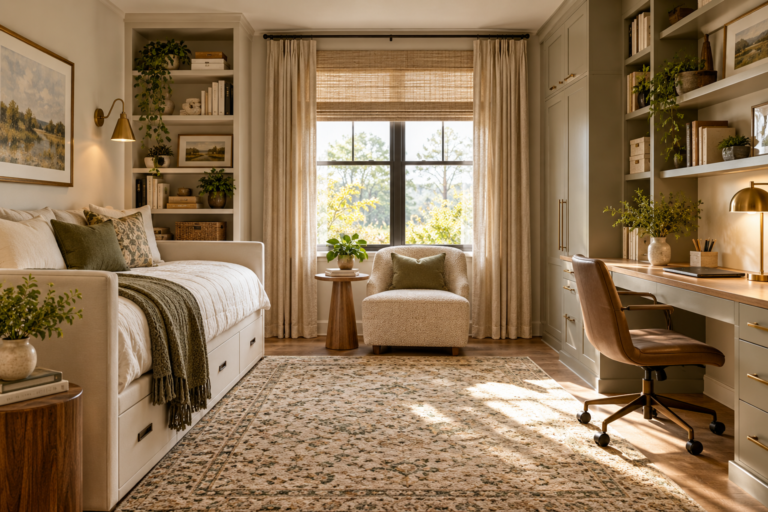
Plan a guest room and home office around the primary use, then protect desk, chair and sleep zones so the room can switch modes without a full reset.

Latest U.S. work-from-home statistics with Census context on remote work and what persistent home-based work means for residential planning.
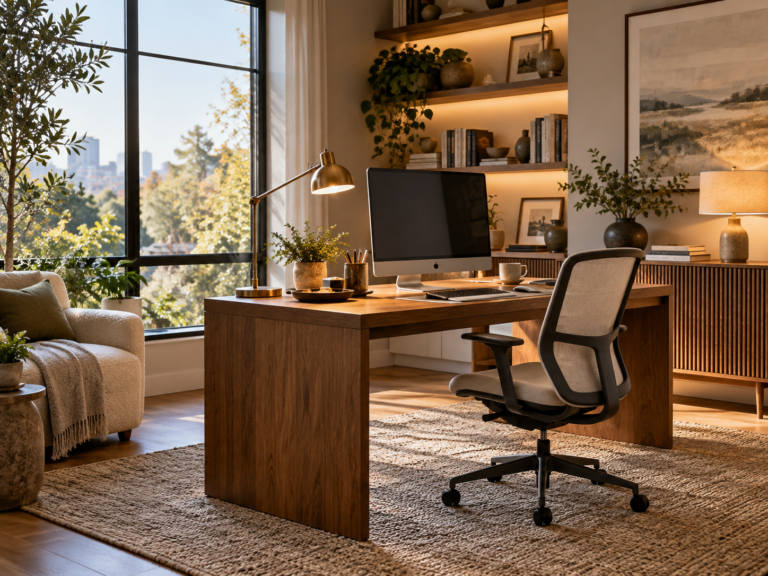
The best home-office lighting plan separates screen comfort, task visibility and video-call lighting instead of asking one ceiling fixture to do everything.
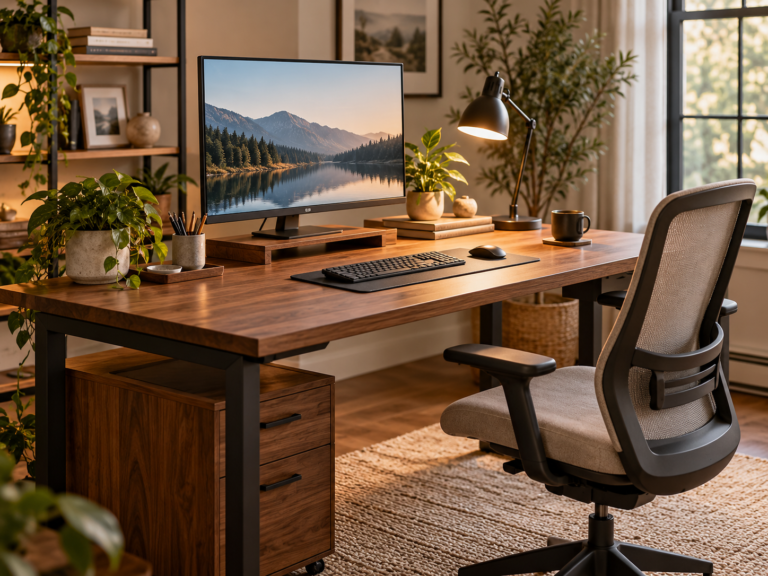
Choose home-office desk depth around monitor setback, keyboard space, cables, chair movement and the room footprint behind the workstation.
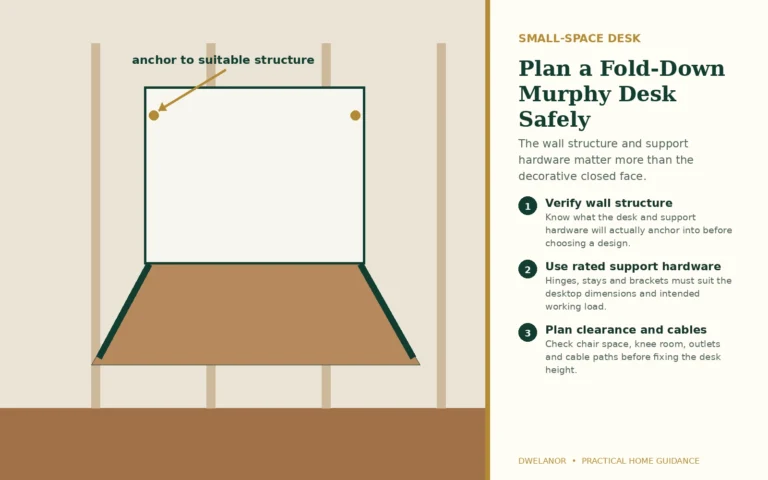
Plan a DIY Murphy desk around wall structure, desk size, support hardware, working load, chair clearance, cables and a decorative closed face.
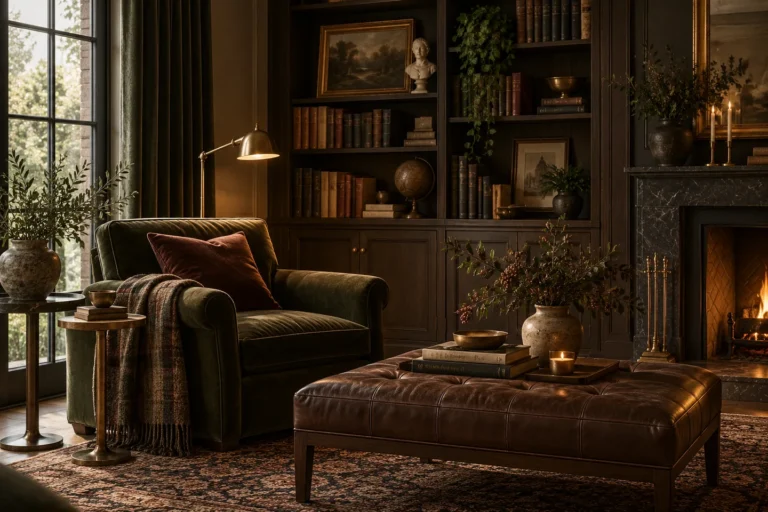
Plan a home library wall around the actual book collection, shelf support, closed storage, anti-tip restraint, wall attachment, electrical access and a fitted built-in finish.
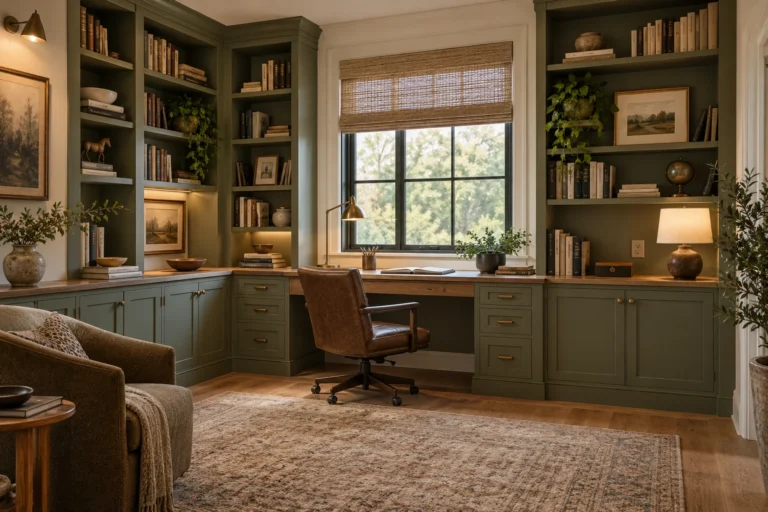
Plan study built-ins around real storage needs, shelf depth and span, closed storage, wall attachment, lighting, service access and the room’s existing architecture.
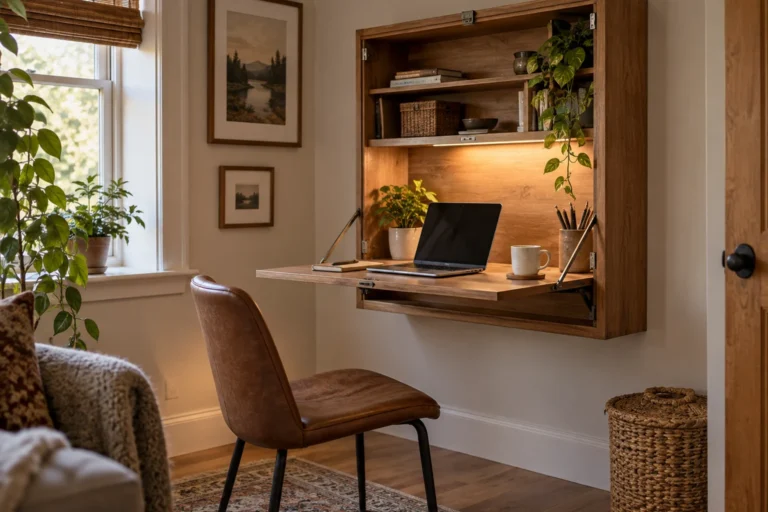
Plan a home office around real work, daylight, glare, desk setup, layered lighting, storage, cables, acoustics and a calm video-call background.