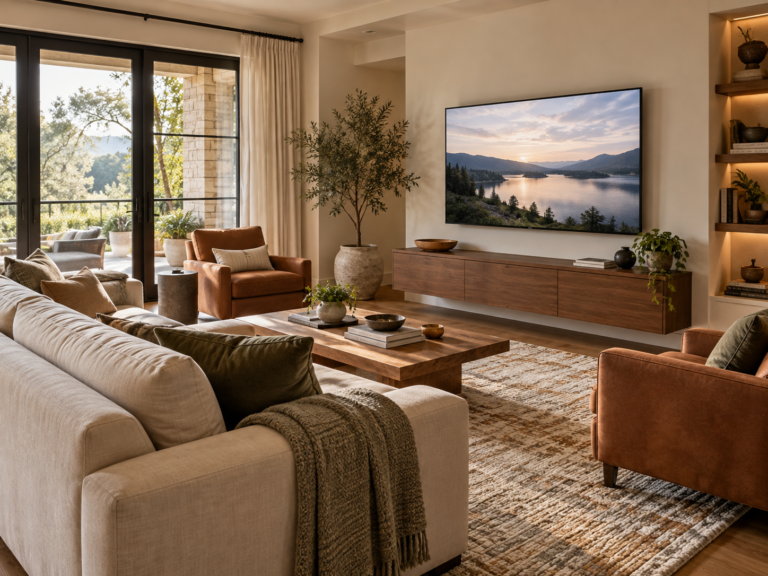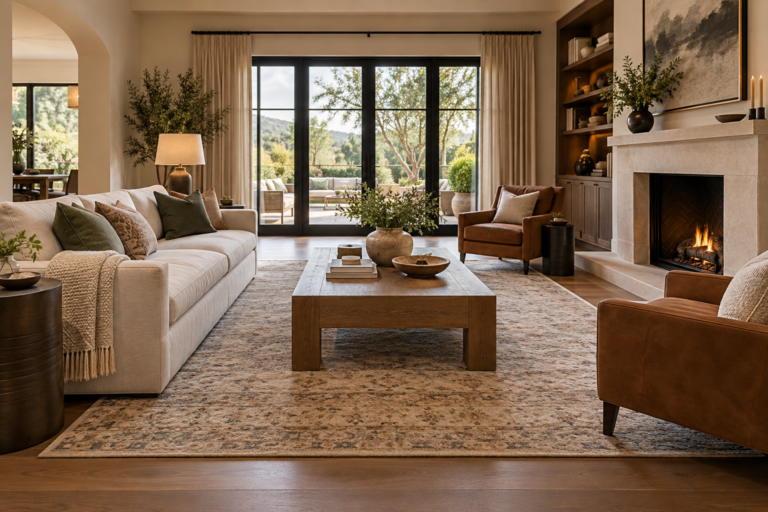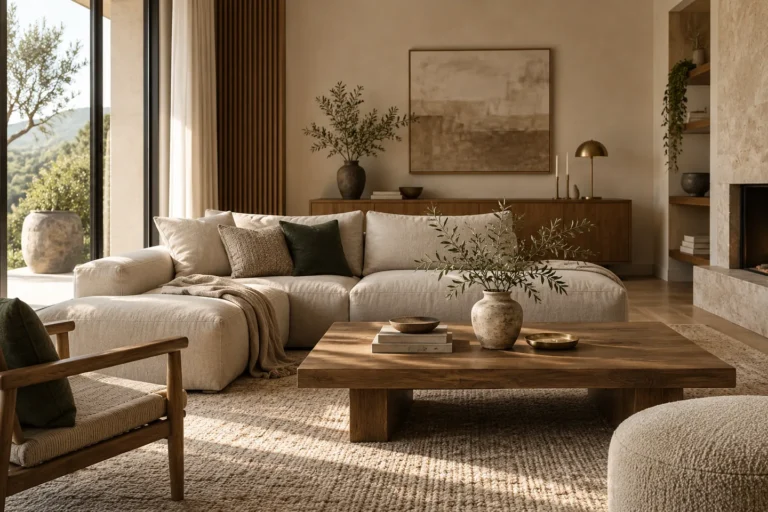
Living Room Fit
Size an ottoman from the sofa, the way it will be used and the path around it. A footrest can sit closer than a conventional coffee table, while a tray-topped ottoman used for drinks needs a more stable reach relationship. Function comes before a generic formula.
Define use → measure sofa/sectional → choose ottoman width and depth → test leg gap → protect walkways → add tray or storage movement → tape the footprint.
1. Define the main job
Decide whether the ottoman is primarily for feet, a tray, storage, extra seating or a mix. A soft footrest can sit differently from a hard-topped piece carrying drinks.
If several functions matter, test the busiest condition rather than the most attractive staged arrangement.
2. Relate width to the seating group
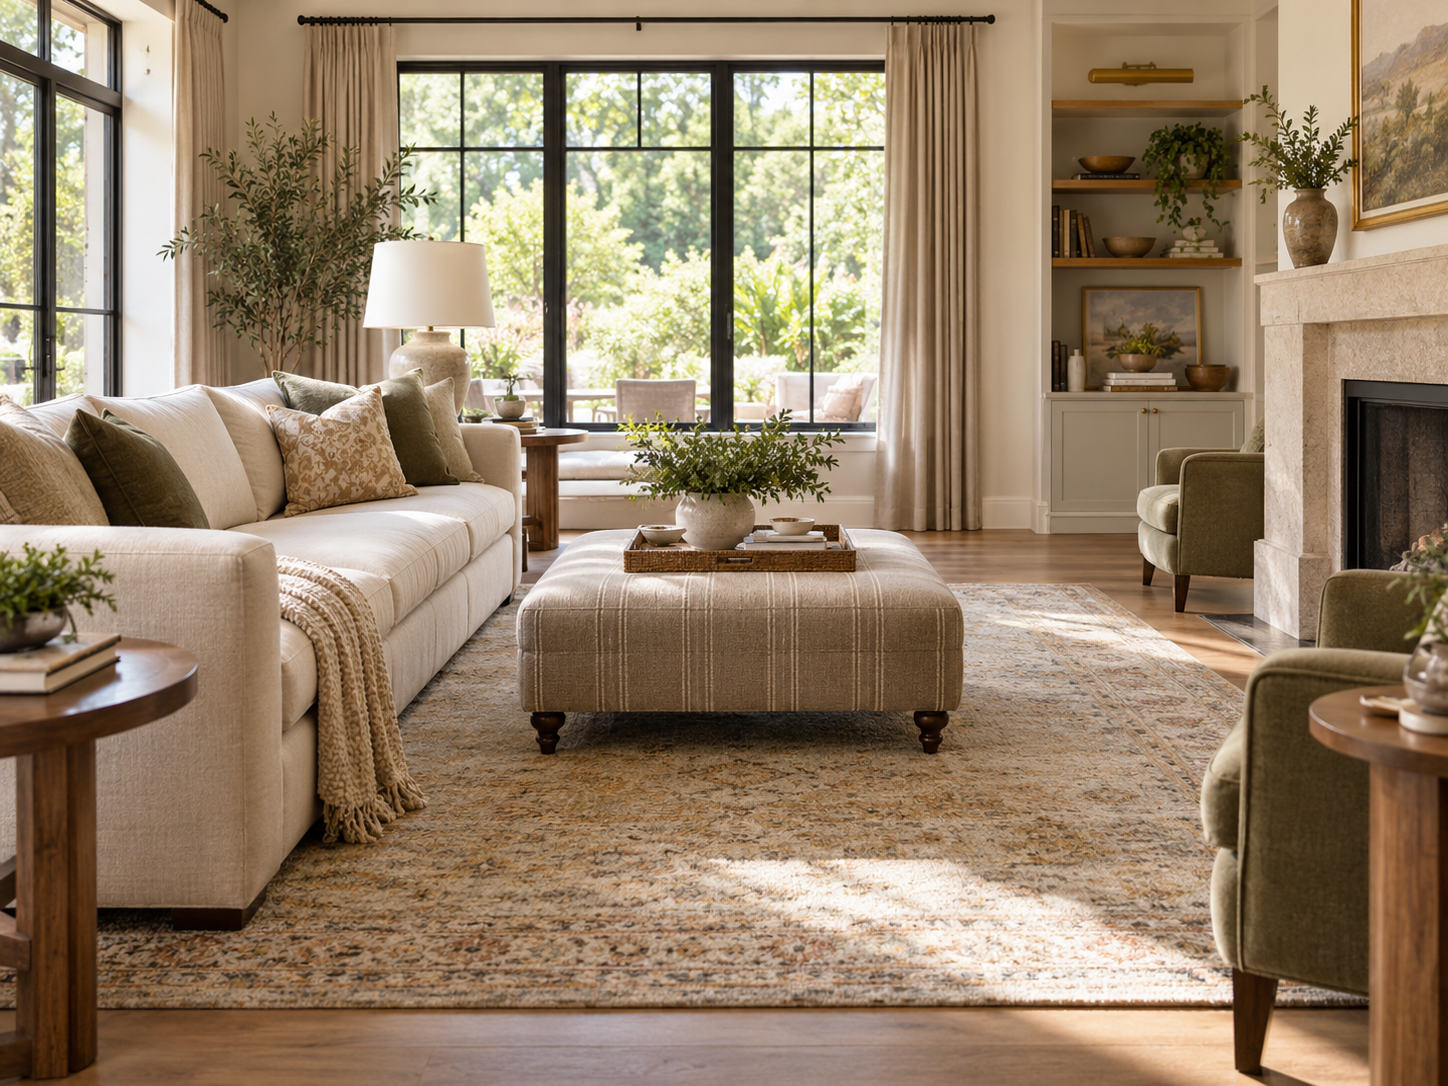
A large sectional can support a broad central ottoman, while a compact sofa may look crowded by the same piece. Mock up several widths between the main seats.
Avoid making the ottoman so wide that side chairs lose a clear approach to the conversation area.
3. Test the sofa gap with your legs
Sit normally, place your feet on the mock-up and then stand. The gap should let knees and feet move without forcing an awkward step around the ottoman.
If it doubles as a coffee table, also test seated reach to a tray from several seats.
4. Protect a clear route around it
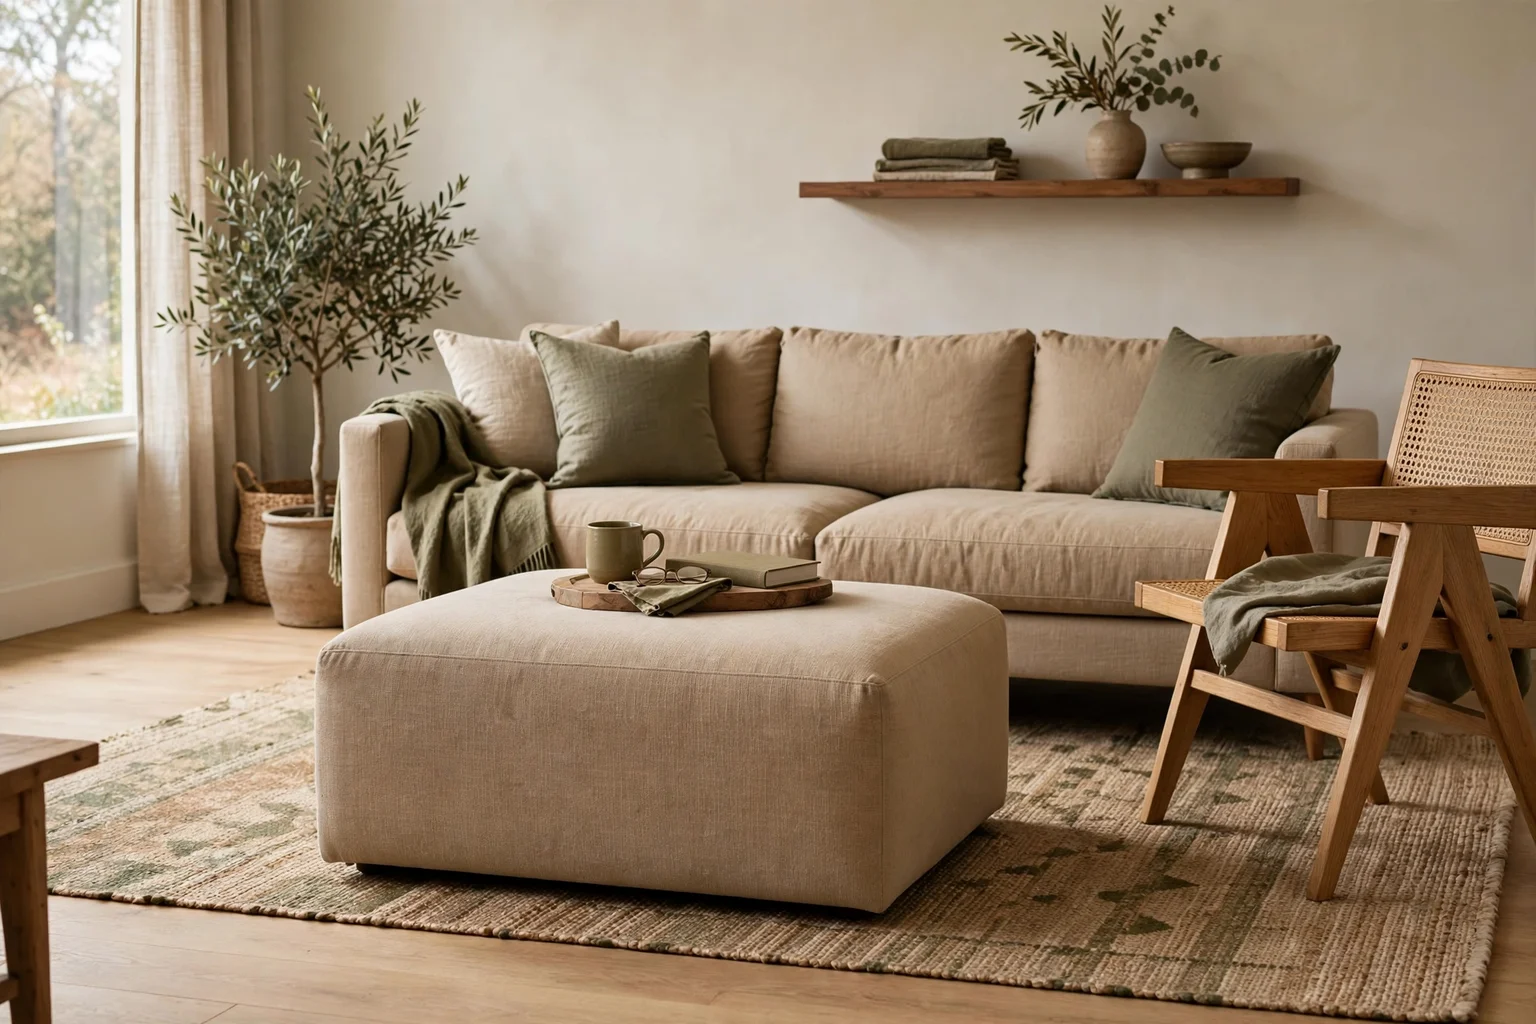
Mark the full footprint and walk around the seating group. The ottoman should not become the object everyone clips while crossing the room.
In a narrow living room, a smaller movable ottoman can work better than one oversized central piece.
5. Check height against comfort and trays
For footrest use, compare the top with the seat cushion and test the leg angle. For tray use, make sure the surface is stable and reachable.
A very soft tufted top can be comfortable for feet but less practical for drinks without a substantial tray.
6. Plan storage movement
Lift-top and hinged ottomans need room to open. Removable lids need somewhere to go, and drawers need front clearance.
Do not assume hidden storage is useful until you test how it opens while the ottoman is in its normal location.
7. Coordinate rug placement
If the ottoman sits on a rug, keep it stable and make sure frequent movement does not catch rug edges. A heavy ottoman may be difficult to reposition on thick pile.
Choose rug size from the entire seating group rather than the ottoman alone.
8. Mock it up at full volume
Use boxes or taped outlines to represent both footprint and height. Sit on every seat, stretch out, stand and walk through the room.
Three-dimensional mock-ups are especially useful because ottomans can feel visually larger than their floor outline suggests.
Planning table
| Check | What to test | Why it matters |
|---|---|---|
| Function | Feet, tray, storage, seating | Changes ideal relationship |
| Width/depth | Ottoman footprint vs sofa | Controls visual scale |
| Sofa gap | Occupied leg and standing zone | Controls comfort |
| Height | Top vs seat cushion | Affects footrest use |
| Storage | Lid/drawer movement | Adds active envelope |
Related Dwelanor guides
- Living Room Design Guide — plan the seating group
- Coffee Table Clearance Guide — compare table and sofa gaps
- Furniture Sizing Guide — test overall footprint
- Rug Size Guide — anchor the seating group
- Small Living Room Ideas — fit flexible furniture
- Side Table Height Guide — coordinate surrounding surfaces
Bottom line
Choose an ottoman by the way the seating group actually works. Scale it to the sofa, preserve the active leg and walking zones, and test height and storage movement before buying.