Living Room Fit
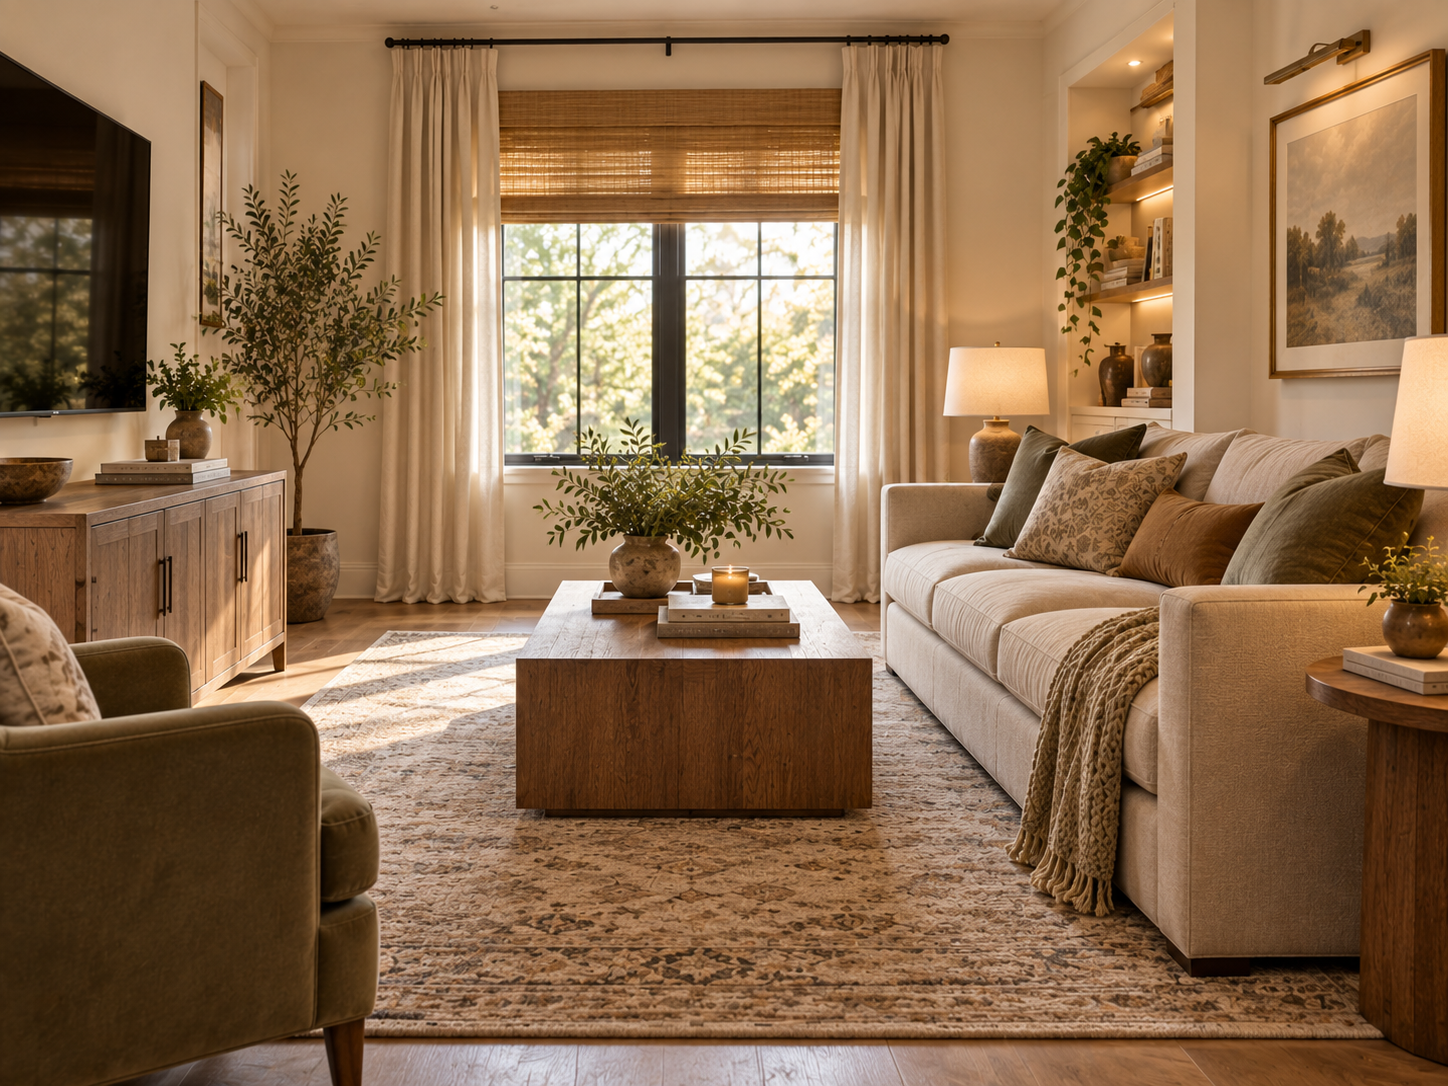
Coffee-table clearance is a balance between reach and movement. Too close and knees feel trapped. Too far away and the surface stops being useful from the sofa.
The useful sequence is sofa seat depth → seated reach → table height → table shape → side walking route → rug → other seating.

1. Start with a 12-to-18-inch test zone
Many living-room layouts work with roughly 12 to 18 inches between the sofa and coffee table as a starting range. Wayfair’s current coffee-table sizing guide uses the same 12-to-18-inch range. Treat it as something to test, not a universal rule. See Wayfair’s coffee-table size guide.
Deep seats, recliners, limited mobility, children, pets and unusually large tables can change the useful distance.
2. Test reach from the actual sofa
Sit where you normally would and reach for a glass, book or remote. You should not need to rise from the cushion or lean far forward for routine use.
Seat depth matters. A deep sofa places the user’s body farther from the front edge than a shallow upright sofa.
3. Keep the main walkway out of the gap where possible
The space between sofa and coffee table is usually a seated-use zone, not a primary traffic route. If everyone has to walk through it, the layout may need to rotate or the table may need to become smaller or movable.
For the overall room, use the Living Room Design Guide and Small Living Room Playbook.
4. Table shape changes how clearance feels
Round and oval tables remove projecting corners, which can help in compact routes. A narrow rectangle may work better with a long sofa. Nesting tables can reduce the permanent footprint while still adding surface when needed.
Do not choose shape by trend alone. Tape the exact footprint and walk around it.
5. Height and distance should be checked together
A table that is much higher or lower than the seat can feel awkward even when the horizontal distance is comfortable. Use the coffee-table height guide for the vertical relationship.
6. Recliners and sofa beds need a second layout state
Measure the sofa with the mechanism fully open. A coffee table that works with the sofa closed may block the footrest or bed.
For multifunctional rooms, a lightweight or nesting table may be more useful than one heavy fixed piece.
7. Rugs can disguise a bad table position
A rug visually connects the seating group, but it does not fix a table that blocks circulation. Plan furniture first, then use the rug to reinforce the working layout.
See the Rug Size Guide and area-rug guide.
8. Side chairs need their own reach test
A table centered perfectly on the sofa may be useless for an accent chair. If the chair is part of daily seating, check whether it can reach the coffee table or needs a side table.
The side-table guide covers that relationship.
Quick decision table
| Problem | What to test |
|---|---|
| Knees feel trapped | Move table farther away or reduce table depth |
| Table is hard to reach | Move closer, reduce seat depth effect, add side table |
| Walkway feels blocked | Change table shape/size or reroute traffic |
| Recliner hits table | Plan open mechanism state |
| Chair cannot reach table | Add a side table or adjust group |
Worked example: deep sofa, compact room
Suppose the sofa has a deep seat and the room’s main route passes beyond the coffee table toward a balcony door. A 12-inch sofa-to-table gap may make the table easy to reach but leave too little space beyond it. Moving the table closer is not the only answer. A narrower table, oval table or nesting pair can preserve reach while returning space to the route.
Check the opposite side of the table too
The sofa gap is only half the circulation problem. Measure the route between the far edge of the coffee table and the TV unit, fireplace, chair or wall. A comfortable sofa gap can still create a bottleneck elsewhere.
Households with children or mobility needs
Sharp corners, table stability and transfer space may matter more than visual proportion. A rounded table can reduce corner impacts, but it still needs to be stable and located outside essential movement routes.
Frequently asked questions
Is 18 inches always the maximum?
No. It is a common reference point. A very deep sofa, long-legged user or nonstandard table can justify a different distance if reach and movement remain comfortable.
Should a coffee table be two-thirds the sofa length?
That is a popular visual guideline, not a functional requirement. In a small room, depth and circulation can matter more than matching a proportion rule.
What if I need the center of the room open?
Use nesting tables, side tables or an ottoman that can move. The room does not need a conventional fixed coffee table to be complete.
Alternatives when a conventional coffee table still crowds the room
A small room does not have to use one fixed rectangular coffee table. A pair of nesting tables can spread out when needed and stack when the route needs to stay open. A movable ottoman can add a soft surface with a tray while remaining easier to shift. In very tight rooms, side tables may provide enough usable surface without occupying the center at all.
The useful test is not whether the room “should” have a coffee table, but whether the table improves daily use without making circulation worse.
Bottom line
Use 14 to 18 inches as a practical test range, then let seated reach, table height, movement and the room’s traffic decide the final position. The best clearance is the one that works in daily use.