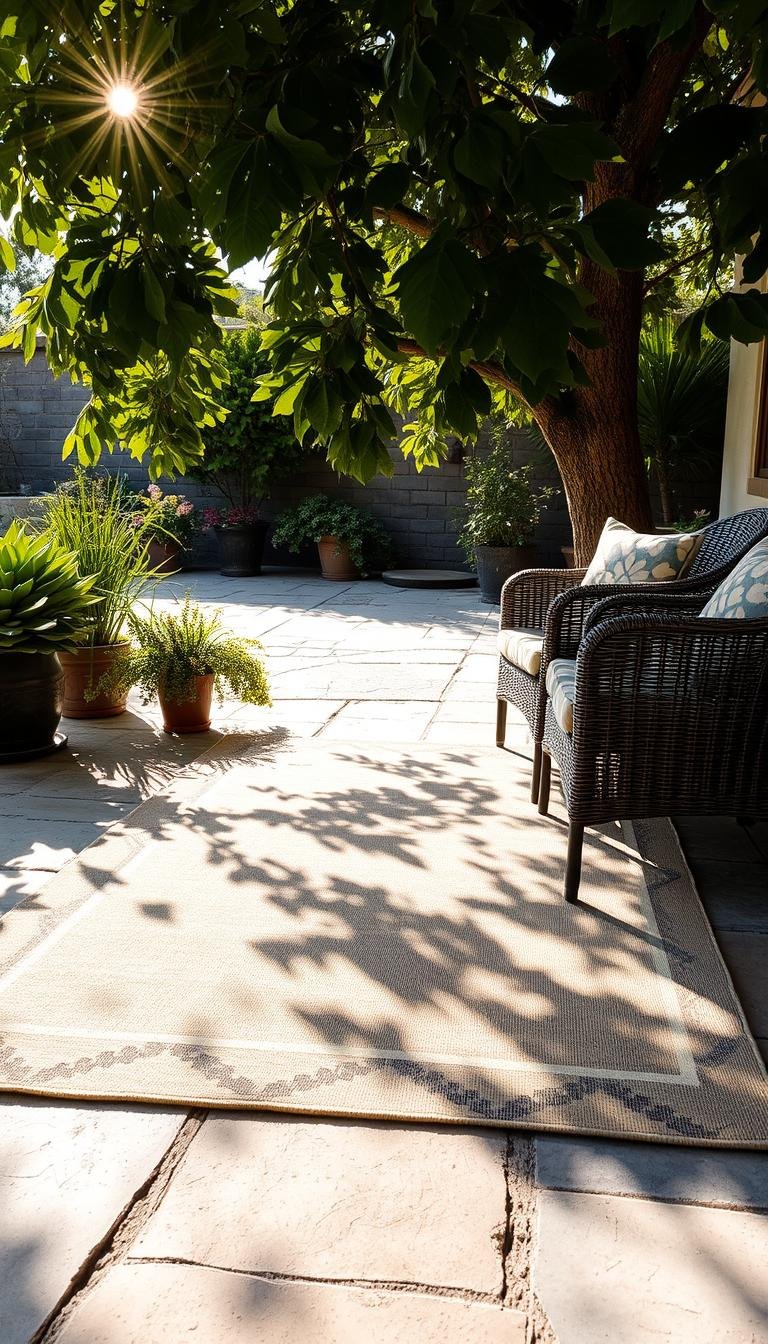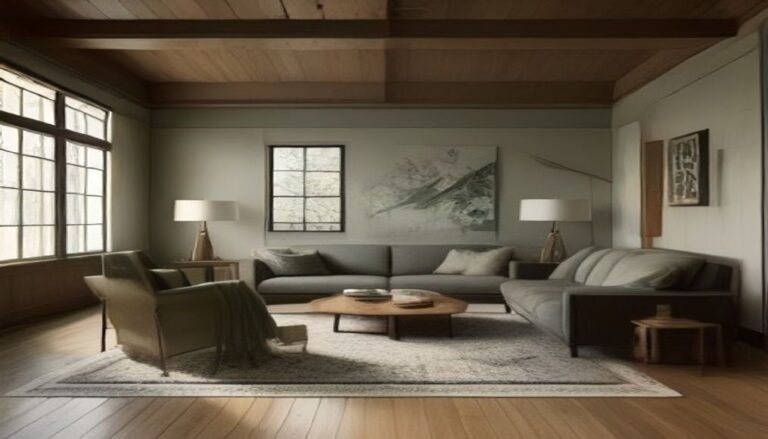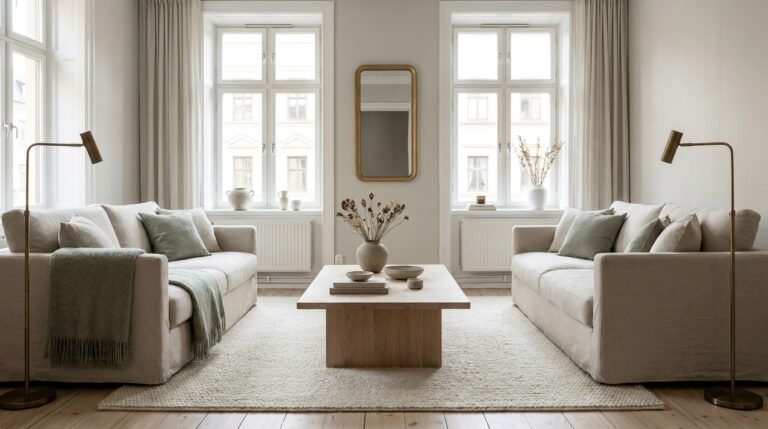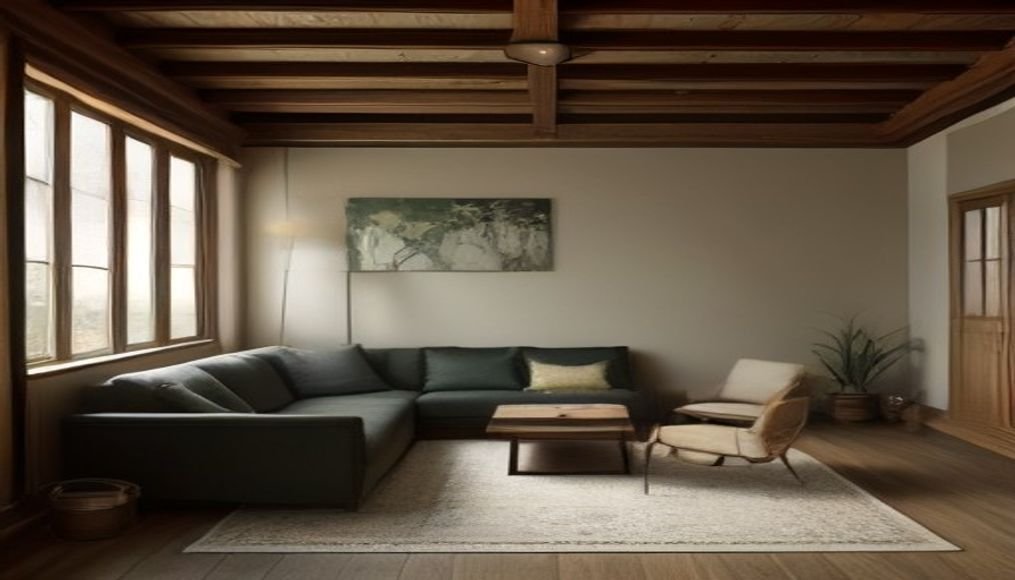
Rug size should be chosen from the furniture composition and walking routes, not from the empty floor area. The right rug connects the main pieces without making the room feel pinched or leaving the rug stranded as a small island.
The useful sequence is room use → furniture footprint → desired rug relationship → circulation → likely standard sizes → tape mock-up → pad and final placement.
1. Living room rug sizing
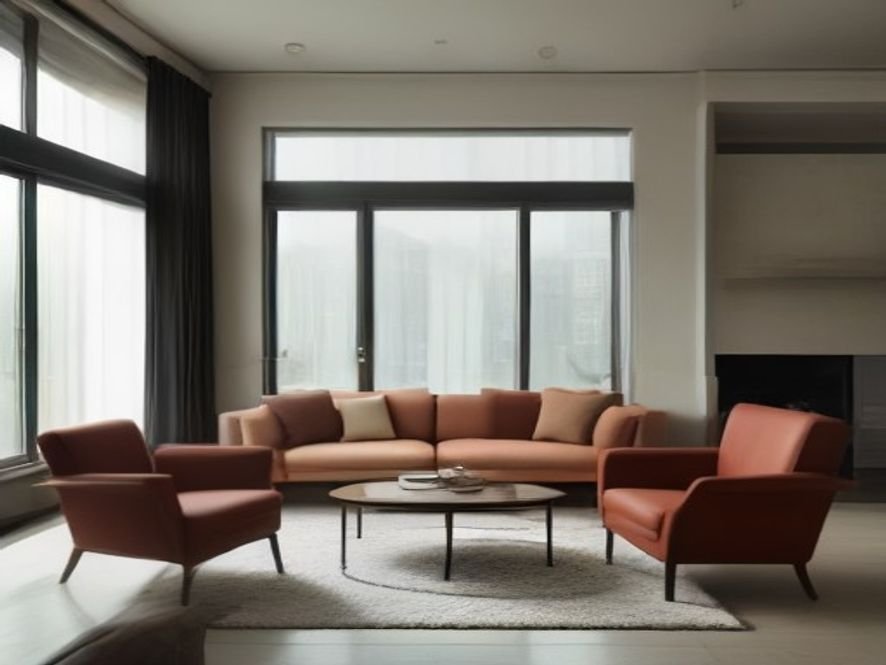
In a living room, the rug should visually connect the seating group. In many layouts, the sofa and chairs overlap the rug enough that the arrangement reads as one zone rather than separate pieces around a small rectangle.
If the rug is too small to connect the seating, moving to the next larger common size often improves the composition more than adding another accessory.
Use the Living Room Design Guide for the whole layout sequence.
2. All-on versus front-legs-on layouts
A larger room may support placing all major seating fully on the rug. A smaller room may work well with the front portion of the sofa and chairs overlapping the rug. The important test is whether the group looks connected and whether the exposed floor feels intentional.
A tiny floating rug completely inside the coffee-table zone usually makes the seating feel less cohesive.
3. Bedroom rug sizing
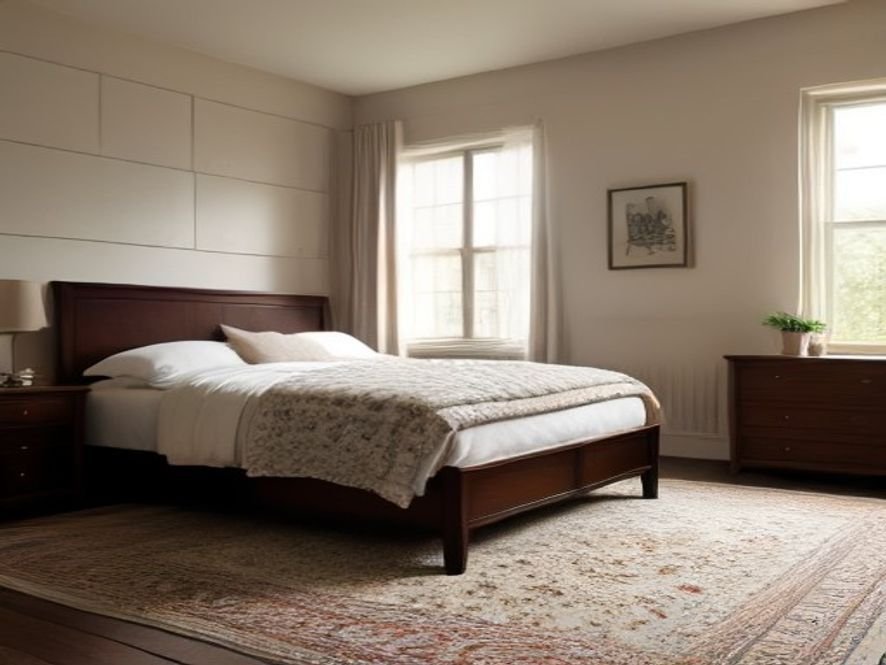
In a bedroom, decide where you want soft flooring when getting in and out of bed. The rug can begin beneath the lower portion of the bed or extend farther toward the headboard depending on room size and nightstand placement.
For a king bed, a larger rug is often necessary to create meaningful exposure at the sides and foot. Mock up the full bed, nightstands and rug together rather than choosing from bed size alone.
4. Dining room rug sizing
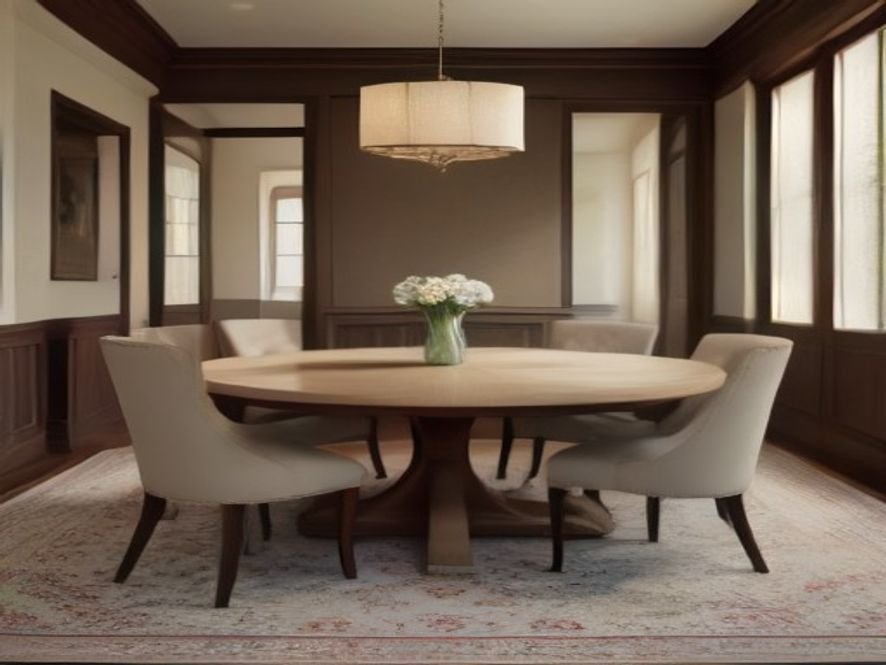
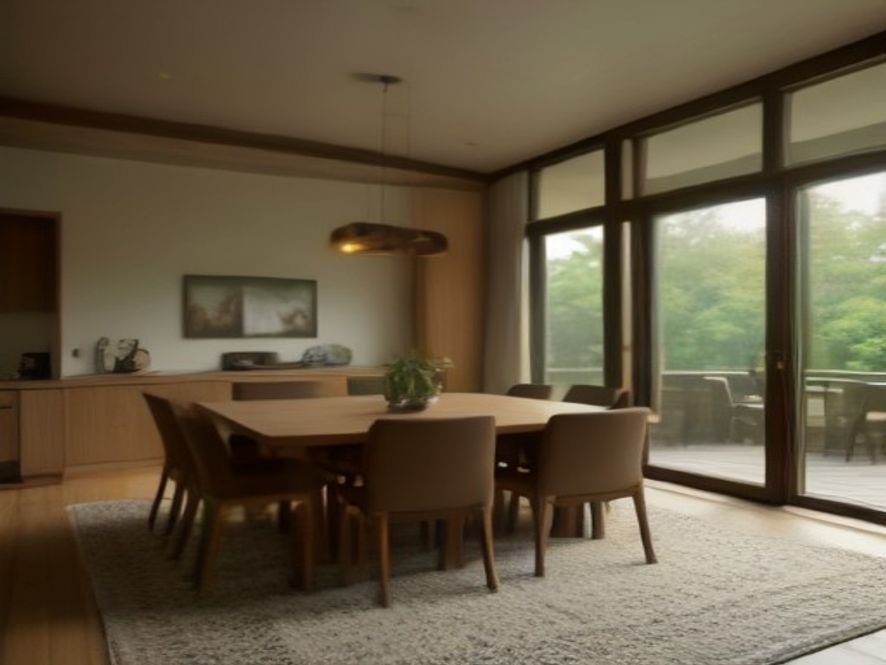
A dining rug needs to accommodate chairs through normal use. Test the chairs both tucked in and pulled back. The rug should remain stable and generous enough that chair legs are not constantly catching the edge.
Include leaf extensions if the table is regularly expanded.
5. Hallway and runner sizing
A runner should leave visible floor at the sides and should not interfere with door swings or transitions. Centering is not always required if the architecture is asymmetrical, but the exposed margins should look deliberate.
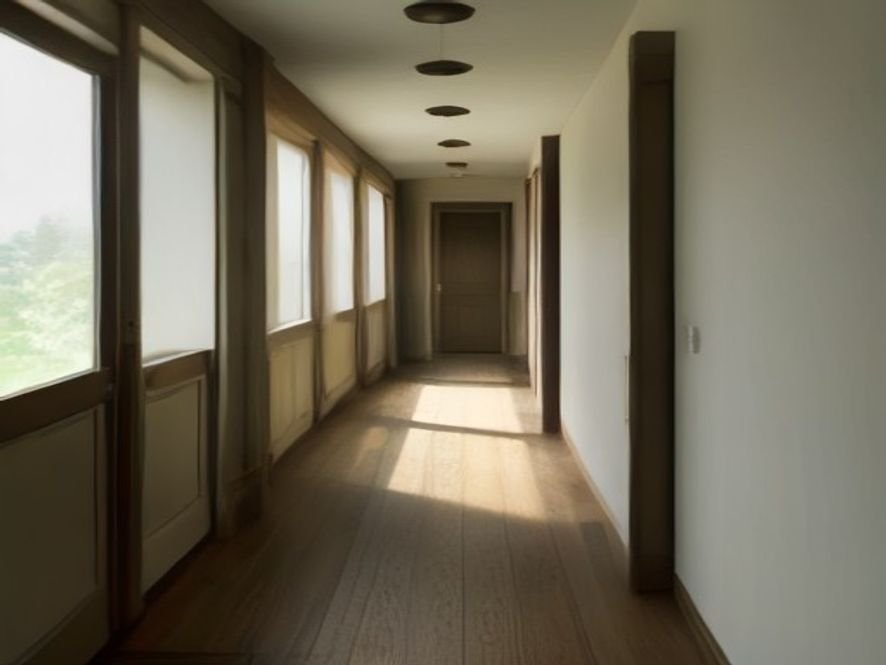
See hallway runner width and the Entryway & Hallway Design Guide.
6. Entry rug sizing
An entry rug should fit the door movement and the actual area where people step in. Check whether the door clears the rug and pad together. In wet climates, prioritize practical moisture handling and stable placement.
7. Kitchen runner sizing
Kitchen runners can soften long galley layouts, but keep edges away from locations where they create a trip hazard or interfere with cabinet and appliance doors. Low pile and a compatible pad are often more practical than plush construction.
8. Size rugs to zones in open-plan spaces
In an open-plan room, rugs can define living and dining zones. Each rug should relate to the furniture in its own zone while still coordinating with neighboring materials and colors.
Do not force two rugs to match exactly. Similar color temperature, material or pattern scale can create enough connection.
9. Round rugs
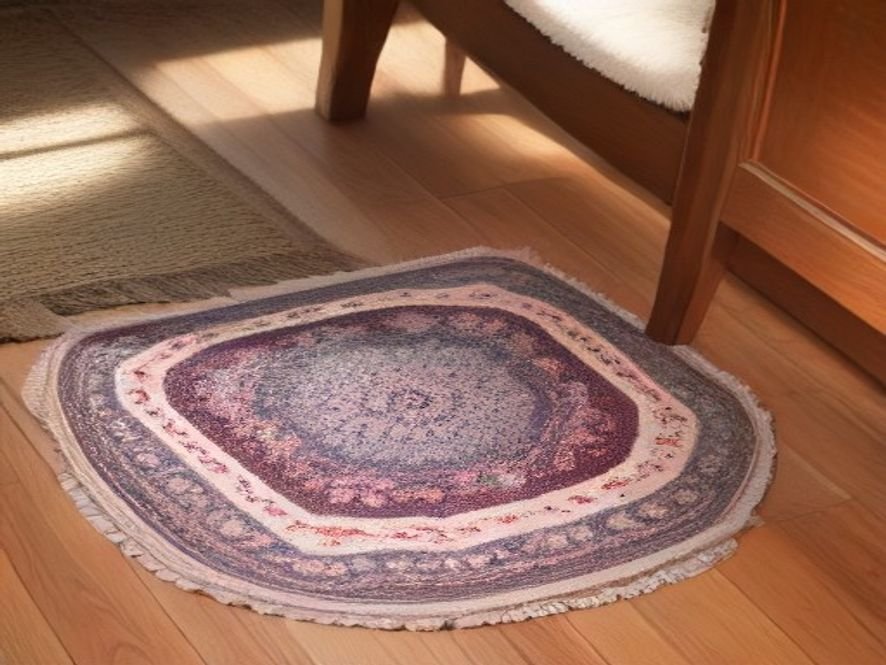
Round rugs work best when the surrounding composition supports the shape, such as beneath a round table, in a curved bay or in a compact seating cluster. A round rug used randomly in a rectangular layout can feel disconnected.
10. Layering rugs changes the sizing logic
A larger neutral base rug can define the overall zone while a smaller patterned rug adds focus. Both still need stable placement and compatible materials.
See how to layer rugs in a high-traffic room.
11. Do not forget rug thickness and the pad
The finished height can affect doors, chairs and floor transitions. Use the Rug Pad Guide to choose a pad that supports the rug without creating an excessive edge.

Keep the rug sizing rules handy
Save the guide for when you are measuring a living room, bedroom, dining room or hallway. The vertical image is created separately from the editorial body visuals so Pinterest never dictates the article layout.
Common rug sizing mistakes
- Choosing from the empty floor instead of the furniture arrangement.
- Buying the smallest rug that technically fits between furniture.
- Ignoring chair movement in a dining room.
- Forgetting door clearance in entries and bedrooms.
- Choosing a runner before checking hallway width and transitions.
- Ignoring the thickness added by the rug pad.
Rug size checklist
- Furniture is placed before the rug is sized.
- The rug connects the intended group.
- Walking routes remain comfortable.
- Doors and drawers clear the finished rug height.
- Dining chairs remain supported through normal use.
- The size has been mocked up before ordering.
Related rug and room guides
Compare material, construction, pile, maintenance and placement after the size is clear.
Choose grip, cushioning and floor protection for the actual rug and floor combination.
Connect the rug to seating scale, circulation, lighting, storage and wall decor.