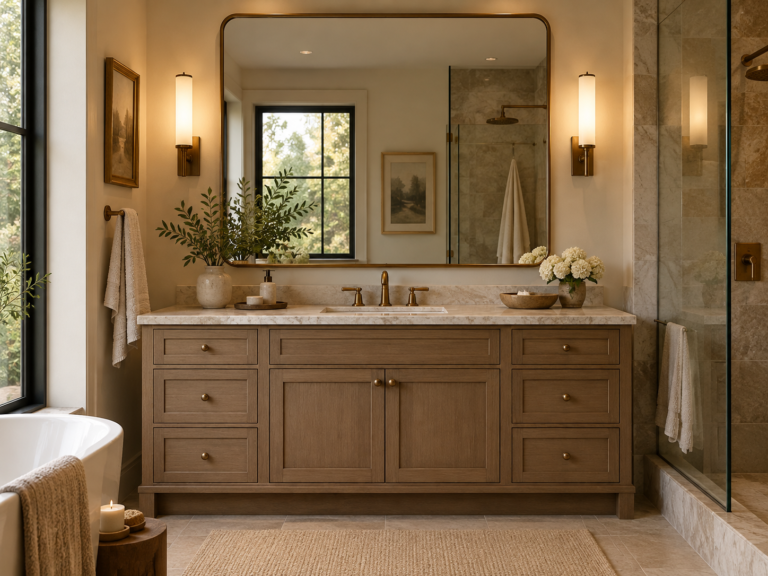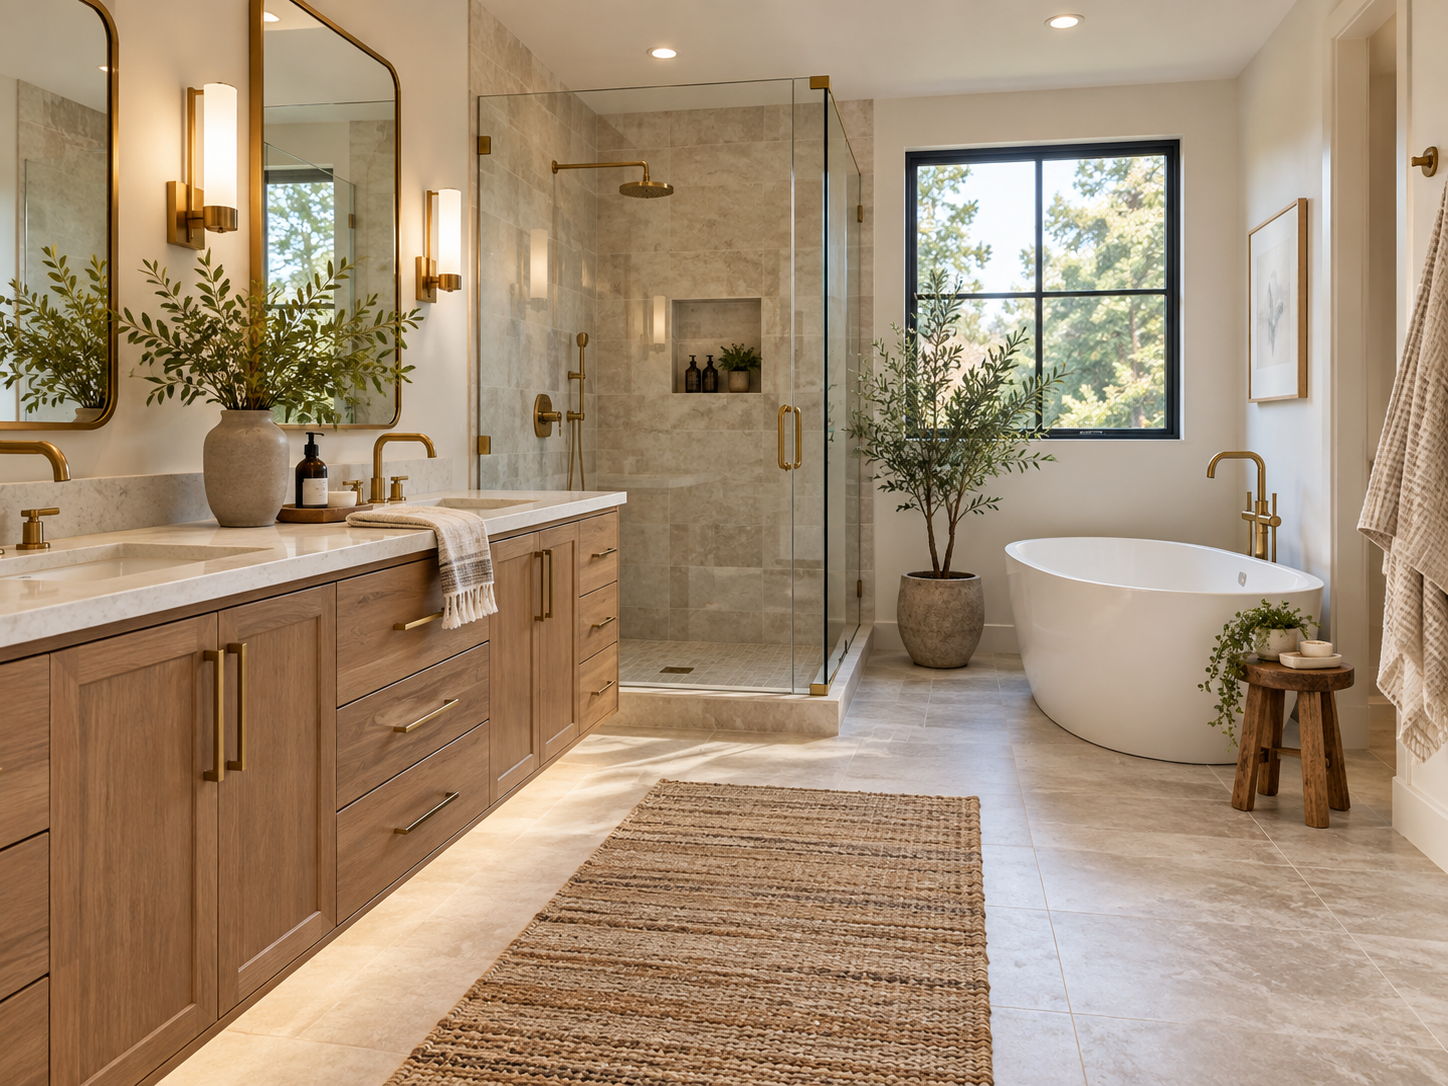
Bathroom Planning
Bathroom layout is a coordination problem. Vanity drawers, shower doors, the room door, towel storage and standing zones all compete for a relatively small floor area.
The useful sequence is fixed plumbing → room door → shower/bath → toilet → vanity → open drawers and doors → towel/storage zones → lighting and mirror.
1. Measure the finished room
Record wall-to-wall dimensions after finishes where possible. Mark windows, niches, radiator or heating elements, ventilation points, plumbing locations and door swings.
2. Start with fixed plumbing and structural constraints
Moving a vanity may be easy in one room and expensive in another. Identify what can realistically move before designing around an idealized plan.
3. Map the room-door swing
Check whether the entry door conflicts with the vanity, toilet, towel rail or another door. A layout that works only when two doors are never opened together is fragile.
4. Measure the shower in use
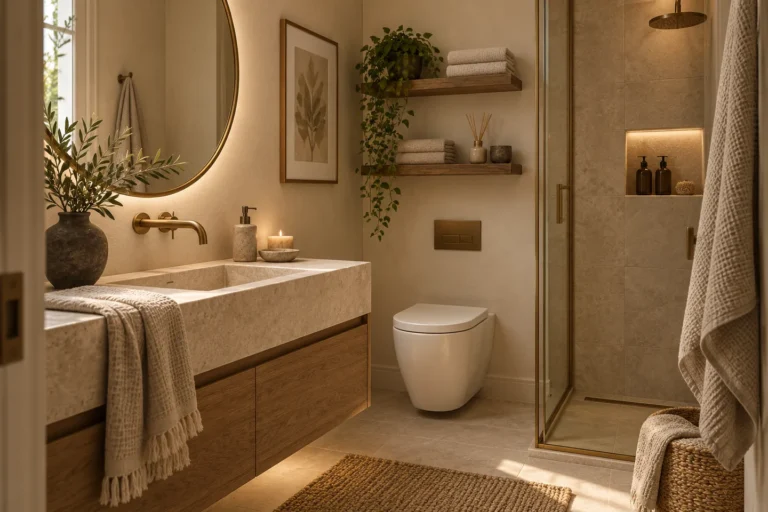
Record the shower footprint, entry width and the path of any hinged door. Check where a person stands while opening it and where towels can be reached without crossing the wettest zone.
For storage inside the shower, use the Shower Niche Guide.
5. Vanity width is only one dimension

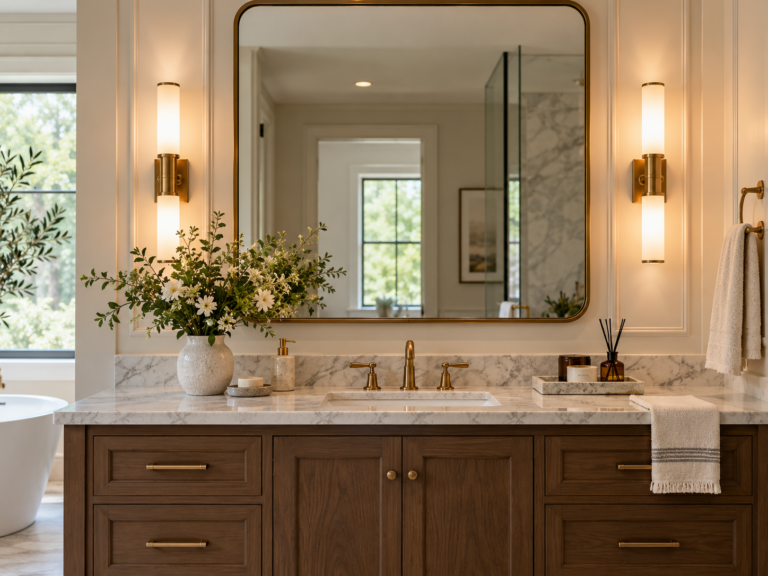
Measure vanity depth, drawer extension, door movement, sink projection and where the user stands. A shallow vanity can be more useful than a wider one when it preserves circulation.
The Bathroom Vanity Guide covers size, storage, mirrors and lighting as one wall system.
6. Toilet clearances can be regulated
Do not rely on decorating rules for legally required toilet or accessibility clearances. Requirements vary by jurisdiction and project type. Verify applicable building and accessibility rules with the local authority or qualified professional.
For planning, simply record the full fixture footprint and protect comfortable access around it until the required dimensions are confirmed.
7. Storage has an active-use footprint
A tall cabinet or drawer unit needs more than its closed depth. Draw the doors and drawers fully open, then add the person using them.
8. Mirror and lighting follow the vanity plan
Size the mirror to the vanity wall and user needs, then place lighting to reduce shadows and glare. Do not center a light on the wall if the sink and mirror are not centered there.
Use the Mirror Guide and Home Lighting Guide.
9. Small bathrooms need fewer conflicts, not smaller everything
A compact room can sometimes support one generous vanity if other storage is removed. Multiple tiny pieces often create more edges, handles and conflicts.
See Bathroom Ideas and the Small Space Design Guide.
Bathroom measurement worksheet
| Element | Static footprint | Operating check |
|---|---|---|
| Entry door | Opening | Full swing |
| Vanity | W × D × H | Drawers/doors + standing user |
| Shower | Enclosure footprint | Door movement + entry |
| Toilet | Fixture footprint | Required/local clearances |
| Storage | Cabinet depth | Doors/drawers open |
| Towels | Rail/hook location | Reach from wet zone |
Worked example: the vanity-shower conflict
Imagine a compact bathroom where a 36-inch vanity fits the wall perfectly, but its widest drawer opens into the path of a hinged shower door. Replacing it with a slightly narrower vanity may solve both movements without changing plumbing. Another option may be a shower door configuration that does not enter the same zone, subject to the enclosure manufacturer’s requirements.
The important point is to compare open-state footprints, not just cabinet widths.
Wet and dry zones affect storage choices
Keep paper products, electrical items and moisture-sensitive storage away from regular splash zones. A cabinet that fits physically can still be poorly located if it is exposed to repeated moisture or blocks ventilation.
Ventilation belongs in the layout conversation
Do not cover or obstruct exhaust grilles, operable windows or other ventilation components with tall storage. Moisture management is part of bathroom function, not a finishing detail.
Plan towel access before drilling
Stand where you exit the shower or bath and test the reach to a towel hook or rail. Avoid creating a location that requires dripping across the room or reaching across a door swing.
Frequently asked questions
Should the vanity be the largest piece that fits?
No. The best width is the one that leaves the room operating comfortably. Drawer access and circulation can be more valuable than a few extra inches of cabinet.
Is a pocket door always better in a small bathroom?
Not necessarily. It can remove a swing conflict, but wall construction, plumbing, wiring, cost and accessibility of the hardware all matter.
Can I use decorating clearance numbers instead of local code?
No. Where a dimension is governed by building, plumbing or accessibility requirements, verify the applicable local rule or use a qualified professional.
Should mirror size be decided before the vanity?
Usually the vanity and sink position should be resolved first because they determine the working wall. The mirror and task lighting can then be sized around that arrangement.
Single vanity versus double vanity
A double vanity can be useful when two people regularly need the room at the same time, but two sinks also consume counter and storage space. In a compact bathroom, one wider sink with more drawers may be more useful than two smaller sink zones. Test the actual routine rather than assuming two sinks automatically improve function.
Shower curtain versus hinged glass door
A curtain uses almost no floor swing zone. A hinged glass door can feel cleaner visually and may control water well, but the opening path has to fit the room. Sliding or folding systems introduce different tracks and maintenance considerations. Compare the enclosure type with the whole floor plan before choosing it for appearance alone.
Bottom line
Measure the bathroom as a sequence of activities. Fixed fixtures, doors, drawers and people all need space. A good plan makes the everyday routine work before decorative finishes are chosen.