A bathroom vanity should be sized around circulation, plumbing, storage and the people who use it before style is considered. The vanity is both a working zone and a visual anchor, so its width, depth, sink, drawers, mirror and lighting need to work together.
The useful sequence is room dimensions → users → circulation → plumbing → vanity width and depth → storage → sink and worktop → mirror → lighting → finish.
1. Start with circulation
A larger vanity is not automatically better. If it narrows the route to the shower, toilet or door, the extra storage may cost too much in daily comfort. Mark the proposed cabinet footprint with tape and open every nearby door and drawer.
2. Decide who uses the vanity
A single-user powder room has different needs from a shared family bathroom. List the products and tasks that happen at the vanity: washing, shaving, makeup, hair styling, medication, towels, cleaning supplies and laundry.
Storage should be designed around those tasks rather than around generic drawer layouts.
3. Check plumbing before finalizing drawers
Existing plumbing can reduce usable cabinet space and may interfere with full-width drawers. If plumbing will move, include that work in the renovation plan before ordering cabinetry.
Do not assume a new vanity can simply replace an old one without checking waste, supply and wall conditions.
4. Choose drawers and doors by what they need to hold
Shallow drawers are useful for grooming tools and small products. Deeper drawers can hold bottles, folded towels or larger items. Doors can work for bulky objects but may create hard-to-reach corners.
Internal organizers help only after the drawer dimensions and contents are known.
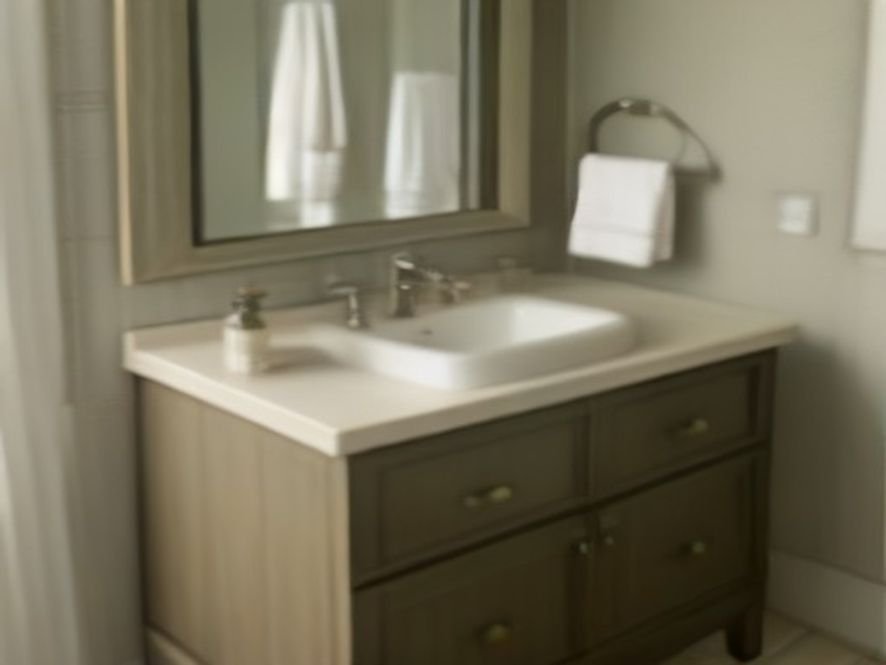
5. Choose the sink and worktop together
Undermount, drop-in, vessel and integrated sinks all change the amount of usable counter and storage below. A vessel sink can raise the working surface; an integrated basin can create a cleaner visual line.
Choose the worktop material around water exposure, cleaning and the exact manufacturer’s care requirements. See the Materials & Finishes Guide.
6. Plan the mirror from the vanity, wall and lighting
The mirror should relate to the vanity width, ceiling height and surrounding fixtures. A large single mirror can visually simplify a compact bathroom, while two mirrors can define separate sink zones in a larger vanity.
Use the Mirror Guide for the broader approach. For a common width, see mirror sizing above a 48-inch vanity.
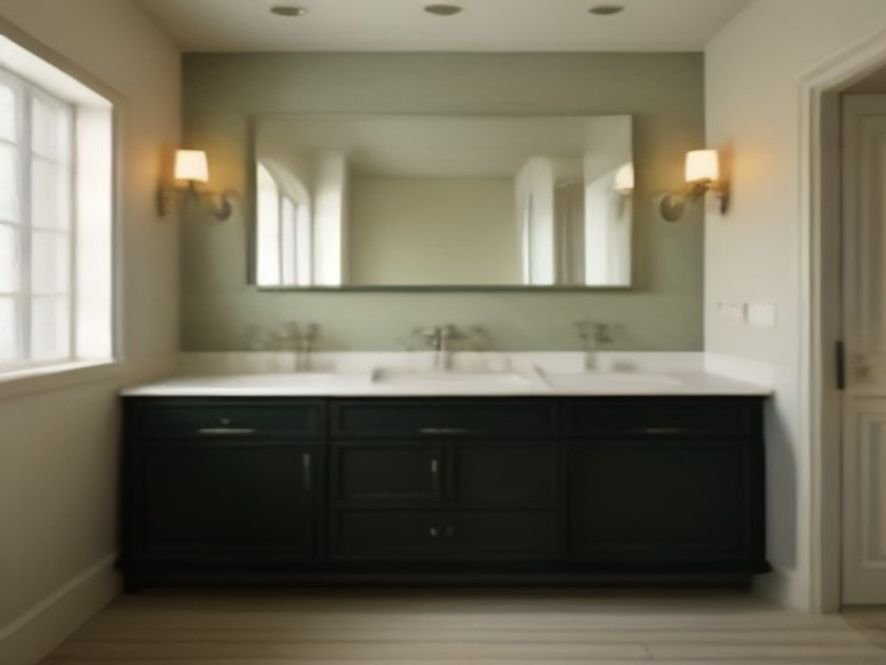
7. Face lighting matters more than decorative symmetry
Lighting beside or around the mirror can reduce the harsh shadows created by ceiling-only light. The exact fixture arrangement depends on mirror size, wall space and electrical conditions.
Bathrooms have location-specific electrical requirements. Use suitable fixtures and qualified installation where required. The Home Lighting Guide explains the wider layered-lighting strategy.
8. Single or double vanity?
A double vanity makes sense when two people genuinely use the space at the same time and the room can support the extra width. In a tighter room, one larger sink with more uninterrupted counter and storage may work better than squeezing in two basins.
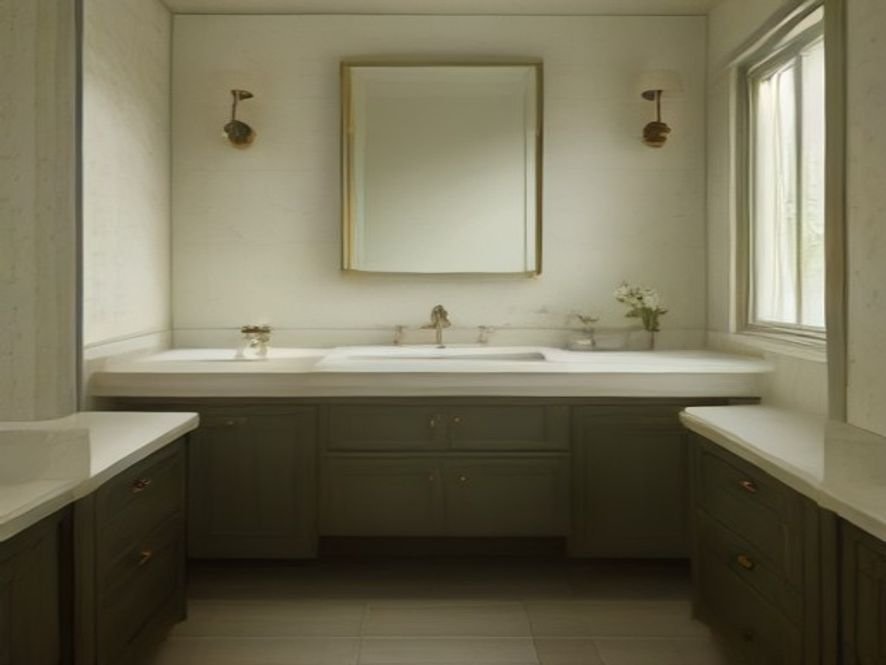
9. Floating versus floor-standing vanities
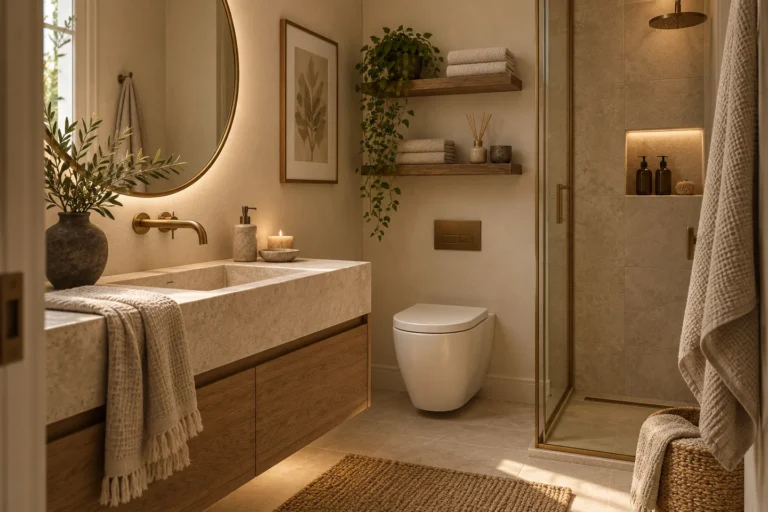
Wall-mounted vanities can make more floor visible and can feel lighter in compact bathrooms. They also require appropriate wall support and careful installation. Floor-standing vanities can provide a more traditional furniture-like presence and may simplify some retrofit situations.
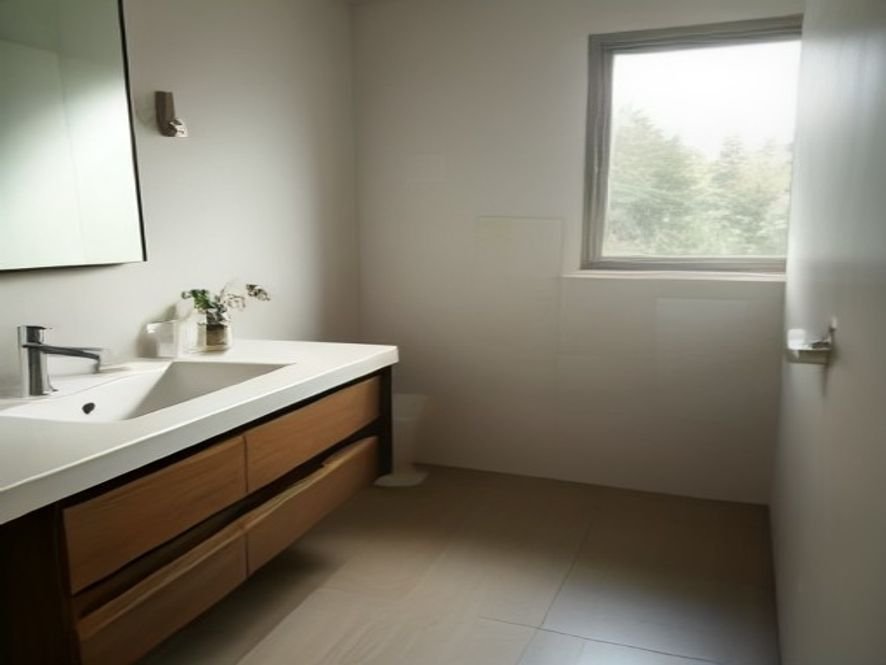
10. Think about cleaning before choosing the finish
High-gloss doors, heavily grooved profiles and very dark worktops can show water, dust or fingerprints differently. Compare the exact finish and cleaning instructions rather than choosing only from a small sample.
11. Add laundry storage only when it works
A built-in hamper can be useful in a shared bathroom, but it needs ventilation, easy access and enough internal volume to justify the cabinet space. A removable bin is often easier to clean and carry to the laundry.
Bathroom vanity checklist
- Vanity size preserves comfortable circulation.
- Plumbing and drawer layout are compatible.
- Storage matches the real products and routines.
- Sink and worktop leave useful counter space.
- Mirror and lighting are planned together.
- Electrical work follows appropriate requirements.
- The finish suits water, cleaning and daily wear.
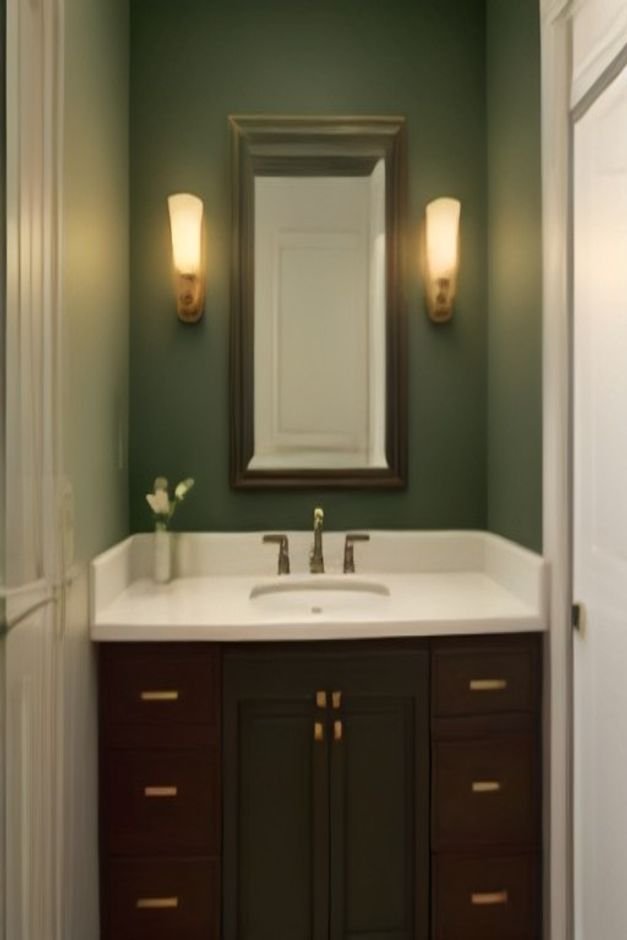
Pin the Bathroom Vanity Guide
Keep the sizing, storage, mirror and lighting checks handy while you compare vanity layouts.
Related bathroom guides
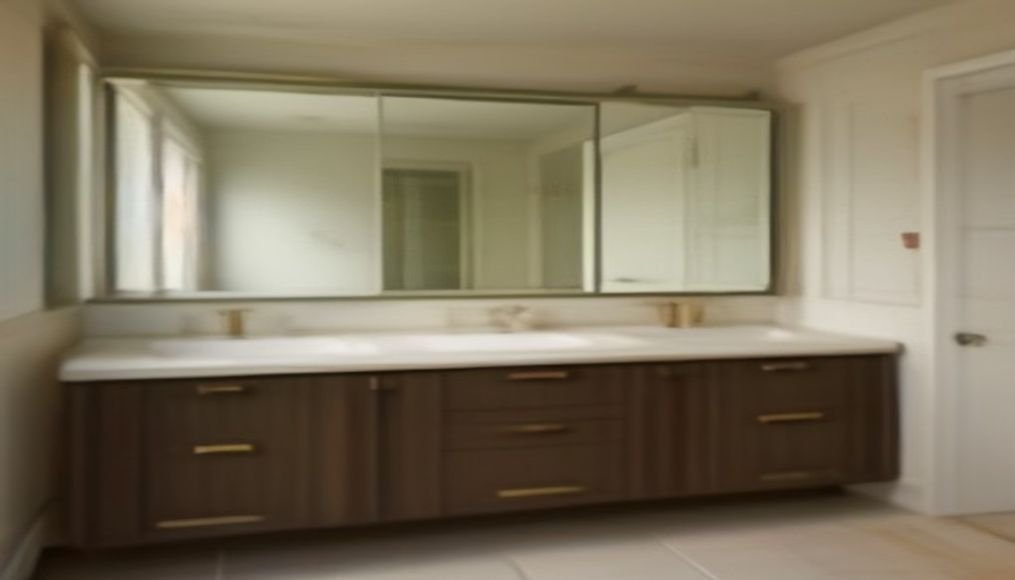
Connect the vanity to layout, shower or bath zones, storage, ventilation, surfaces and color.
Choose mirror size, placement and style in relation to the wall, furniture and lighting around it.
Plan niche size, shelf layout and placement before tile and waterproofing decisions are locked.