Furniture Fit
A piece of furniture has to fit two spaces: the room where it will live and every opening it must pass through to get there. Measuring only the final wall is how a sofa that looks perfect online becomes a failed delivery.
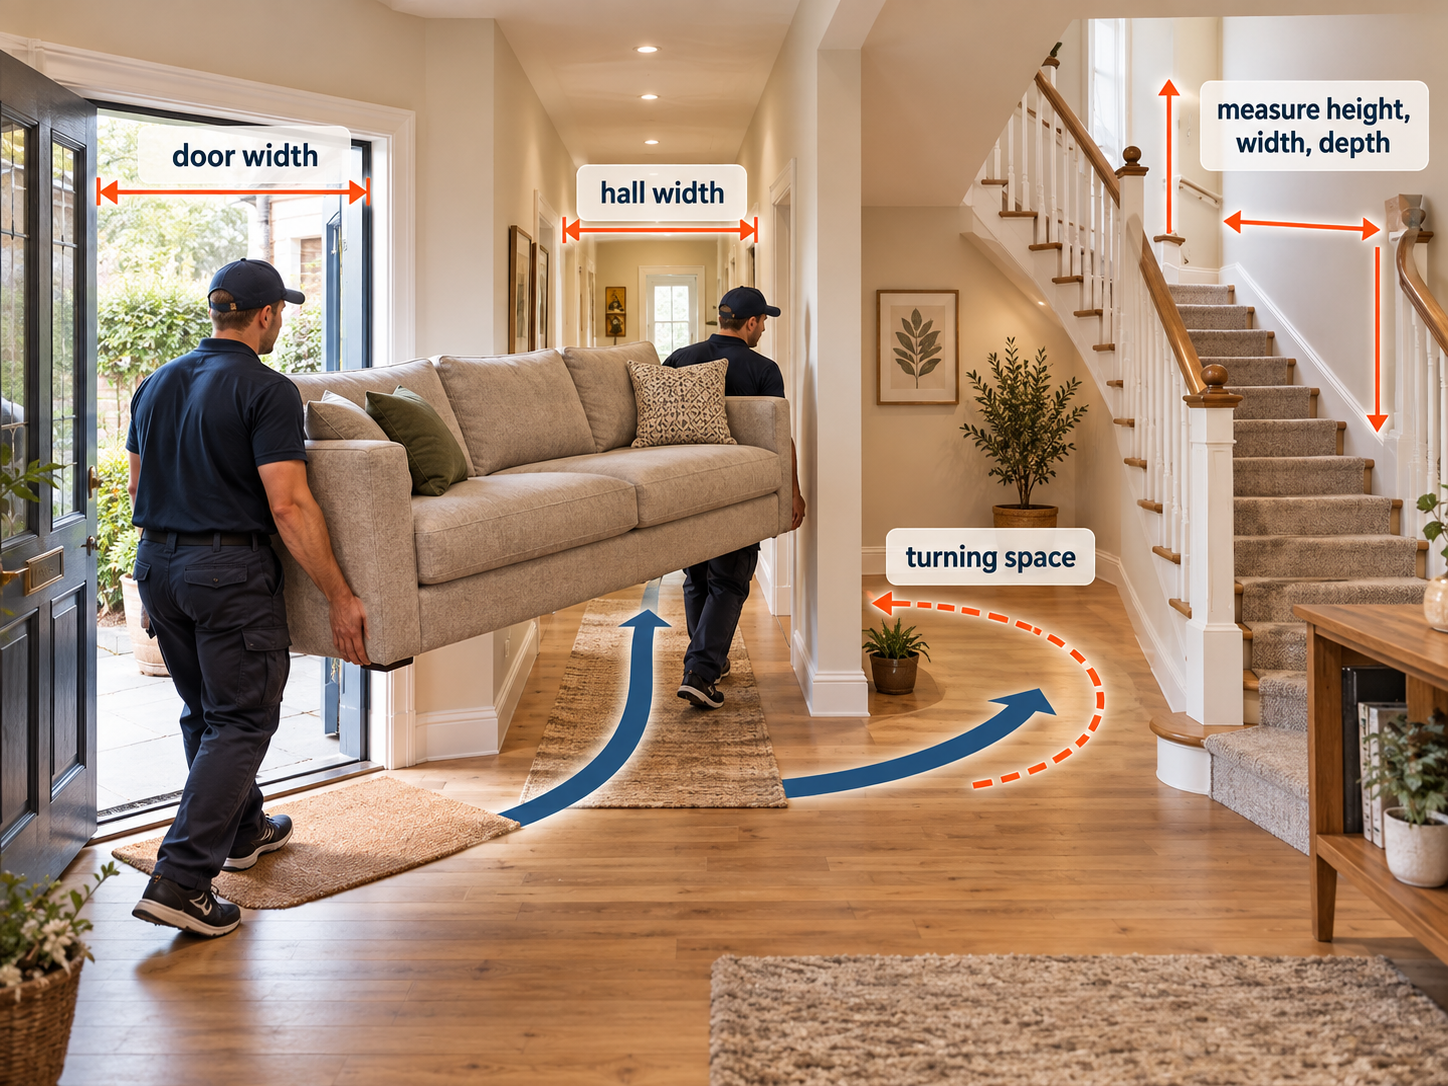
The useful sequence is transport dimensions → exterior entrance → doors → hallways and turns → stairs or elevator → final doorway → room footprint → active-use clearance.
1. Get the transport dimensions before anything else
For a broader picture of why delivery and move-in planning matter, see our U.S. moving-statistics research guide. Its Census figures describe people who changed residence, not truck shipments or purchases; use them only as context for the real doorway and stair measurements below.
Record the furniture’s width, height and depth, but do not stop there. Ask for the packaged dimensions when they differ from the assembled size. Some furniture arrives in sections or with removable legs. Other pieces arrive almost fully assembled.
Do not assume arms, backs, bases or mechanisms can be removed unless the manufacturer or seller confirms it for that exact model.
2. Measure every doorway in the route
Measure the clear opening with the door open, not just the frame-to-frame size. Hinges, handles, trim and the door slab itself can reduce usable space.
For difficult pieces, record clear width, clear height, diagonal opening, which side the door hinges on, whether the door can be safely removed and the space immediately before and after the doorway.
Room & Board’s current delivery guidance tells buyers to measure doorways, hallways, stairs and elevators before delivery. Article also recommends recording doorway, hallway and elevator dimensions and checking diagonal movement around turns. See Room & Board’s measuring guide and Article’s delivery guide.
3. Hallways need turn space, not only width
A long rectangular piece may pass through a straight corridor but fail at a 90-degree turn. Record hallway width and ceiling height, then measure the space at each corner.
Look for radiators, wall lights, picture rails and trim, stair newel posts, door handles projecting into the path and low ceiling sections.
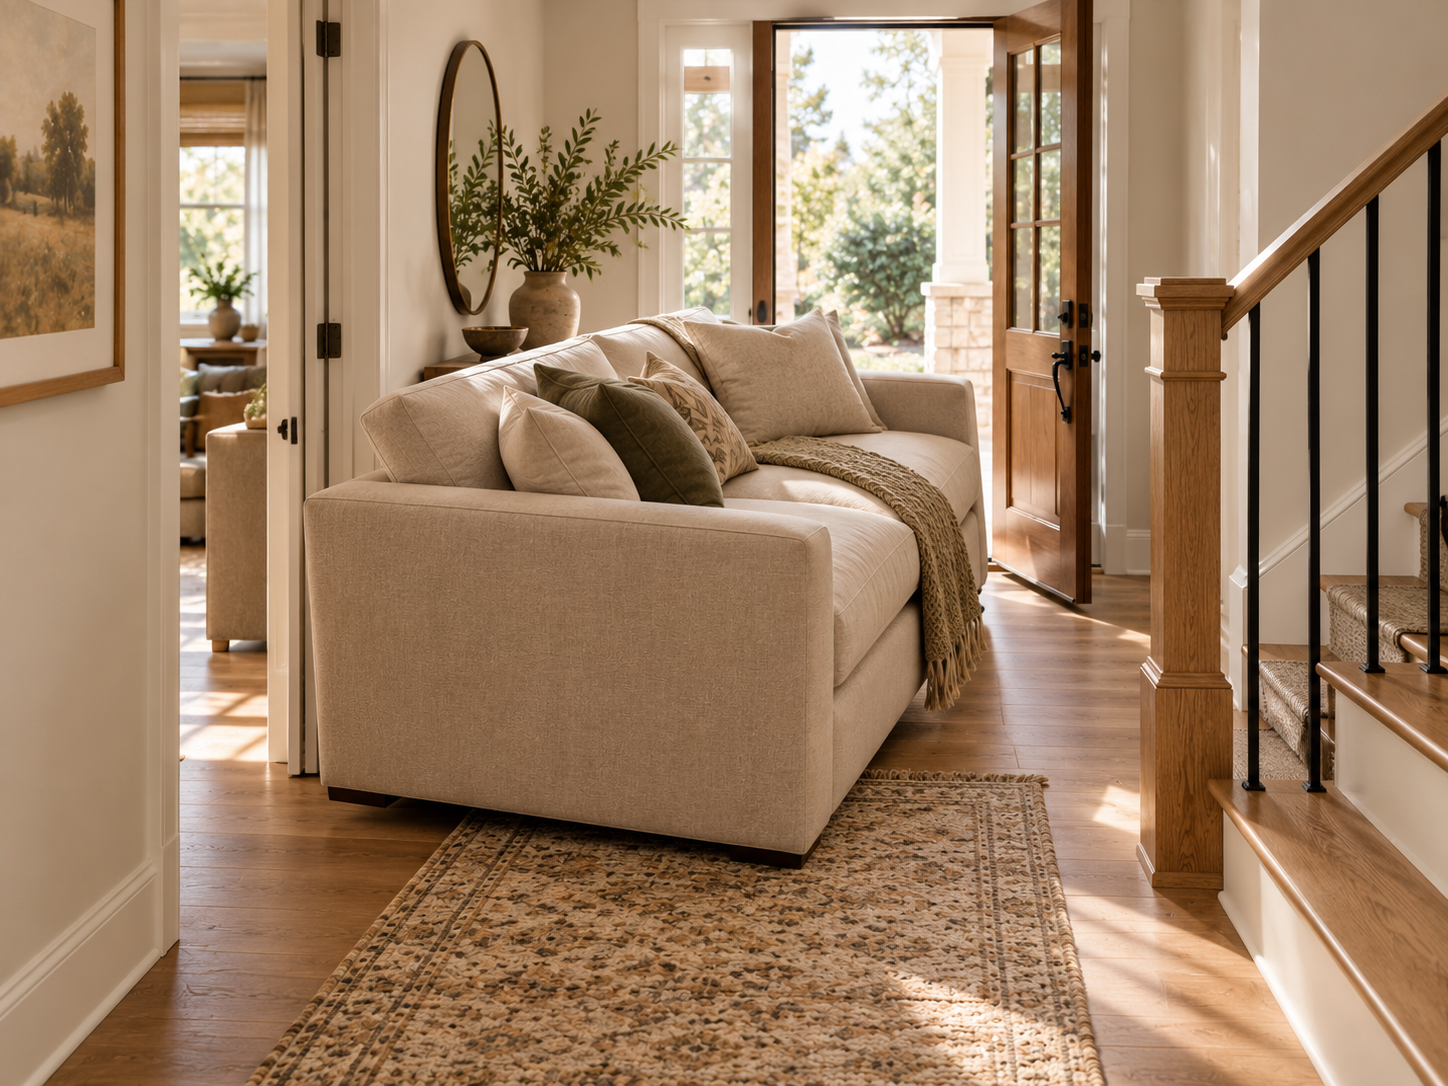
4. Measure stairs in three dimensions
Record the narrowest width between finished surfaces and handrails. Then measure overhead clearance, landing depth and the space available to rotate the piece at the top and bottom.
Long sofas, cabinets and headboards often fail because the landing or ceiling prevents the rotation needed to use the stair width.
5. Elevators need door and cab measurements
Measure the elevator door opening, interior width, interior depth and interior height. A tall cabinet may fit through the elevator door but still be too long to rotate inside the cab.
Also check building rules. Some properties require a reserved service elevator, delivery window, protective padding or certificate of insurance.
6. Compare the largest component, not only the finished item
A sectional may arrive as several manageable modules. A bed may arrive as rails, headboard and slats. A dresser may arrive as one large box. The relevant delivery measurement is the largest component in the state in which it will actually travel.
Record both assembled size and transport size.
7. Check the final room after access is proven
Once the item can reach the room, tape its full footprint on the floor. Then test doors, drawers, recliners, dining chairs and walking routes.
Use the Furniture Sizing Guide for scale and room fit, and the Small Space Design Guide when the final room itself is tight.
A reusable furniture delivery worksheet
| Checkpoint | Measure | Risk to note |
|---|---|---|
| Furniture | W × D × H + transport/packaged size | Non-removable arms, legs or mechanisms |
| Exterior door | Clear W × H + diagonal | Threshold, storm door, handle |
| Hall | W × H at narrowest point | Sharp turns, fixtures |
| Stairs | Width, overhead height, landing depth | Railings and rotation space |
| Elevator | Door W × H; cab W × D × H | Rotation, building restrictions |
| Final door | Clear W × H + approach | Door swing, tight turn |
| Room | Final footprint + active-use zone | Drawers, recliners, circulation |
When the numbers are close
Do not rely on a one-inch theoretical margin for an expensive delivery. Real homes have trim, uneven walls, protective packaging and limited lifting angles. When the route is marginal, send the measurements and photos to the retailer or delivery team before ordering.
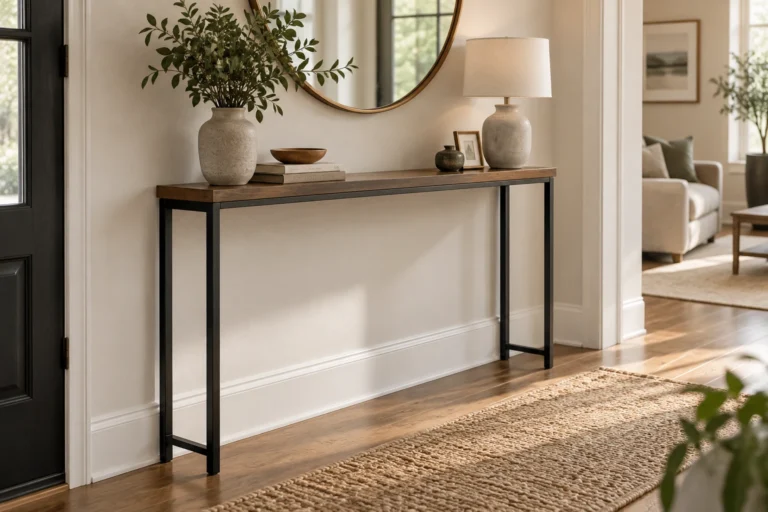
If the piece is intended for a narrow entry or hallway, compare it with the 8-inch console table fit guide. For multifunctional or compact pieces, see multifunctional furniture for small homes.
Worked example: why doorway width alone can mislead
Suppose a sofa is 86 inches long, 38 inches deep and 34 inches high, while the narrowest doorway has a clear opening of 32 inches. That does not automatically prove the sofa will or will not fit. The delivery team may be able to rotate the sofa and use a smaller cross-section, but only if the ceiling height, approach space and turn beyond the doorway allow that movement.
This is why a single “sofa depth versus door width” comparison is incomplete. The route is a three-dimensional problem.
What to send the retailer or delivery team
- Product link and exact model/size.
- Manufacturer transport or packaged dimensions where available.
- Clear width and height of every doorway.
- Hallway widths at turns.
- Stair width, landing depth and overhead height.
- Elevator door and cab dimensions if relevant.
- Measured photos of the tightest turn.
For the room itself, pair this route check with the Interior Design Measurements Reference.
Common delivery-fit failures
The furniture fits the door but not the turn
A straight doorway can be wide enough while the wall immediately beyond it prevents rotation. Always measure the approach and departure space.
The item fits assembled but arrives in a larger package
Protective packaging can increase the transport dimensions. Ask whether the carrier is permitted to remove packaging before the difficult section.
A removable part is assumed to be removable
Never plan on taking off an arm, back or mechanism unless the manufacturer confirms it is designed to be removed and reinstalled.
The elevator looks large enough
Cab volume is not the same as usable diagonal length. The door opening and ability to rotate the item inside the cab both matter.
Before delivery day
Clear rugs, lamps, wall art and fragile objects from the route. Protect floors where needed, secure pets, confirm building delivery rules and keep the measured route accessible. These steps do not change whether an item fits, but they reduce avoidable problems while it is being moved.
Bottom line
Measure the path as a sequence of constraints. Confirm the product’s transport state, find the narrowest and hardest turns, photograph difficult sections and tape the final footprint. That is more reliable than asking whether the furniture is “small enough” in general.