Entryway Mirror Size Guide: Console Width, Height & Reflection
Choose an entryway mirror from both the console and the reflection, then check frame size, viewing height, lamps and door movement.


Choose an entryway mirror from both the console and the reflection, then check frame size, viewing height, lamps and door movement.

Size art above a sofa from the furniture composition first, then check outside frame width, vertical gap, lamps and wall balance.

Choose hallway runner length from the usable corridor, protecting doors, thresholds and stairs while leaving intentional floor borders.

Choose a standard bedroom rug size only after calculating the finished bed footprint, side and foot exposure, nightstands and room borders.
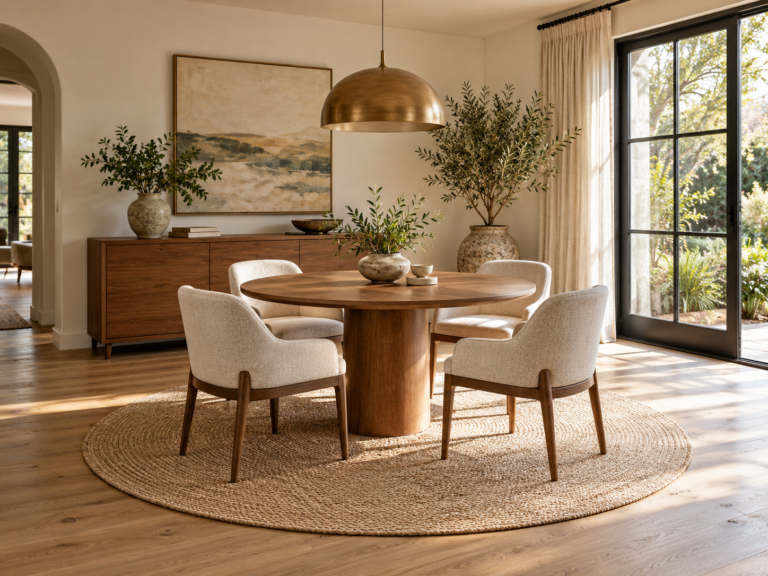
Size dining pendants from the table first, then check fixture width, hanging position, seated sightlines and the light spread across the tabletop.

Plan dishwasher clearance around the open door, extended racks, loader and nearby cabinets so the kitchen aisle still works during use.
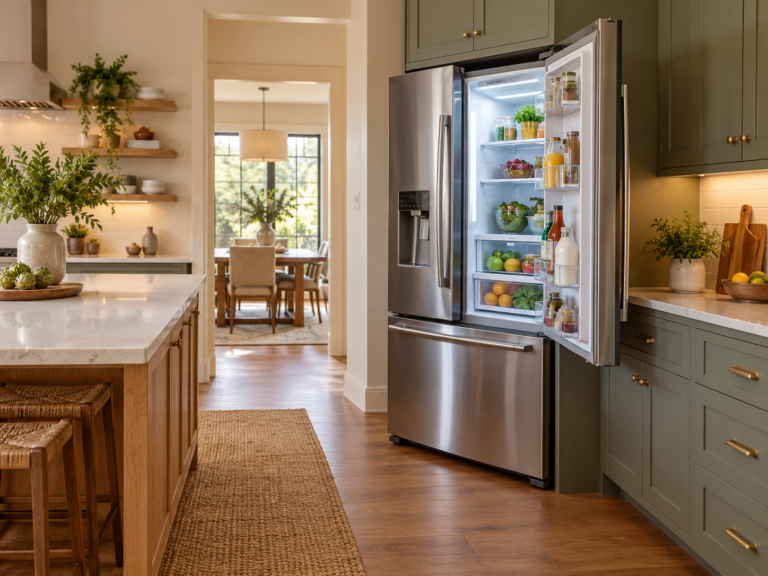
Check refrigerator fit from the exact manufacturer dimensions, then test door swing, ventilation, loading space and nearby cabinet clearances.
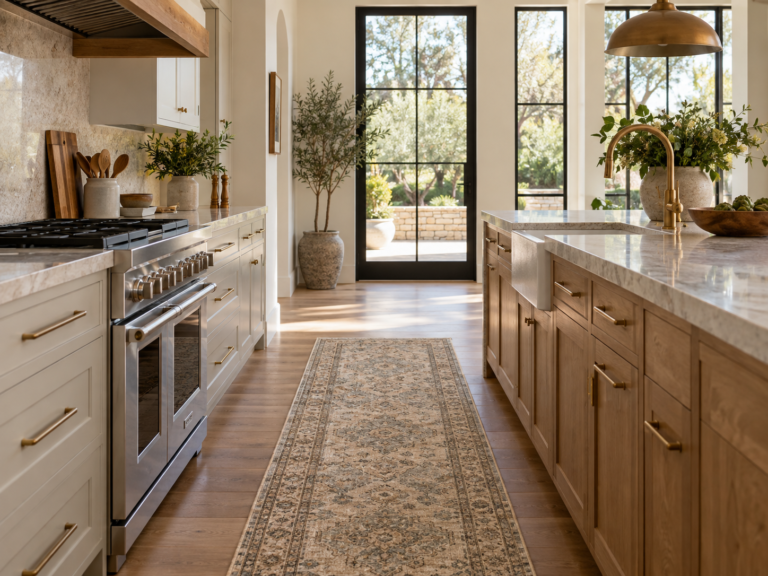
Plan the kitchen aisle in its busiest working condition, including open appliances, people at counters, island seating and passing routes.

Plan pantry shelf depth around what each zone stores, with shallower shelves for visibility and deeper zones for baskets and appliances.
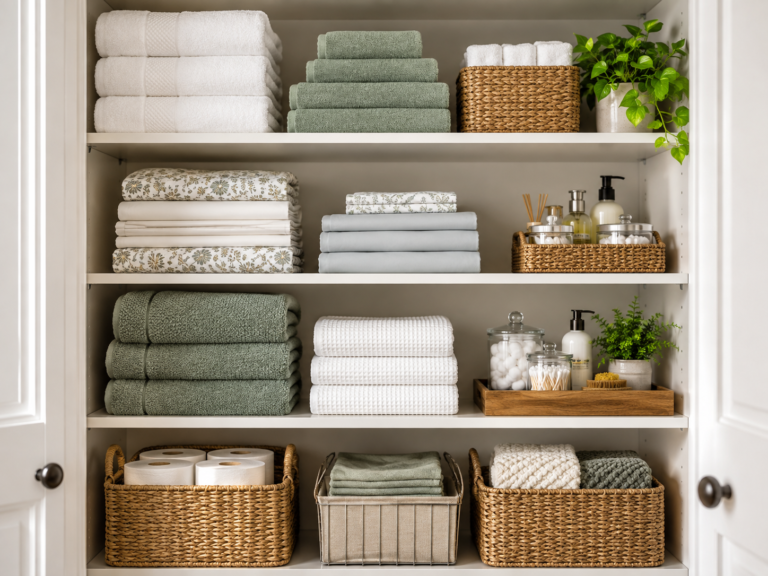
Set linen closet shelf spacing from the stored stack and basket sizes, reserving easy-reach shelves for everyday towels and sheets.