Dining Planning
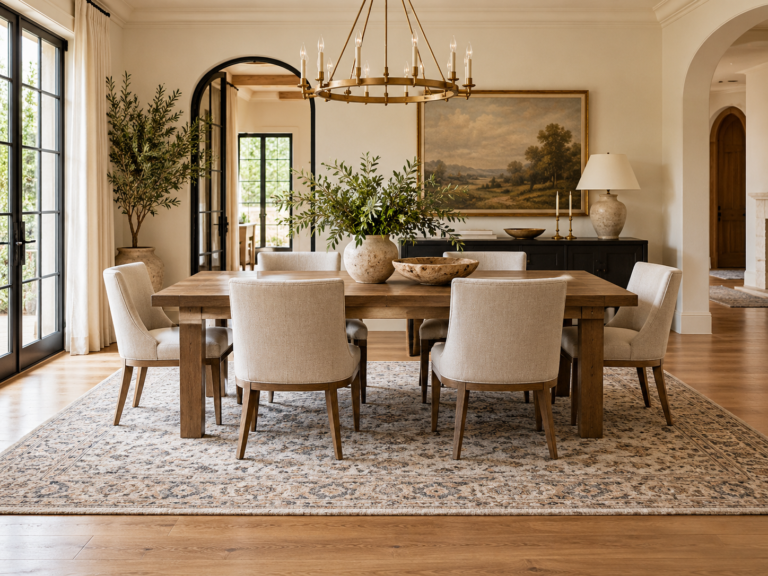
A dining table should be sized from the people, chairs and room together. Seat count matters, but so do chair width, table legs, extensions and the space needed to sit down and move behind occupied chairs.
The useful sequence is daily seat count → chair width → table shape → table footprint → chair pull-back → pass-behind route → extension leaves → lighting and rug.
1. Plan for the normal day first
If four people use the table every day and eight gather occasionally, decide whether you want a permanently large table or an extension table. Designing for the largest rare event can make the room inconvenient the rest of the year.
2. Chair width controls real capacity
Two six-seat tables can feel completely different if one uses narrow armless chairs and the other uses wide upholstered armchairs.
Measure the actual chair width and leave enough room for hands and elbows rather than relying on a seat-count label.
3. Table legs can steal seating space
Four corner legs, trestle bases and pedestals affect where chairs can sit. Check the underside dimensions before assuming a chair fits at every nominal place setting.
4. Rectangular tables
Rectangular tables are efficient in long dining zones and can often add end seats when needed. Measure the chair positions with the table both closed and extended.
5. Round tables
Round tables remove corners and can improve circulation in compact square rooms, but large round tables become difficult to reach across. Test the diameter physically with tape before buying.
6. Four-seat planning
For four daily seats, start with the chair widths and desired table shape. A compact round or square table can work well when circulation is more important than extra surface.
7. Six-seat planning
Six seats usually add complexity because side chairs and end chairs may have different widths. Check whether the end chairs collide with a trestle or apron.
8. Eight-seat planning
An eight-seat table needs substantial chair movement around a larger perimeter. Before ordering, tape the entire table plus pulled-back chairs, not just the top.
9. A common clearance starting point
Many dining layouts are tested with roughly 36 to 42 inches from the table edge to a nearby wall or furniture, with more space needed when people must pass behind seated diners. Treat those as planning ranges rather than universal rules. Your chair depth and traffic pattern decide the real requirement.
For the rug beneath the table, use the Rug Size Guide and the Dining Room Rug Size Calculator.
10. Check the light after the table position is fixed
A pendant should relate to the actual table position, not the center of the room if those are different. Plan the furniture first, then the fixture.
Use the Home Lighting Guide and Kitchen & Dining Design Guide.
Decision table
| Question | Measure |
|---|---|
| How many daily seats? | Normal household use |
| How wide are the chairs? | Actual widest point including arms |
| Can chairs fit under the table? | Apron/base/leg position |
| Can people stand up? | Chair pull-back zone |
| Can others pass behind? | Occupied-chair + walkway zone |
| Will leaves be used? | Extended tabletop and extra chairs |
Worked example: deciding between six and eight seats
Start with the six chairs you will use most days. Mark the table footprint and pull every chair back to standing position. If the room still has a reliable route behind the occupied chairs, test the longer eight-seat configuration. If that version consumes the route, an extension table may be more practical than a permanently larger top.
Do not ignore the table apron
The underside of the table can reduce usable legroom. A thick apron or cross-brace may make a theoretically wide place setting uncomfortable. Check the clear knee space and the height under the apron, particularly with armchairs.
Benches change the spacing logic
A bench can tuck closer to the table when not in use and can seat flexible numbers, but the person in the middle may need others to move before standing. Treat a bench as a different seating system rather than substituting it directly for several chairs.
Extension tables need two plans
Measure the daily closed configuration and the occasional extended configuration. Confirm where spare chairs will come from, whether the pendant remains visually centered enough, and whether the extended table still allows access to doors and cabinets.
Round versus rectangular in a tight room
A round table can soften circulation by removing corners, while a rectangular table can use a long narrow zone more efficiently. The room shape, chair count and routes matter more than a blanket rule about which shape is best.
Pair the table plan with the Dining Room Rug Size Calculator so the rug is based on the same chair movement rather than a separate guess.
Frequently asked questions
How much room should I leave behind dining chairs?
Test the actual chair pulled back far enough for a person to stand. If people must walk behind occupied chairs, add that route as a separate requirement rather than relying on a single clearance number.
Can a four-seat table work for six?
Only if the actual tabletop, base and chair widths support six usable positions. A marketing seat count does not create elbow room.
Should the chandelier determine the table location?
Usually the table and circulation should be solved first. Lighting can then be adjusted to support the working furniture layout.
Chair width can change the advertised seat count
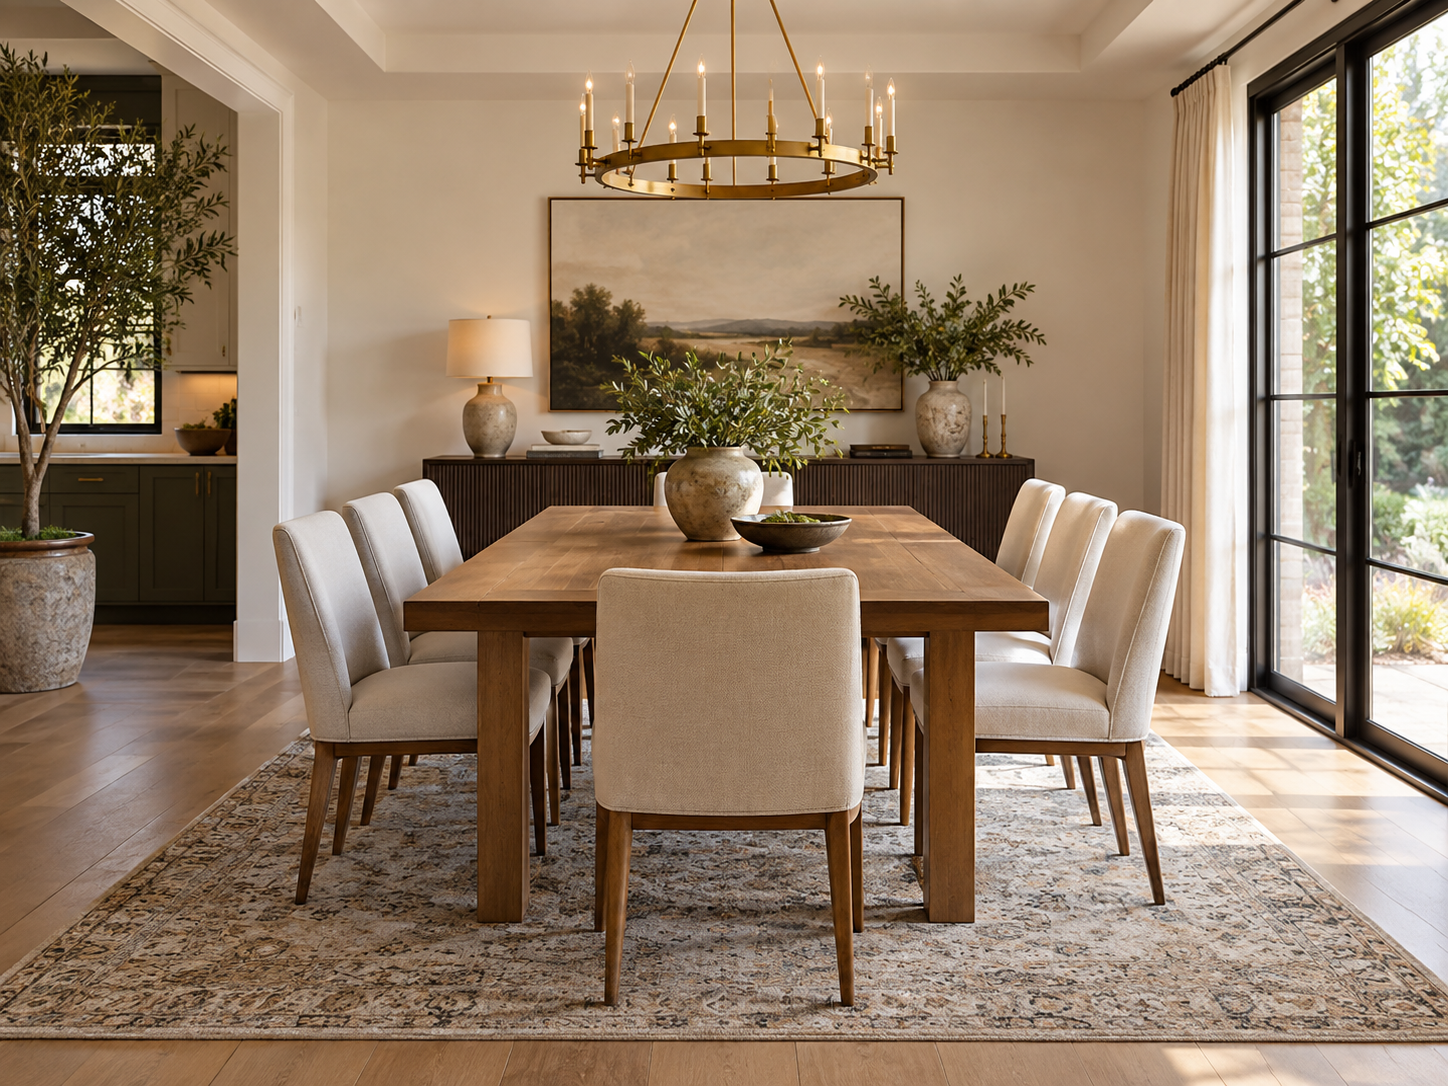
A table described as seating six may feel comfortable with six narrow armless chairs but cramped with six wide upholstered chairs. Measure the actual chair width at its widest point and compare that with the usable edge of the table between legs or base supports.
When different chairs are used at the ends, test those separately. End armchairs often need more width and more pull-back room than side chairs.
Bottom line
Choose dining-table size from actual chairs and actual movement. A table earns its seat count only when people can sit, stand and move around it comfortably in the real room.