Entryway Planning
An entryway is a circulation space before it is a decorating space. The front door needs to open, people need to pass through with bags and coats, and storage needs to operate without creating a daily pinch point.
The useful sequence is door swing → main walking route → stairs and interior doors → storage depth → bench use → console → rug → hooks and mirror.
1. Draw the full front-door swing
Measure the door width and mark the complete swing arc on the floor with painter’s tape. Include the handle and any closer or security hardware that projects beyond the slab.
Do the same for nearby closet, bathroom or room doors. Two doors can each work individually and still conflict when opened together.
2. Find the narrowest walking point
Measure the passage after the door is open. The narrowest point may be beside a stair newel, radiator, deep console or protruding coat hook rather than at the center of the hall.
Walk the route carrying the things you normally bring through the entry: a backpack, grocery bag, suitcase, laundry basket or stroller if relevant.
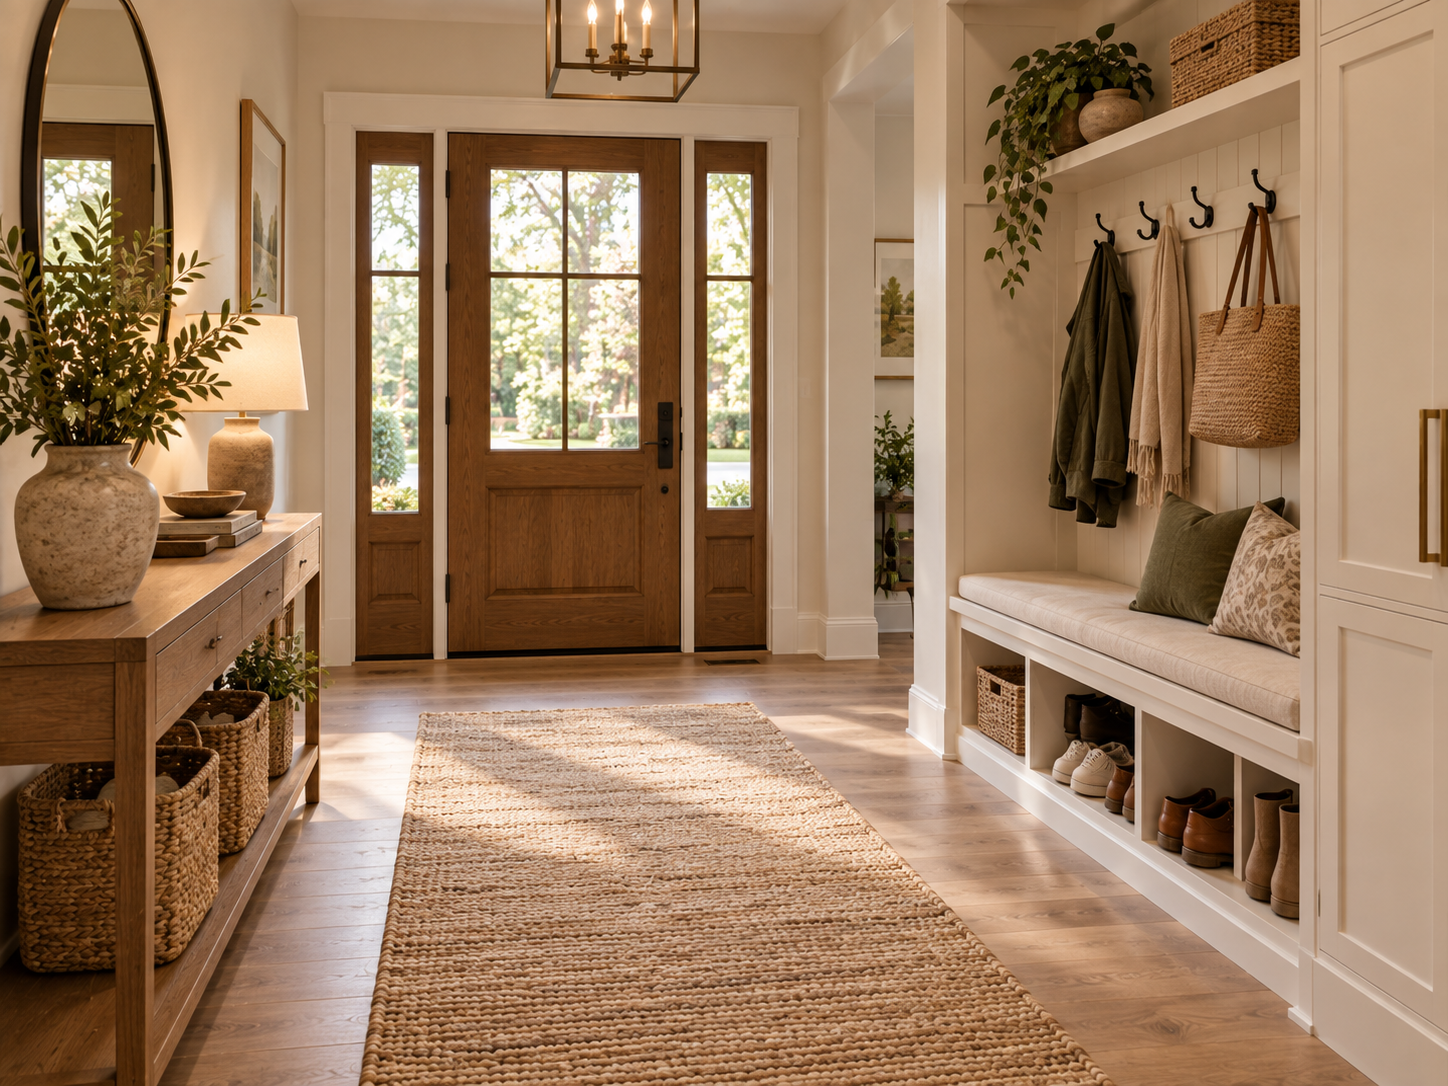
3. Choose bench depth from the remaining passage
A bench needs enough seat depth to be useful, but the room may not support a deep upholstered piece. Tape the proposed bench footprint and sit in a chair or box placed at the same depth.
If the bench includes drawers, baskets or a lift-up lid, test those movement zones too.
For a storage-seat example, the window-seat depth guide explains how cushions and storage mechanisms change usable depth.
4. Treat shoe storage as an operating object
Shoe cabinets can be deceptively shallow while closed. Tilt-out compartments, hinged doors and pull-out drawers need room in front.
Measure closed cabinet depth, handle projection, door or drawer depth when open, space for a person to stand while using it and clearance from the front door.
For a very tight location, see the slim shoe rack fit guide for a similar door-clearance method.
5. A console should solve a real entry task
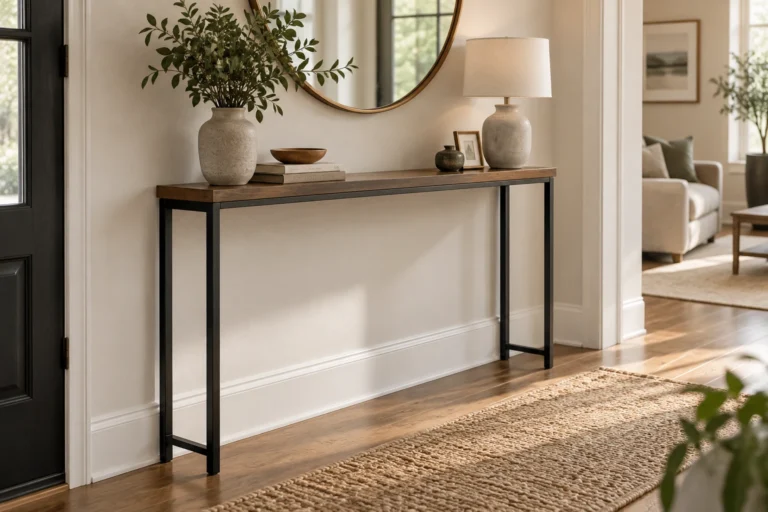
A narrow console is useful when you need a landing place for keys, mail or a lamp. It should not be added simply because an entryway is expected to have one.
In a narrow hall, tape the entire footprint, including the deepest point of the legs. Use the 8-inch-deep console guide when the available wall is especially tight.
6. Check the rug with the door and pad
Entry rugs and runners need to clear the moving door after the pad is installed. A rug that clears the door without a pad may rub once the full system is in place.
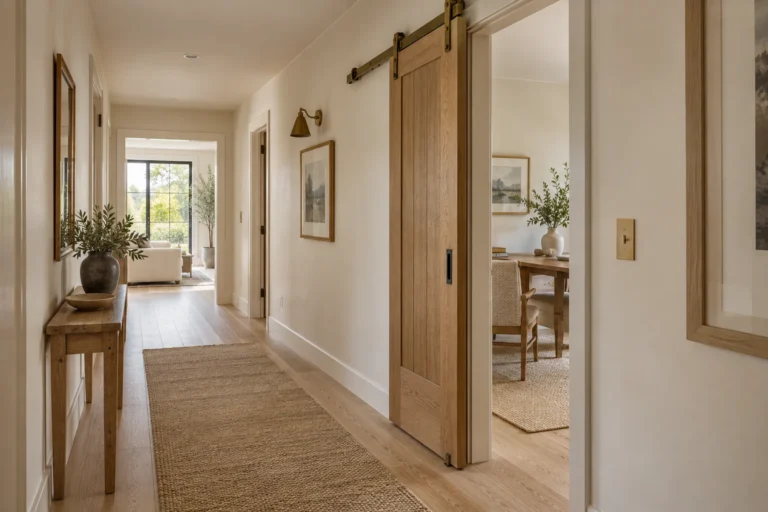
For hallways, use the hallway runner width guide. Where trip risk matters, use the safer hallway runner guide.
7. Keep hooks outside the collision zone
Hooks add almost no floor footprint, but coats and bags do. Mark the volume of what will actually hang there, especially near the front door or a narrow stair.
Place everyday hooks where they are easy to reach without blocking switches, trim or doors.
8. Mirrors should improve function or light
For a narrow entrance, our entryway mirror sizing guide helps coordinate reflection, console width and walking clearance. If adding a runner, compare the hallway runner sizing formula and test the rug’s finished height against the front door.
A mirror near the exit can be useful for a final check and can reflect daylight, but do not place a heavy mirror where door movement or crowded circulation increases impact risk.
Use the Mirror Guide for proportion, reflection and mounting considerations.
A simple entryway worksheet
| Element | Closed footprint | Active-use footprint |
|---|---|---|
| Front door | Opening width | Full swing arc |
| Bench | Width × depth | Seated knees + access |
| Shoe storage | Cabinet depth | Door/drawer open + standing user |
| Console | Deepest base projection | Drawer access if present |
| Rug | Rug + pad thickness | Door sweep and wet-shoe zone |
| Hooks | Wall position | Actual coat/bag projection |
Connect the entryway to the wider storage system
The entry should capture only the things that need to live near the door. Overflow belongs in a broader household system. Use the Storage & Organization Guide to separate entry storage from whole-home storage.
The Entryway & Hallway Design Guide covers lighting, mirrors, rugs and styling after the circulation plan is solved.
Worked example: a narrow entry with three competing functions
Imagine an entry where the front door opens toward a 10-inch-deep shoe cabinet, a bench sits opposite it and the route continues to a stair. The closed furniture footprints may appear workable. The real test is the door swing, an open shoe compartment, a seated person’s knees and someone else trying to reach the stair.
Mock up all four states together. If the circulation collapses, reduce the storage depth, move the bench farther from the door or split the functions across two walls.
Foyer, hallway and mudroom entries behave differently
A generous foyer can support furniture that would obstruct a narrow hall. A mudroom may prioritize shoes, bags and wet-weather storage over decorative surfaces. Do not copy a furniture formula from one type of entry to another.
Plan for the household, not an empty photo
Children may need lower hooks. A dog lead may need a dedicated landing point. A stroller, mobility aid or grocery cart can dramatically change the route width that feels comfortable. The storage system should reflect the actual traffic.
Use the Storage & Organization Guide to decide what truly belongs near the door and what can live elsewhere.
Frequently asked questions
How deep should an entryway bench be?
There is no single best depth. Test enough seat depth for the intended user, then confirm that seated knees and the remaining passage still work.
Should a console be centered on the wall?
Only if that position also works for doors and circulation. Functional alignment is more important than centering a piece on an architectural wall.
Can a rug sit inside the door swing?
Only if the door clears the rug and pad reliably in real conditions. Check the finished thickness and any threshold transition.
Bottom line
Map the door and walking route first. Then test furniture in its open, occupied and operating states. The best entryway furniture is the furniture that still lets the entryway work as an entryway.