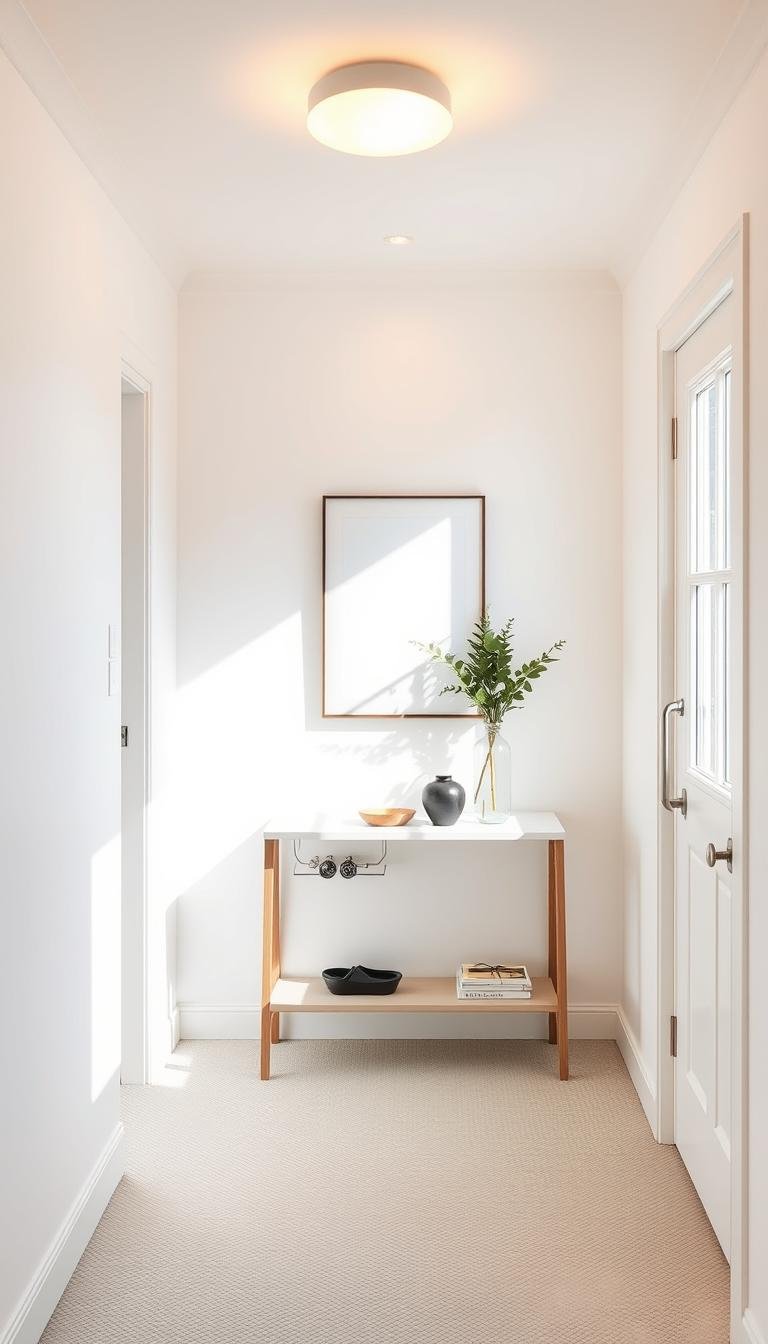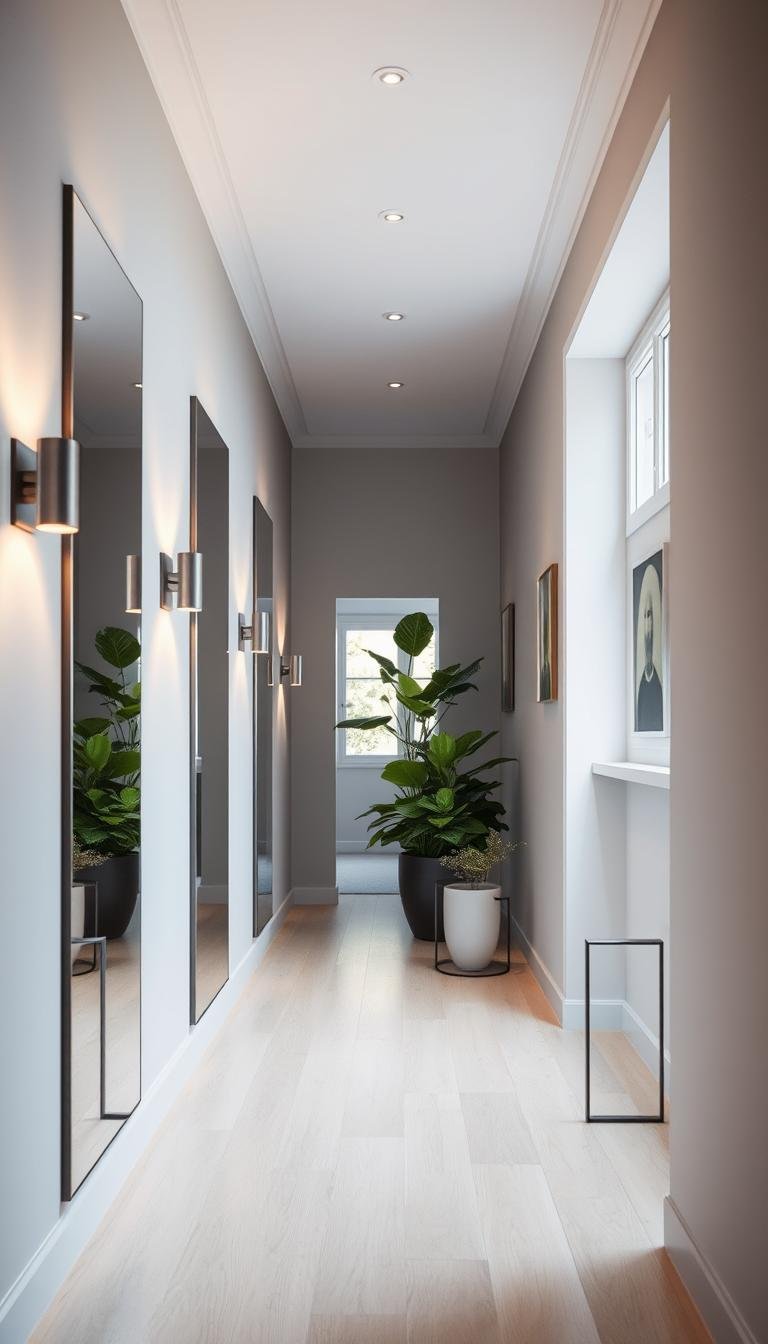
A narrow hallway feels better when circulation stays clear and the visual field becomes simpler. You cannot literally double a five-foot-wide passage without construction, but you can make it feel more open by reducing depth, improving light, controlling clutter, and choosing wall elements that do not project aggressively into the walkway.
The useful entity chain is hallway width → door swing → walking path → lighting → wall color → mirror or artwork → storage depth → runner → adjacent rooms. Treat those parts as one system rather than adding decor independently.
1. Remove depth before adding decoration
Deep furniture is usually the fastest way to make a narrow hall feel tighter. If the corridor needs a landing zone, compare a very shallow console, a floating shelf, wall hooks, or storage in an adjacent room before choosing a conventional console table.
Our guide to 8-inch-deep console tables is useful when a landing surface is necessary. Always measure the remaining clear path rather than treating eight inches as a universal safe depth.
2. Use one strong focal point instead of many small ones
A narrow passage can become visually noisy quickly. One large artwork, a well-scaled mirror, or a restrained family-photo composition often feels calmer than many unrelated objects competing for attention.
For a long hallway, place the strongest visual feature where it helps guide the eye through the space, such as the far wall or a natural stopping point. Avoid creating a dense gallery on both sides when people pass close to the walls.
3. Use mirrors for light and depth, not as a magic formula
A mirror can reflect daylight, artwork, architecture, and adjacent rooms, which can make a narrow hall feel more connected. The effect depends on what the mirror actually reflects.
Choose a mirror position that captures something useful rather than reflecting clutter, a blank ceiling fixture, or another awkward element. Large mirrors can work beautifully, but their finished weight and wall mounting need to be considered alongside the visual effect.
For mirror placement, see our entryway mirror guide. For heavy pieces, use the heavy mirror mounting guide.
4. Make the lighting continuous
Dark pockets make a hallway feel fragmented. Aim for a comfortable sequence of light from one end to the other rather than one very bright fixture surrounded by dim zones.
Useful options include:
- flush or semi-flush ceiling fixtures where headroom matters;
- wall sconces positioned outside the main collision zone;
- picture lights where artwork is the focal point;
- low-profile accent lighting for architectural details;
- motion or occupancy controls when appropriate for the electrical system.
If adding new wiring is not practical, see our guide to lighting a dark hallway without overhead wiring and our cordless picture-light guide.
5. Choose wall color around actual light
Light wall colors can reduce contrast and help a dim hallway feel calmer, but dark colors are not automatically wrong. A dark, consistent palette can also look deliberate when lighting is good and the hall connects naturally to adjacent rooms.
Test paint on several parts of the hallway and look at it during the day and evening. Color temperature from bulbs, daylight direction, flooring, trim, and adjoining rooms all affect the result.
For a narrow passage, visual continuity usually matters more than choosing one supposedly space-expanding color.
6. Keep door and trim colors deliberate
A hallway with many doors can feel choppy because each door creates another rectangle. You can reduce that effect by treating doors and trim consistently with the wall or by using one intentional contrast throughout the run.
Do not paint over hardware, weather seals, labels, or surfaces whose manufacturer requires a particular finish. If door swing itself is the problem, evaluate whether another door type is appropriate before treating it as a styling issue.
Our guide to sliding doors in narrow hallways covers the planning tradeoffs.
7. Treat storage as a circulation problem
Hallway storage should reduce clutter without creating a new obstacle. Prioritize shallow, wall-based, or recessed storage where the building and wall construction allow it.
| Need | Lower-profile option | What to check |
|---|---|---|
| Keys and mail | Small wall shelf or shallow console | Projection and door swing |
| Coats | Hooks in a deliberate zone | How far loaded coats project |
| Shoes | Closed shallow cabinet or adjacent storage | Door opening and ventilation |
| Bags | Hooks or cubbies near the entry | Whether bags intrude into the path |
| Seasonal overflow | Move to another room | Do not force every storage need into the hall |
8. Use wall-mounted furniture carefully
Floating shelves and consoles can expose more floor and reduce visual bulk, but wall mounting does not eliminate projection. Measure depth just as carefully as you would with freestanding furniture.
If a shelf will carry meaningful weight, treat the wall structure, bracket, fasteners, shelf body, and load as one system. See our floating shelf support guide.
9. Choose a runner for the real floor plan
A runner can make a long hall feel finished and reduce echo, but it should not curl, slide, bunch at doors, or interfere with floor vents.
Choose length and width after measuring door clearances and furniture projections. Use a rug pad that is compatible with both the rug and floor finish. If the hall has radiant heat, compare the rug and pad with the flooring and heating-system requirements.
10. Use artwork to create rhythm
Artwork can make a hallway feel intentional when spacing and scale respond to the architecture. A grid creates order, a looser gallery can feel collected, and a single large piece can calm a busy run.
For family photos, use our family photo hallway guide. For frame stability, see how to keep gallery wall frames straight.
11. Avoid decorating both walls equally
In a tight passage, placing furniture, art, sconces, hooks, and plants on both sides can make the center feel squeezed. Let one wall carry more of the visual weight and allow the opposite side to stay quieter where possible.
This creates contrast between an active wall and a resting wall, which often feels more spacious than symmetrical clutter.
12. Keep plants outside the traffic path
Plants can soften a hallway, but floor pots, trailing vines, and hanging leaves should not narrow the walking route or interfere with doors. If floor width is limited, use greenery at the ends of the hall, on a shallow console, or in an adjacent room visible from the passage.
Choose plants around actual light conditions rather than assuming a hallway is suitable because it is humid or warm.
13. Use the ceiling to support, not distract
A hallway ceiling can carry color or a subtle architectural detail, but strong stripes, repeated decorative beams, or low-hanging fixtures can add visual clutter. Treat the ceiling as part of the palette and lighting plan.
If the hall is already busy, a quiet ceiling is often the better choice.
14. Connect the hallway to adjacent rooms
A hallway feels less isolated when flooring, color, trim, hardware, lighting temperature, and artwork share relationships with nearby rooms. You do not need identical finishes everywhere, but continuity helps the eye move through the home.
Use nearby rooms as the source context for the hallway rather than styling the passage as a completely separate theme.
15. Check the view from both directions
A hallway has at least two important viewpoints. Stand at each end and check what becomes the focal point, what looks crowded, and whether any furniture or artwork protrudes awkwardly into the sightline.
Then walk the route carrying a bag, laundry basket, or other object you commonly move through the space. A layout that looks good while standing still may still be annoying in daily use.
A practical narrow-hallway checklist
- Measure the finished width and all door swings.
- Remove furniture or storage that projects too far.
- Create consistent lighting through the full run.
- Choose one main wall for art, mirror, or storage.
- Test paint in the real light.
- Add only shallow storage that preserves circulation.
- Choose a runner after checking doors and floor conditions.
- Secure frames, mirrors, shelves, and hooks for their actual load.
- Check the hallway from both directions.
- Walk the route with the objects you normally carry.
For more small-space planning, continue with the Small Living Room Playbook, our Room Guides, and the Dwelanor style guide.