Bathroom Mirror Planning
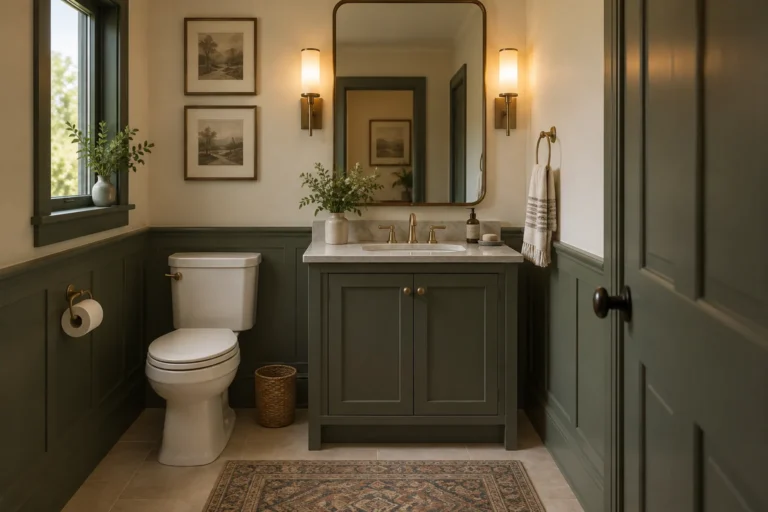
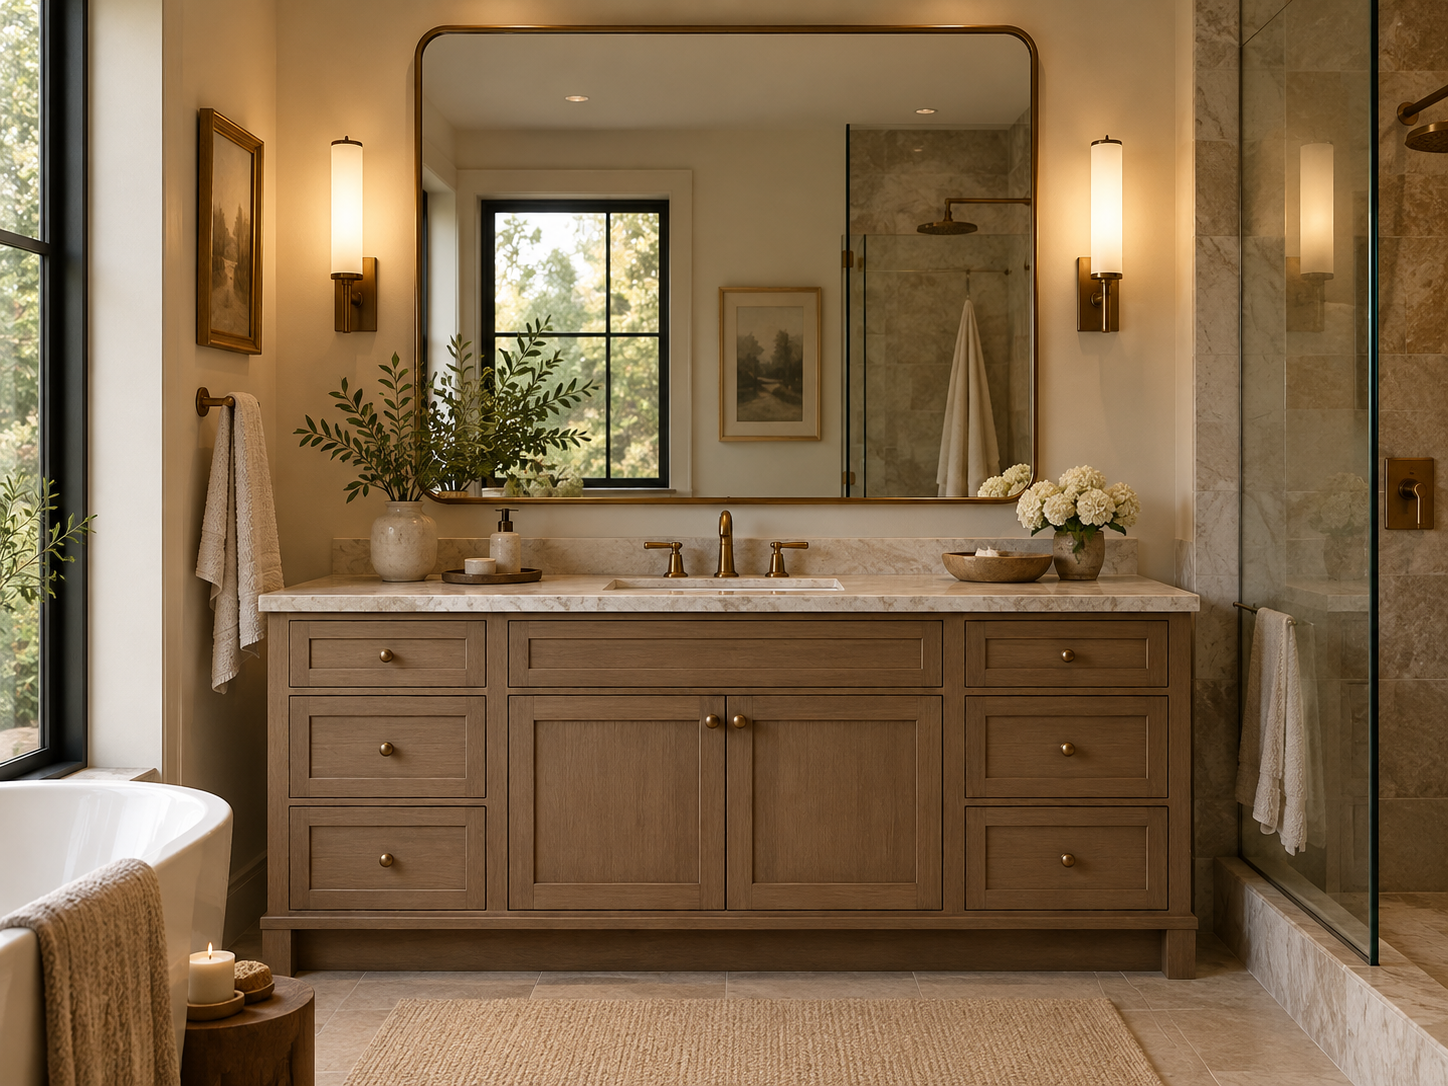
A bathroom mirror should be sized as part of the vanity wall, not chosen as an isolated decorative object. The vanity width gives you the first boundary, but the sink position, faucet, backsplash, ceiling, sconces, medicine cabinet depth and eye level decide whether the final mirror actually works.
Plan in this order: measure the vanity wall → locate the sink and faucet → decide one mirror or two → reserve lighting space → set a useful viewing height → confirm mounting and electrical conditions.
1. Start with the vanity, not a percentage
Use the vanity width as a visual boundary, but do not treat a fixed percentage as a rule. Two vanities of the same width can need different mirrors because sink placement, side walls, lighting and cabinetry differ.
Tape the proposed mirror width above the actual vanity. The goal is for the mirror to feel connected to the fixture below without crowding adjacent walls or looking like it floats independently.
2. Check the sink and faucet centerline
For a single vanity, the mirror usually needs to serve the sink position first. If the basin is offset for drawer storage, blindly centering the mirror on the cabinet may create an awkward grooming position.
Also check a tall widespread faucet, backsplash shelf or vessel basin. The bottom edge of the mirror needs enough clearance to avoid visual crowding and practical splash problems.
3. Reserve wall space for lighting
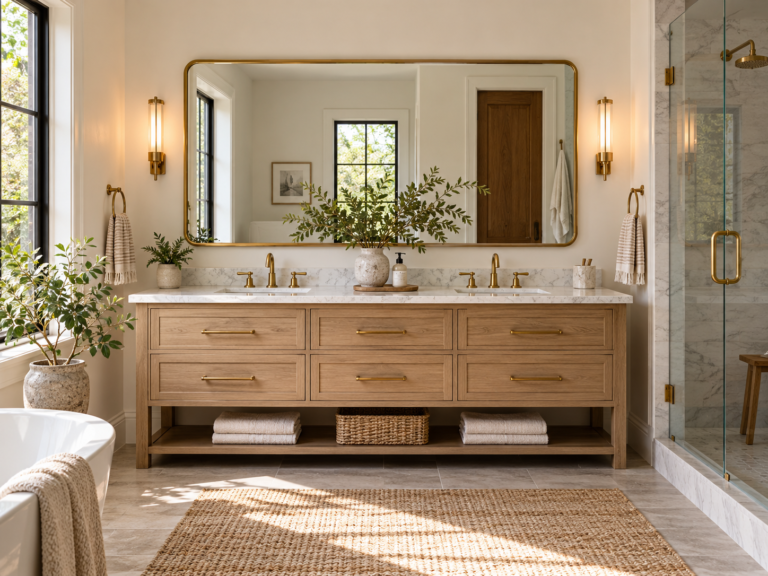
If you want sconces beside the mirror, plan their backplates and shades before finalizing mirror width. Side lighting needs enough wall space that the fixtures do not touch the frame or squeeze against a side wall.
When there is not enough width for side sconces, an above-mirror light or integrated mirror lighting can be a better fit. The right choice depends on the room and the quality of illumination you need.

4. Set height from real users
Mirror height is more useful when checked against the people using the bathroom than against a universal floor dimension. Stand at the vanity and mark the lowest and highest useful reflection points.
In a shared bathroom, make sure the mirror serves the range of user heights without forcing the frame unnecessarily close to the ceiling or backsplash.
5. Decide between one large mirror and two
A double vanity can use one broad mirror or two individual mirrors. One large mirror creates a continuous reflective plane, while two mirrors can align more clearly with separate sinks and leave a central zone for lighting or storage.
Two mirrors also allow more wall to remain visible, which can suit a room with strong tile, plaster or paneling. The choice is compositional as well as practical.
6. Include frame depth and medicine cabinets
A decorative mirror may be almost flush to the wall, while a recessed or surface-mounted medicine cabinet can project significantly. That depth affects side views, nearby lights and the way the mirror meets trim or tile.
Open cabinet doors fully before committing. A mirror cabinet that collides with a sconce or adjacent wall is a functional problem, even if the front elevation looks perfect.
7. Check the reflected view
Stand where you will actually use the mirror and notice what appears behind you. A well-sized mirror can reflect daylight, tile or a calm wall; a poorly placed one can amplify clutter, a toilet or an open doorway.
This matters especially with wider mirrors, which capture much more of the room than a narrow vertical design.
8. Mock up the frame before drilling
Painter’s tape is the easiest way to compare widths and heights on the wall. Mark the vanity, mirror and proposed lights together, then step back from the doorway and check the whole elevation.
The best mirror size is the one that supports grooming, lighting and wall balance at the same time.
Bathroom mirror planning checklist
| Element | Measure or test | Reason |
|---|---|---|
| Vanity width | _____ | Defines the main visual anchor |
| Sink centerline | _____ | Keeps the useful reflection aligned |
| Available light zone | _____ each side | Prevents sconces from being crowded |
| Useful reflection height | _____ | Fits the actual users |
| Frame/cabinet depth | _____ | Affects lights, doors and side clearances |
Before you buy or install
- Measure the actual wall, not only the vanity.
- Mark sink centerlines and faucet height.
- Reserve sconce space before choosing mirror width.
- Test the reflection for the real users.
- Check medicine-cabinet door swings if applicable.
- Confirm wall support and electrical locations before drilling.
Related Dwelanor guides
This guide focuses on finished mirror dimensions and wall fit. To decide whether a double vanity should use one wide mirror or two individual mirrors, see the single-versus-double vanity mirror comparison.
- Bathroom Vanity Guide
- Mirror Guide
- Bathroom Design Guide
- Anti-Fog Smart Bathroom Mirror Guide
- Builder-Grade Mirror Framing Guide
- Old Window Frame Bathroom Mirror
FAQ
Should the mirror be exactly as wide as the vanity?
Not necessarily. The vanity is the anchor, but sink placement, side lighting and wall margins should determine the final width.
Is one mirror or two better for a double vanity?
Both can work. One mirror creates continuity; two mirrors can align clearly with separate sinks and make space for lighting between them.
How high should a bathroom mirror be?
Set the useful reflection range from the actual users, then check the result against the backsplash, ceiling and lighting rather than copying one universal height.
Bottom line
Size the mirror after the vanity, sink and lighting positions are known. A slightly smaller mirror with better side-lighting clearance and a useful reflection is often more successful than the largest mirror the wall can physically hold.