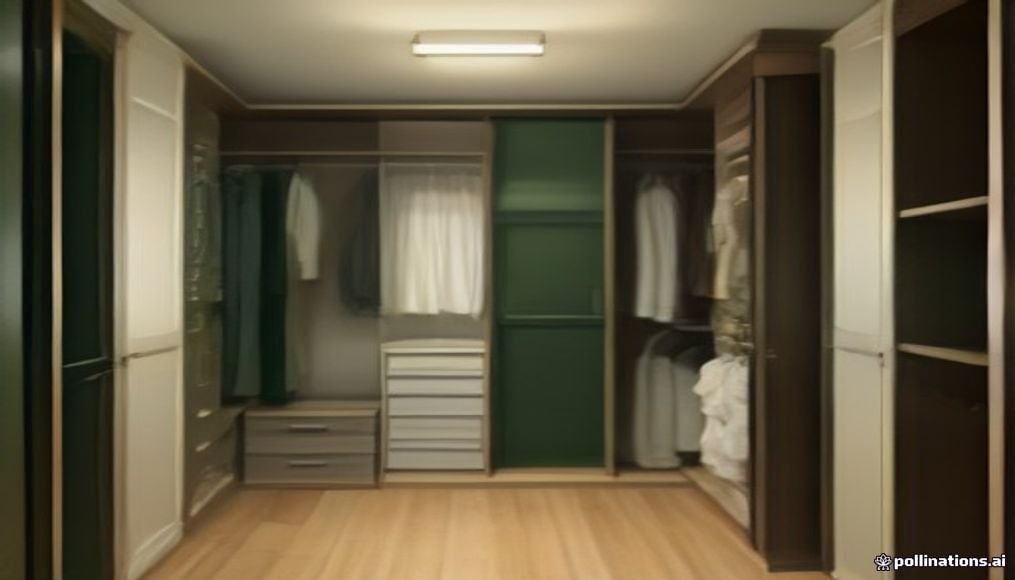
A well-organized walk-in closet starts with the wardrobe and the room, not with a preset shelf kit. Count what you own, measure the actual walls, identify the longest hanging garments, then divide the closet into zones for hanging, folded clothes, shoes, accessories, laundry and seasonal storage.
The useful relationship is wardrobe inventory → wall dimensions → hanging length → shelf depth → drawer access → shoe storage → circulation → lighting → maintenance.
Measure the room as a complete storage envelope
Record every wall width and height, but also note the things that interrupt usable storage:
- door swing;
- baseboards and trim;
- outlets and switches;
- HVAC registers and returns;
- access panels;
- sloped ceilings;
- windows;
- existing lighting;
- radiators or other fixed equipment.
Measure at several points if the walls are old or visibly uneven. A modular system that fits at floor level may bind higher up if the walls are not parallel.
Separate long hang from short hang
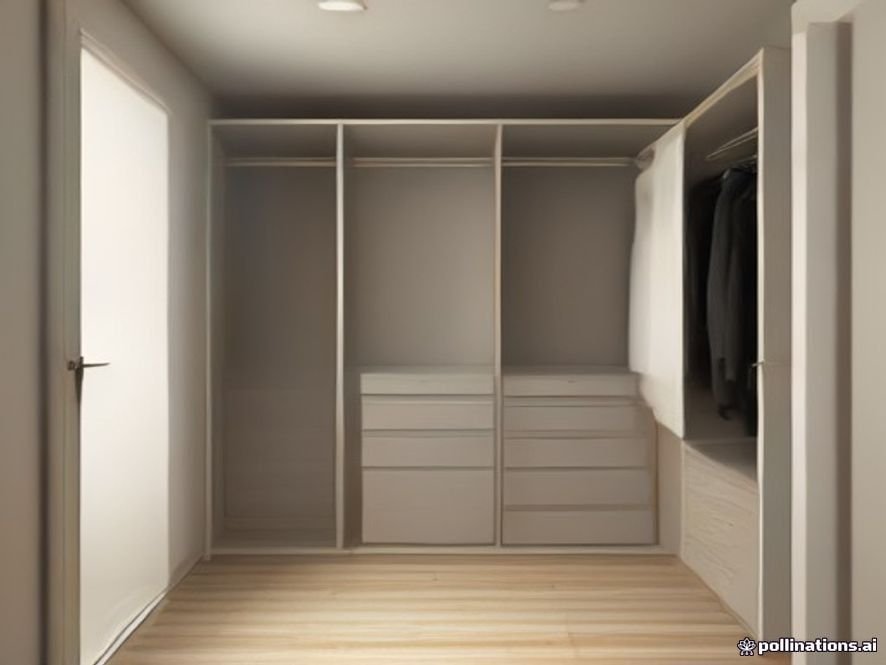
Long dresses, coats and robes need more uninterrupted vertical space than shirts, skirts and folded-over trousers. Rather than assigning every wall the same rod height, measure the longest garments in each category.
Short-hanging zones can often use the vertical area more efficiently because a second rod, shelf or drawer bank can occupy the space below or above. Long-hanging zones need clear drop space.
Do not copy one universal rod-height formula. The user, garment length, hanger type and closet ceiling all matter.
Keep daily clothes in the easiest reach zone
The best closet layout is based partly on access frequency.
Prime reach zone: everyday shirts, trousers, underwear, socks and frequently worn shoes.
Secondary zone: occasional jackets, formalwear, handbags and less-used shoes.
High storage: lightweight seasonal or rarely used items in labeled containers.
Heavy bins and bulky appliances should not be stored high simply because ceiling space exists.
Use drawers for categories that collapse into visual clutter
Drawers are useful for:
- underwear and socks;
- folded T-shirts;
- gym clothes;
- small accessories;
- sleepwear;
- items that do not stay neatly stacked on open shelves.
Drawer depth should follow the contents. A deep drawer can be useful for sweaters but inefficient for jewelry or small accessories.
Check that drawers can open fully without colliding with an island, bench, opposite cabinetry or the closet door.
Use shelves where visibility matters
Open shelves work well for folded sweaters, bags, hats, baskets and shoes because the contents remain visible.
Adjustable shelf systems are especially useful because wardrobe categories change over time. A fixed shelf arrangement designed around today’s handbag or boot collection can become awkward later.
Choose shelf depth based on what it stores rather than a generic closet standard. Deep shelves are useful for large bins but can create hidden back rows for small clothing stacks.
Shoe storage should match the actual footwear
Measure the longest shoes and tallest boots in the collection. Flat adjustable shelves are flexible for most footwear, while boots may need taller bays.
Avoid forcing every pair into tilted display shelving if that reduces useful capacity or causes shoes to slide. The goal is easy identification and retrieval.
Frequently used shoes belong near the entrance or lower reach zone. Seasonal and formal shoes can sit higher or farther back.
Plan handbags around shape and handle structure
Some bags store well on shelves with dividers. Others benefit from hooks that support the handle without crushing the bag.
Do not overload lightweight hooks or closet doors. Use hardware rated for the expected load and installed according to the wall or cabinet structure.
Jewelry deserves its own shallow storage zone
A shallow drawer or fitted tray is easier to use than mixing jewelry into deep clothing drawers. Keep chains separated, give watches enough vertical room and use soft contact surfaces.
For a dresser-based solution, see our Storage & Organization Guide.
Do not let a closet island destroy circulation
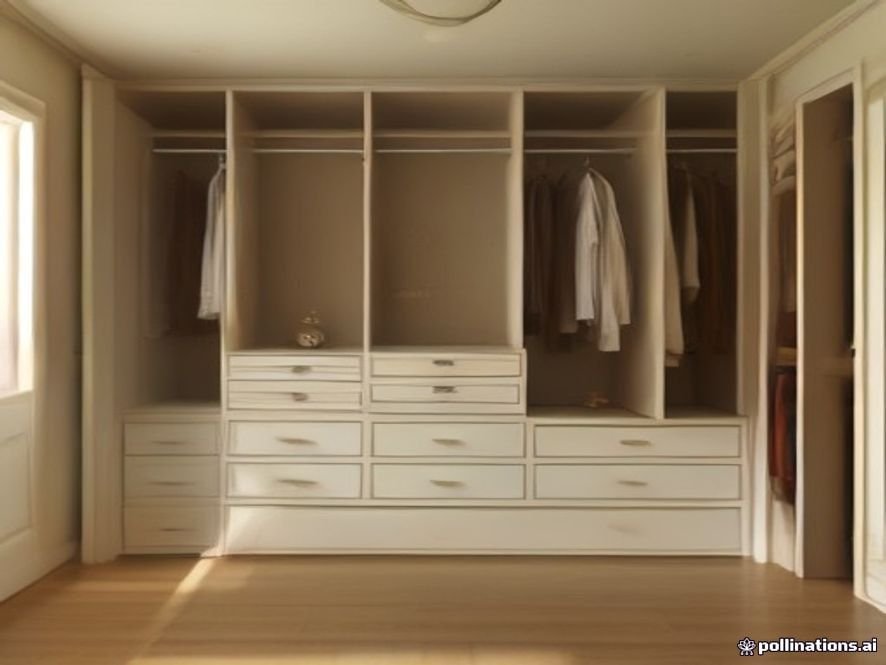
An island can provide useful drawers and a folding surface, but only when the room remains comfortable to move through with drawers open.
Before adding one, tape the island footprint on the floor and then tape the full drawer-extension path. Walk around it while carrying clothing or a laundry basket.
If circulation becomes tight, a shallow dresser, bench or open central floor may be more useful than an island.
Use a bench only when it earns the floor space
A seat can help with shoes and dressing, but it should not become a permanent obstacle. In smaller walk-ins, a narrow stool or movable ottoman may work better than a built-in bench.
If the seat includes storage, make sure the lid or drawer can operate without blocking the walkway.
Plan a laundry zone from the beginning
A hamper is not an afterthought. It is part of the closet workflow.
Useful options include:
- a freestanding basket;
- a ventilated pull-out hamper;
- separate light and dark bins when the household actually sorts that way;
- a small valet hook for clothes that will be worn again.
A clearly defined in-between zone helps prevent half-worn clothing from collecting on chairs and benches.
Keep a landing spot for temporary items
A valet hook, shallow tray or small open shelf can hold:
- tomorrow’s outfit;
- dry cleaning;
- items waiting to be repaired;
- a belt or scarf for the next day;
- pocket contents that need to be returned later.
Giving temporary items one controlled place is more effective than expecting every object to return immediately to permanent storage.
Lighting should make colors and labels easy to see
Closet lighting needs to illuminate hanging zones, shelves and drawers without being blocked by clothes.
Consider:
- general ceiling light;
- integrated cabinet lighting where designed for the system;
- motion or door-activated controls;
- good color rendering when clothing color matters;
- fixture placement that does not conflict with stored textiles.
For new hardwired lighting or altered circuits, use a qualified electrician and follow applicable requirements for luminaires in clothes-storage spaces. Do not bury wiring, drivers or junction boxes behind inaccessible cabinetry.
Use mirrors where they are useful, not just decorative
A full-length mirror near the dressing zone can reduce trips between the closet and bedroom. Check the reflection from the entrance and make sure the mirror does not block storage or create a narrow collision point.
In a very tight closet, a mirror mounted to a suitable door or outside wall may be more practical than giving up an entire storage bay.
Use matching hangers only when they improve function
Consistent hangers can reduce visual clutter and sometimes save rod space, but uniformity is not the goal by itself.
Use hangers suited to the garments:
- structured jackets may need broader support;
- slippery garments may benefit from textured surfaces;
- heavy items need hangers that will not bend;
- delicate fabrics should not catch on rough hardware.
Do not overcrowd rods simply because thin hangers create more capacity
A rod packed edge to edge makes clothing harder to remove and encourages wrinkles. Leave enough working room that hangers can move without forcing garments together.
Capacity should be balanced against access.
Use labeled bins for seasonal storage
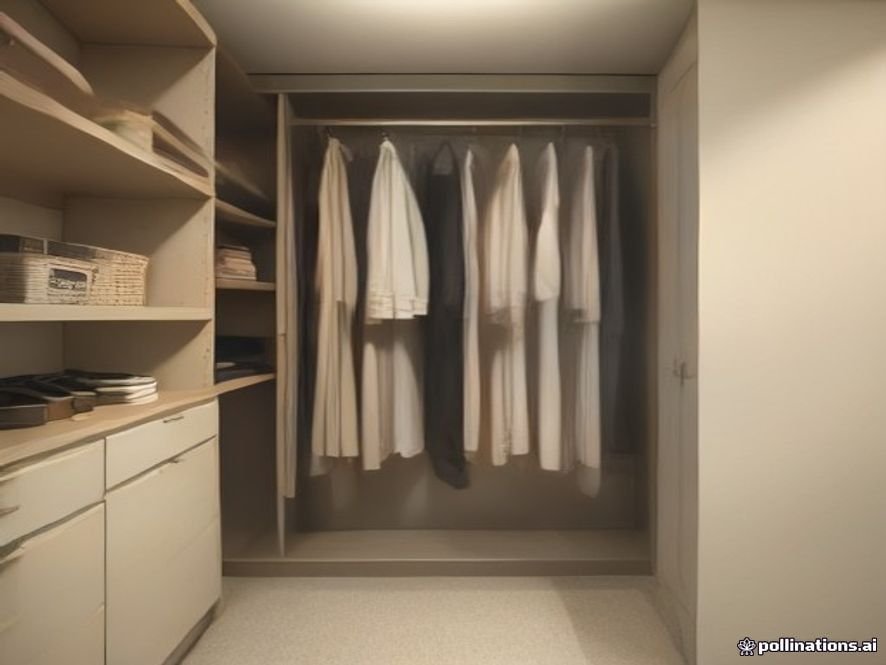
Opaque bins keep visual clutter down, but labels matter because the contents are hidden. Clear bins improve visibility but can make a boutique-style closet look busier.
Choose the approach that matches the room and how often the items are accessed.
Store lighter seasonal items high. Keep heavy bins lower unless the shelving system is specifically designed and positioned for safe high-load storage.
Do not improvise a rolling library ladder
If the closet is tall enough that upper storage needs a ladder, a stable step stool may be the simpler solution.
A rail-mounted rolling ladder is a specialized system that needs structural support, safe clearances and manufacturer-specific installation. It should not be added as a decorative afterthought to ordinary closet shelving.
Walk-in closet layout types
| Layout | Useful when | Main planning issue |
|---|---|---|
| Single-wall storage | The room is narrow | Preserve a comfortable center path |
| Two-sided storage | Width allows opposing hanging or shelving | Check garment projection and drawer opening |
| U-shaped storage | The room is wider and has three useful walls | Corner access and circulation |
| Island layout | The room has generous central clearance | Drawer extension and walk-around space |
Mock the storage before buying cabinetry
Painter’s tape is useful for marking rods, shelving, drawers and an island footprint. Cardboard boxes can stand in for drawer banks or a bench.
Then test the room:
- open the door;
- walk to the far wall;
- pretend to pull out drawers;
- reach for hanging clothes;
- carry a laundry basket through the path;
- sit where a bench is planned.
If the mock-up feels cramped, reducing cabinetry usually improves the room more than trying to gain another few inches of storage.
A practical organization sequence
- Remove items that no longer belong in the closet.
- Count hanging, folded, shoe, accessory and seasonal categories.
- Measure the room and every fixed obstruction.
- Assign long hang, short hang, shelves and drawers.
- Put daily items in the easiest reach zones.
- Plan shoes, bags, jewelry and laundry separately.
- Mock up the storage footprint and drawer extensions.
- Plan lighting and electrical work before cabinetry closes the walls.
- Install the system.
- Live with it for a few weeks before buying additional bins and accessories.
Finish the closet as a usable room
Light the shadow zones, mirror and storage areas that remain hard to see after the layout is settled.
Apply the same edit, group, locate and measure sequence to the rest of the home.
Use the same clearance and access thinking when storage is built into another awkward space.