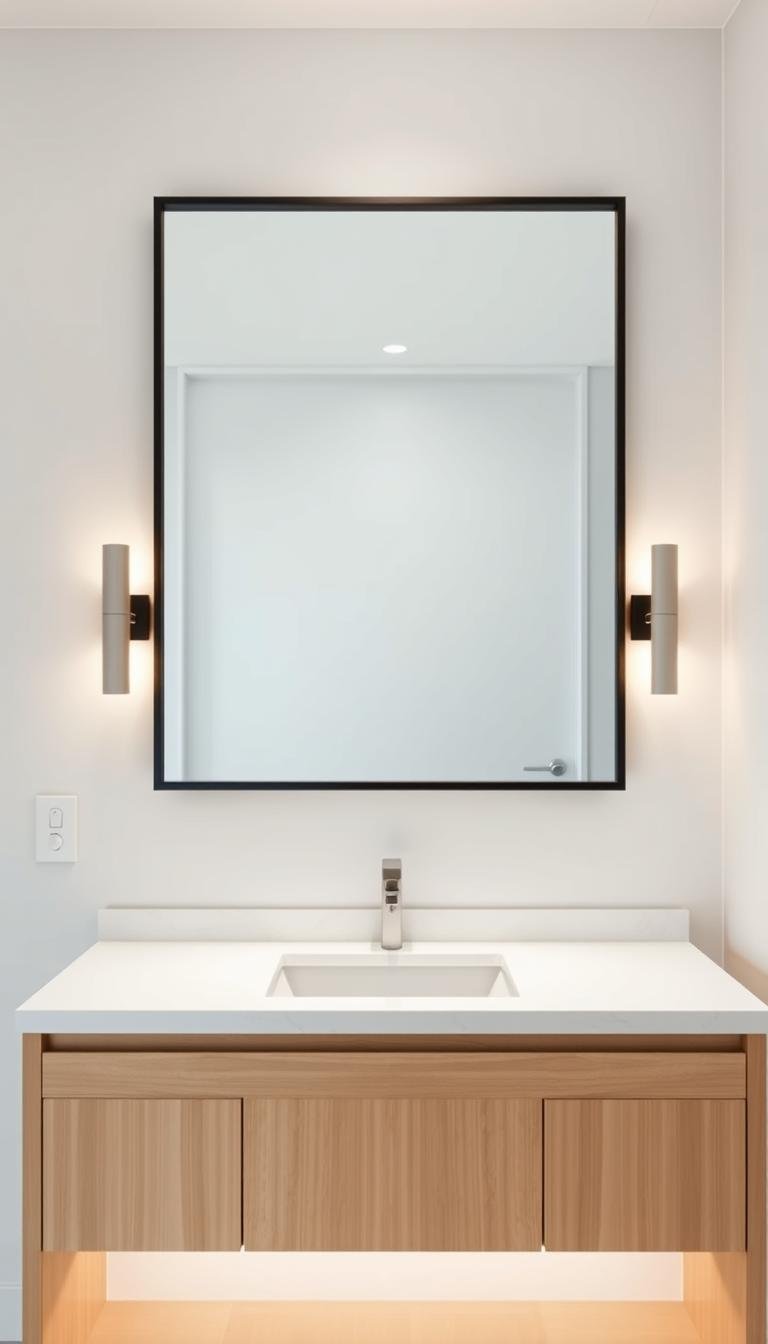
For a 48-inch vanity, choose the mirror by the wall and fixtures around it—not by a single “ideal” width. A mirror that is somewhat narrower than the vanity often creates a balanced margin, while a full-width mirror can work beautifully when tile, sconces, outlets and frame thickness allow it.
The useful relationship is vanity width → sink position → faucet/backsplash → mirror width and height → lighting → user sightlines.
Start with the vanity as the reference width
A 48-inch vanity gives you a clear horizontal anchor. Before choosing the mirror, measure:
- the full vanity width;
- the sink centerline or sink centers;
- the backsplash height;
- the space to adjacent walls, trim or tall cabinets;
- outlet and switch locations;
- planned side-sconce backplates;
- the finished size of the mirror frame, not just the glass.
Those surrounding entities determine whether a 36-inch, 40-inch, 44-inch or nearly full-width mirror actually looks and functions best. Treat those as mock-up options, not universal standards.
How wide should the mirror be?
For a single-sink 48-inch vanity, a mirror that leaves some visible wall or tile on both sides is a common design approach because the vanity still reads as the wider base. But the amount of margin is subjective and depends heavily on the frame and lighting.
A thinner frameless mirror can visually tolerate more width than a thick wood or metal frame. Side sconces require additional wall width. A medicine cabinet may be constrained by stud bays and door swing. The correct dimension comes from the whole composition.
| Mirror approach | Useful when | What to check |
|---|---|---|
| Narrower framed mirror | You want visible wall/tile and a decorative frame | Frame thickness and side lighting |
| Wide frameless mirror | You want maximum reflection and a minimal look | Outlets, trim and wall edges |
| Medicine cabinet | You need storage behind the mirror | Wall cavity, hinge swing and installation requirements |
| Two mirrors | The vanity genuinely has two distinct sink/user stations | Sink centerlines and usable width per mirror |
One mirror or two above a 48-inch vanity?
For most 48-inch vanities, one mirror is the simpler solution—especially with a single sink. Two mirrors make sense only when the plumbing and countertop create two clear user positions and each mirror can remain large enough to be practical.
Do not force two narrow mirrors into a modest vanity just because double mirrors look symmetrical in a much larger bathroom. Start with the sink layout.
Mirror height should follow sightlines
The mirror needs to reflect the faces of the people who use it while clearing the backsplash, faucet and lighting. Instead of applying one bottom-edge height to every bathroom, tape the proposed outline on the wall and test it with the shortest and tallest regular users.
Check:
- whether each user can see their full face comfortably;
- whether the bottom edge clears the backsplash and faucet visually;
- whether the top edge collides with a light fixture or sloped ceiling;
- whether the mirror reflects an attractive part of the room rather than an awkward ceiling fixture.
A taller mirror can add vertical presence in a room with more wall height, but useful reflection matters more than simply “filling” the wall.
Plan side sconces with the mirror—not afterward
If you want sconces on both sides, mirror width and sconce placement are one decision. Each backplate needs enough wall area to mount cleanly without crowding the frame or colliding with switches and tile transitions.
Side lighting can provide more even facial illumination than relying only on a ceiling fixture, but the exact mounting height depends on the fixture, diffuser, user height and manufacturer instructions.
If the electrical locations are already fixed, measure those first and choose the mirror to fit the available opening. Moving wiring just to satisfy a generic mirror-width rule usually makes little sense.
What about a light above the mirror?
An above-mirror vanity light can work well when there is not enough width for side sconces. Check the fixture width, projection and recommended mounting position together with the mirror’s top edge.
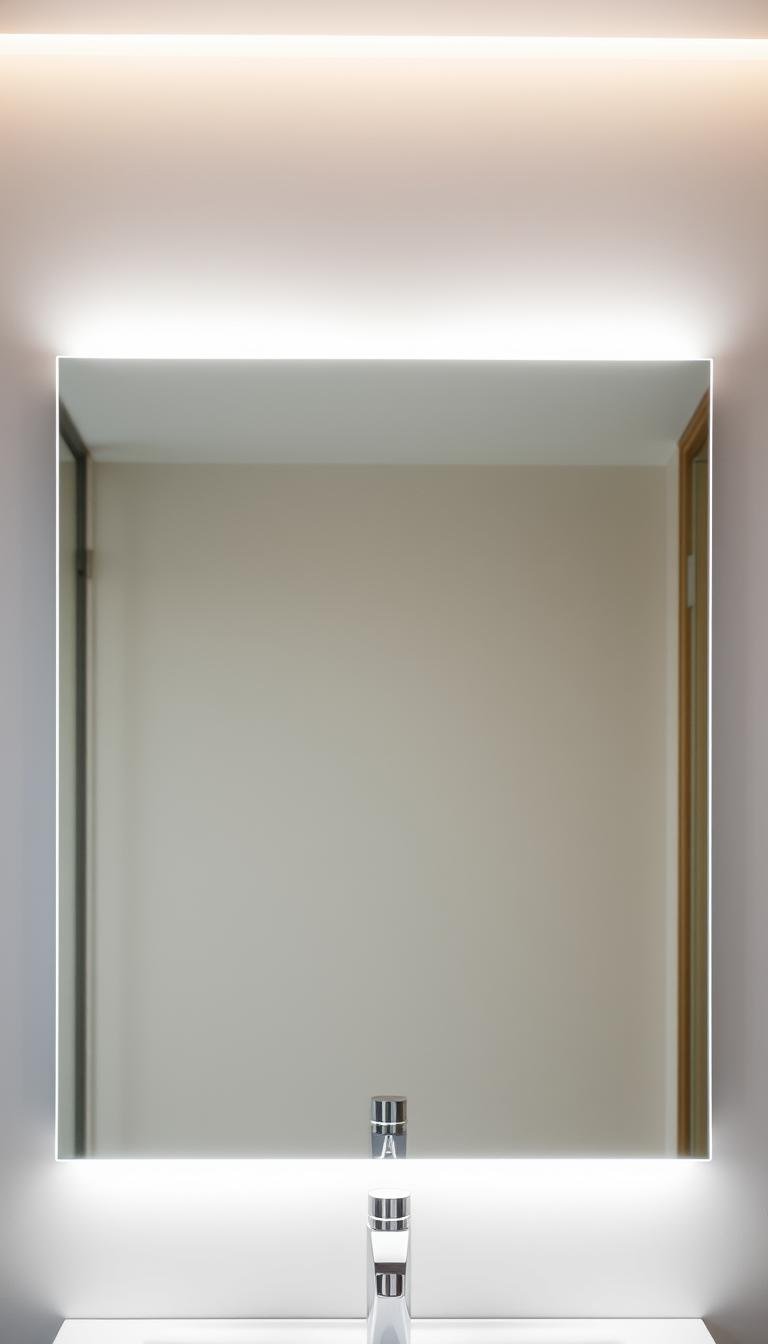
Integrated-light mirrors are another option. In that case, compare the mirror’s rated bathroom suitability, electrical requirements, color rendering, brightness controls and replacement/service options rather than treating the LED border as decoration alone.
Frame thickness changes the proportion
A 42-inch frameless mirror and a 42-inch mirror with a broad wood frame do not read the same. The frame increases visual mass and reduces the clear reflective area.
When shopping, note whether the listed dimension is:
- overall outside dimension;
- glass dimension;
- recessed cabinet opening;
- or rough-in dimension.
Use the overall outside dimension for wall planning.
Coordinate the mirror with the vanity and room finishes
The mirror creates an entity bridge between the vanity, countertop, faucet, cabinet hardware, lighting and wall finish. You do not need every metal finish to match exactly, but the combination should feel deliberate.
Examples:
- a light-oak vanity with warm brass frame and sconces;
- a dark vanity with a thin black or frameless mirror;
- a stone backsplash with a simple mirror that lets the material remain visible;
- a colorful powder room with an arched mirror that repeats other curved forms.
Rectangular, arched, round or organic?
Shape changes perceived width as much as the stated measurement.
Rectangle: emphasizes the vanity’s horizontal line and provides the most predictable reflective area.
Arch: softens a boxy vanity and can add vertical emphasis.
Round: works when there is enough diameter for useful reflection and adequate clearance around lighting.
Organic/asymmetrical: can become a decorative focal point, but mock it up carefully because the useful reflective area varies across the shape.
Use a full-size tape mock-up
Painter’s tape is the most useful sizing tool here. Mark several candidate mirror outlines directly on the wall and look from:
- the bathroom doorway;
- the sink position;
- the side of the vanity;
- eye level for each regular user.
Also mark the sconce backplates and backsplash. A mirror that sounds “correct” numerically can still feel cramped when the surrounding objects are included.
A practical decision sequence for a 48-inch vanity
- Measure the finished 48-inch vanity and sink centerline.
- Mark backsplash, outlets, switches and adjacent trim.
- Decide whether lighting sits beside, above or inside the mirror.
- Choose framed, frameless or medicine-cabinet construction.
- Mock up two or three overall mirror widths.
- Set height by real user sightlines and fixture clearances.
- Check the composition from the doorway.
- Confirm mounting requirements for the mirror weight and wall construction.
What size is usually worth mocking up?
On a 48-inch single-sink vanity, it is reasonable to compare a mirror somewhere around the upper-30s to mid-40s in width against a wider/full-width option. That is a design-testing range, not a rule. A thick frame or side sconces may push the mirror smaller; a frameless wall of glass may push it wider.
The best choice is the one that gives useful reflection, clears the surrounding fixtures and looks proportionate to the vanity.
Continue the bathroom entity cluster with our bathroom mirror style guide, shower niche sizing guide, tiny bathroom spa ideas, and the Dwelanor Room Guides.