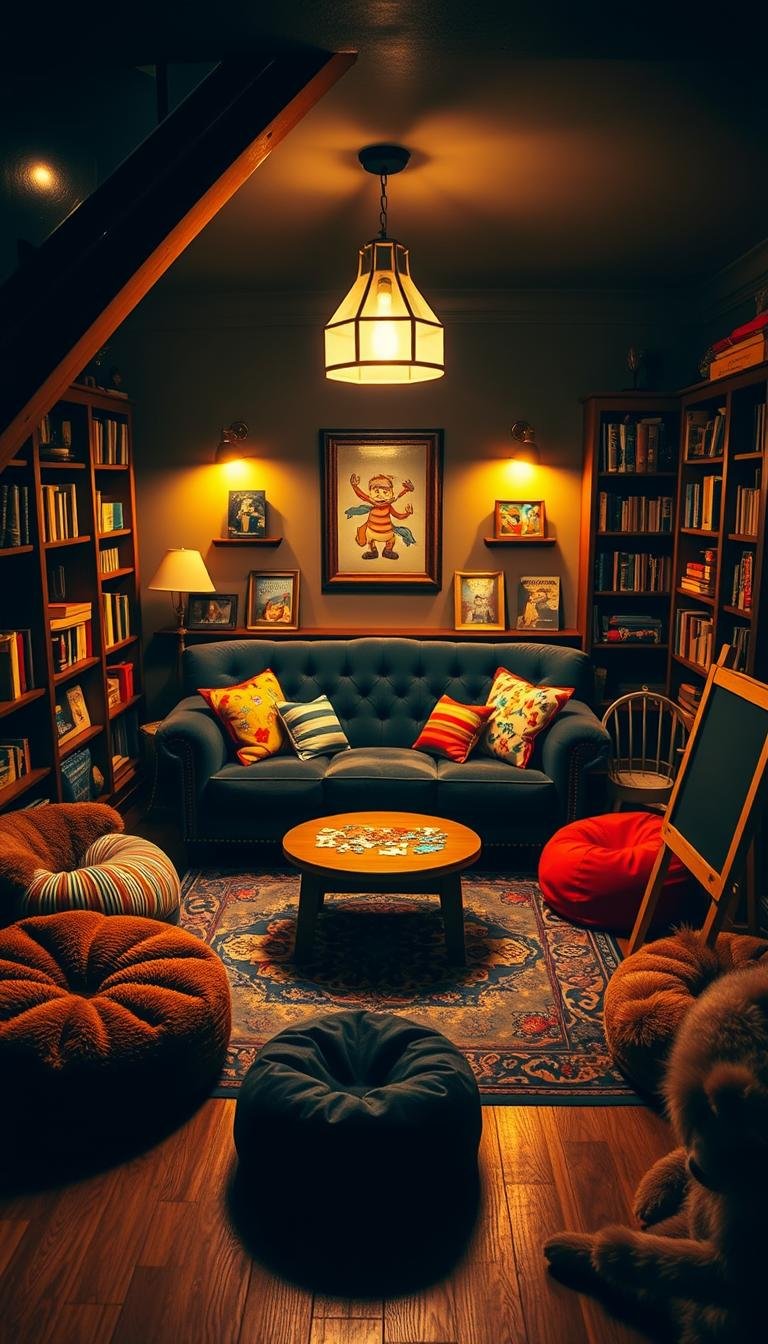
An under-stairs play nook can be a brilliant use of awkward space—but it should start as a building-safety question, not a weekend drywall project. Before treating the cavity as an occupied kids’ space, confirm that the stair enclosure, fire protection, wiring, ventilation, access and any structural components can safely accommodate the change.
If the area is already an open, finished nook, you can focus on furniture, storage and decor. If creating access requires opening walls, altering framing, moving services or changing a stair enclosure, have the space evaluated first and follow local requirements.
Start by deciding whether the space should be occupied at all
Under-stair areas vary dramatically. Some are already finished alcoves; others contain wiring, plumbing, HVAC, fire-protection assemblies or structural components that should not be casually altered.
Before planning a child’s nook, check:
- whether the area is already accessible and finished;
- whether any stair framing or enclosure would need to change;
- whether wiring, plumbing, HVAC or service equipment is present;
- whether the space has adequate ventilation and comfortable temperature;
- whether an adult can see and reach the child easily;
- whether there are low-headroom, sharp-edge or entrapment hazards;
- whether local building or fire requirements affect the enclosure.
If any of those points are uncertain, treat the project as more than decorating.
The best under-stairs playroom ideas are simple
The strongest designs do not need miniature climbing walls, hidden locks or elaborate secret-door hardware. A small reading nook, pretend-play corner or art station usually makes better use of the low ceiling while keeping supervision and access straightforward.
| Idea | Why it works | What to prioritize |
|---|---|---|
| Reading nook | Low furniture suits sloped ceilings | Clear access, soft lighting, washable textiles |
| Pretend-play corner | Small scale feels naturally playful | Open sightlines and lightweight storage |
| Art station | Uses wall area without tall furniture | Washable surfaces and easy adult access |
| Toy library | Keeps bins and books contained | Low shelves that cannot tip or block the opening |
Keep the entrance obvious and easy to use
A “secret” feeling can come from color, wallpaper, a small arch shape or a playful curtain without creating a door that could trap a child or conceal the space from caregivers.
If the nook has a door, it should operate safely and should not be fitted with a lock that could trap a child inside. Hardware, opening size and ventilation need to make sense for the actual enclosure.
Design around the lowest ceiling first
Use the shallowest part of the space for things that do not require standing height: book bins, floor cushions, low drawers or toy storage. Put the main sitting or activity position in the tallest usable area.
Painter’s tape is useful for mocking up furniture footprints. Sit at child height and adult crouching height to check whether the space is comfortable to supervise and clean.
Choose storage that stays visible and reachable
Deep shelves under a slope can turn into forgotten cavities. Low pull-out bins, shallow shelves and open baskets make better use of the geometry because the contents come toward the opening.
Keep heavy items low. Any furniture that could tip should be secured according to its manufacturer’s instructions and appropriate wall construction. Do not block service access or ventilation openings with built-ins.
Lighting should be simple and suitable for the space
For an already finished nook, rechargeable or battery-powered lighting can avoid new wiring. Choose fixtures intended for the location, keep cords out of walking areas and avoid hot lamps or fabric canopies near light sources.
New hardwired lighting or outlets should be planned before cabinetry or finish work and installed according to applicable electrical requirements.
Soft does not mean cluttered
A washable rug, one or two floor cushions and a compact throw can make the nook comfortable without filling every surface. Keep the floor route clear so children can enter and leave without stepping over storage.
In a low-ceiling space, avoid hanging heavy decor overhead. Wall decals, painted shapes and lightweight art placed away from impact zones create the same sense of personality with less risk.
Make the nook easy to supervise
For younger children, an open front or wide opening generally makes the space easier to monitor than a concealed door. Place the activity so a caregiver can see into the nook from the adjacent room.
Do not place active climbing equipment, hanging ropes or swings in a tight under-stair cavity. The limited headroom and nearby structure make it a poor place for high-energy play.
A calm design formula
- Choose one purpose: reading, pretend play, art or toy storage.
- Keep the entrance clear and easy for adults to access.
- Use the low eave for shallow storage rather than standing activity.
- Add one comfortable floor surface and one useful light source.
- Keep storage low, visible and easy to put away.
- Add personality through paint, wallpaper or lightweight wall decor.
- Reassess the nook as the child grows and the way the space is used changes.
What to avoid
- Cutting into stair framing or enclosures without knowing what they contain or how they are constructed.
- Locks or concealed latches that could trap a child.
- Climbing walls, swings or ropes in a low, confined cavity.
- Blocking wiring, plumbing, HVAC or service access.
- Loose extension cords, hot lamps or overloaded power strips.
- Deep storage that adults cannot inspect easily.
- Assuming every under-stair cavity is legally or physically suitable for occupied use.
The simplest recommendation
If the under-stairs area is already an open, finished alcove, turn it into a low-key reading or pretend-play nook with low storage, washable textiles and good visibility. If creating the nook requires opening the stair enclosure or altering the building, resolve that work before thinking about decor.
For more small-space ideas, continue with the Dwelanor Room Guides, our under-eave storage guide, and the Small Living Room Playbook.