Before turning an attic into a kids’ sleepover loft, first confirm that the space is legally and physically suitable for sleeping. Headroom, floor structure, stairs, emergency escape, smoke and carbon-monoxide alarms, insulation, ventilation, electrical work and local building rules matter more than decor.
If the attic is not already approved as habitable sleeping space, treat conversion as a building project and check with the local building department or a qualified professional before adding beds.
Start with a safety and code check
Before planning furniture, confirm:
- whether the attic is approved for habitable or sleeping use;
- whether the floor structure is designed for occupied-room loads;
- whether the stair or access route meets local requirements;
- whether there is a compliant emergency escape and rescue opening where required;
- whether smoke and carbon-monoxide alarms are present where required;
- whether insulation, ventilation and electrical work are suitable for an occupied room;
- whether low beams, exposed framing, chimneys, mechanical equipment or service areas create hazards.
Do not assume that a finished-looking attic is automatically safe or legal as a bedroom.
Plan around headroom and circulation
Sloped ceilings can be useful for low storage or seating, but sleeping and walking areas should be placed where occupants can move without repeated head strikes.
Use painter’s tape to map bed footprints and walking routes before buying furniture. Keep the route from each sleeping position to the exit clear and easy to follow in low light.
Choose low, simple furniture
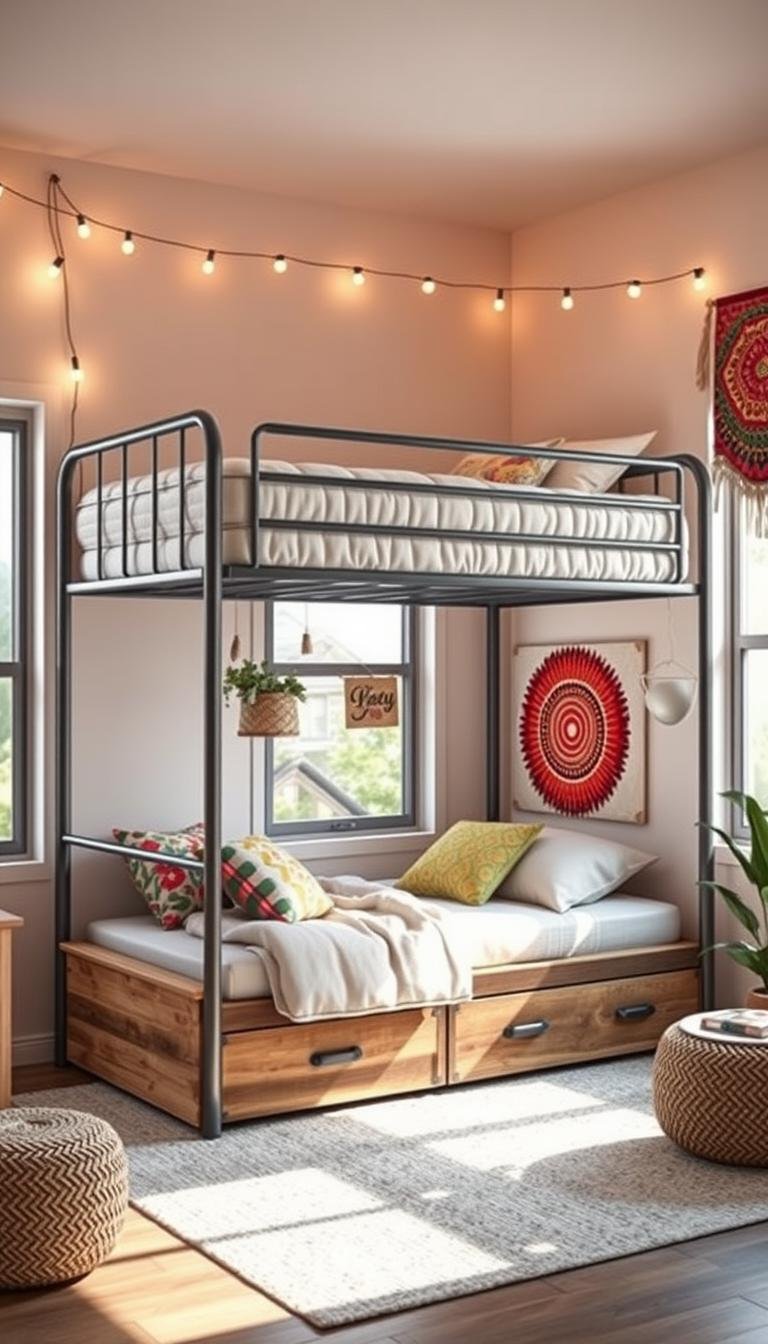
Low-profile beds can fit under slopes better than tall frames, but keep them away from unsafe low-clearance areas, heating equipment and any window or opening needed for emergency escape.
Anchor tall storage furniture according to the manufacturer’s instructions. Keep heavy items low, and avoid placing climbable furniture where children can reach windows, guards, skylights or stair openings.
Use attic storage without blocking access
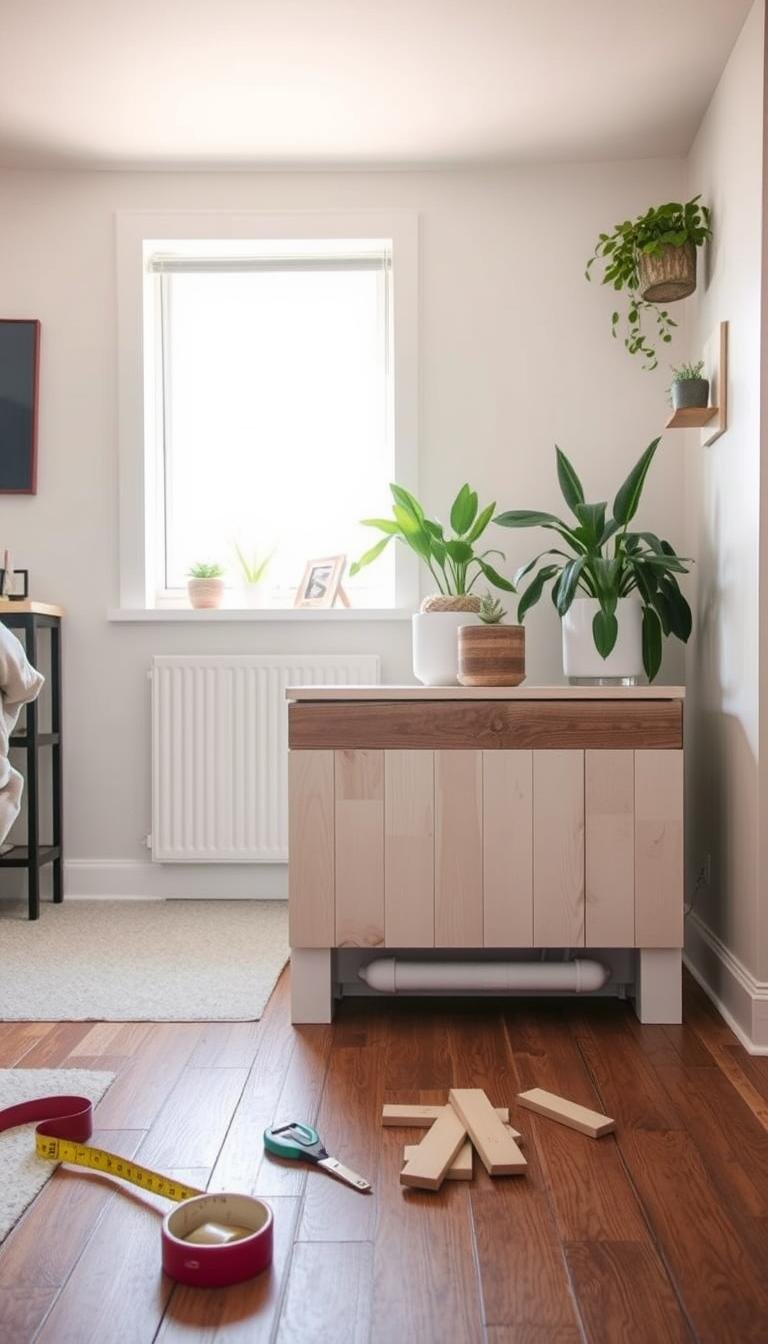
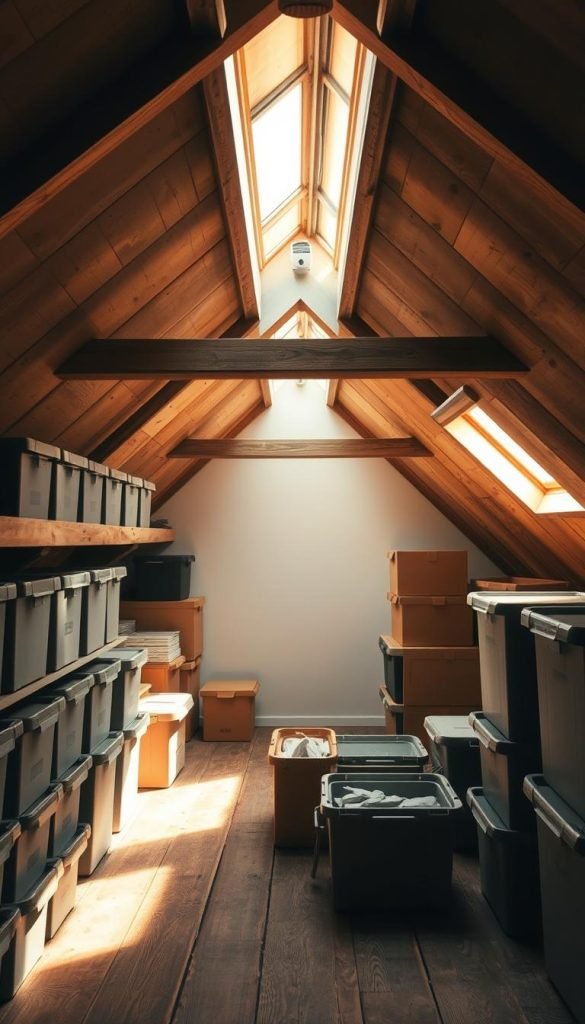
Low cabinets and drawers can make good use of eaves, but preserve access to plumbing, wiring, junction boxes, shutoffs and other service points.
Do not permanently close off areas that a qualified tradesperson may need to inspect. If storage is built in, make access panels clear and removable.
Lighting and electrical safety
Use fixed or portable lighting that is listed for its intended use and placed where cords do not cross walking routes. Avoid improvised electrical extensions hidden under rugs or pinched behind furniture.
If adding outlets, hardwired sconces, skylight wiring or new circuits, use a qualified electrician where required. Keep combustible decorations and fabric canopies away from hot lamps and fixtures.
Ventilation and temperature
Attics can become much hotter or colder than the floors below. Before using the room for overnight sleeping, make sure the space can maintain a safe, comfortable temperature and that the roof assembly has appropriate insulation and ventilation.
Operable windows or skylights may help with natural ventilation, but they are not a substitute for meeting local requirements for habitable rooms. Use the product manufacturer’s instructions for guards, shades and opening controls, especially where children can reach them.
Sleepover layout ideas once the room is approved
| Layout | When it works | What to check |
|---|---|---|
| L-shaped twin beds | Two usable wall sections meet at a corner | Clear route to the exit and adequate headroom at each bed |
| Low twin plus trundle | You need occasional extra capacity | Trundle does not block the exit route when open |
| Low daybed | The room doubles as a reading or play space | Manufacturer rating and safe placement under slopes |
| Floor-level sleep mats | Temporary supervised sleepovers in an already approved room | Keep away from stairs, heaters and required egress openings |
Decor that works with sloped ceilings
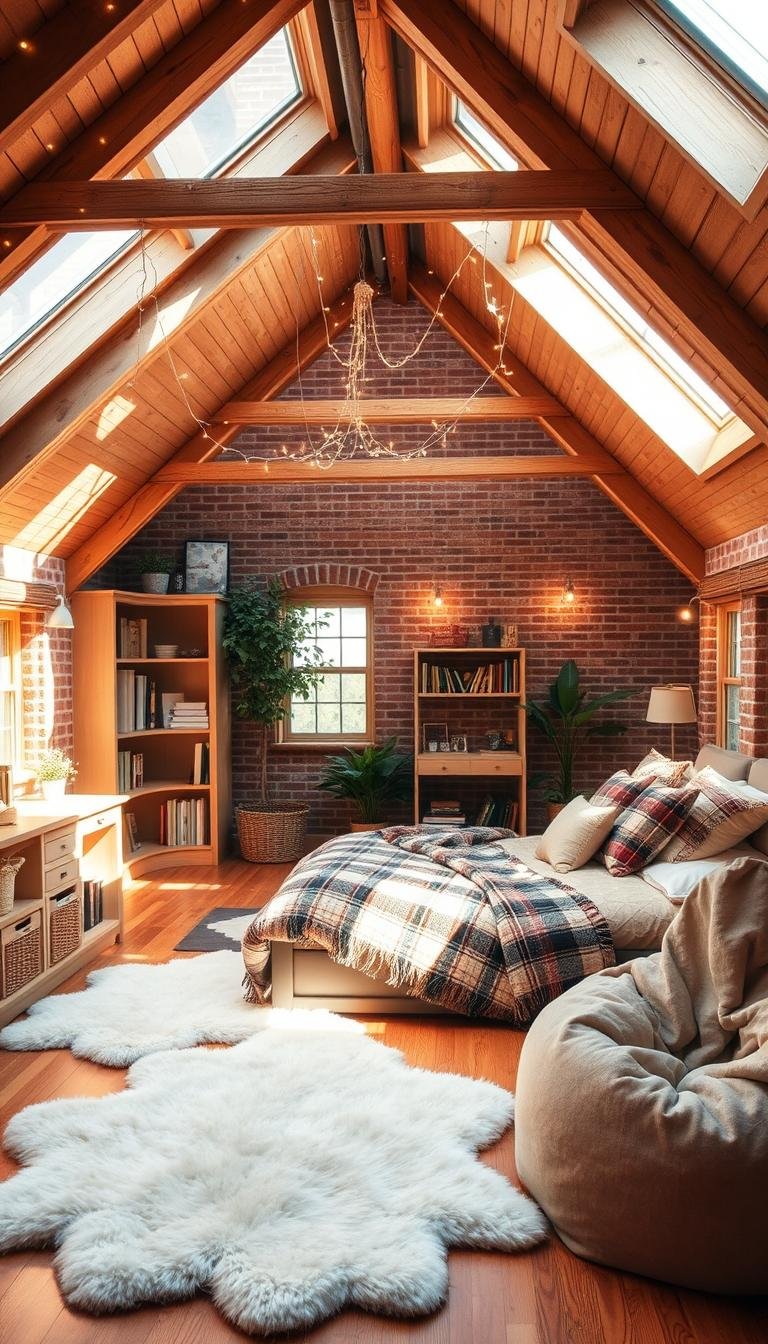
Once the safety questions are resolved, attic quirks can become design strengths. Light paint can emphasize daylight, while wallpaper on a sloped wall can make the architecture feel intentional.
Use washable rugs and soft furnishings to reduce echo, but keep rugs flat and secured so they do not become trip hazards. Avoid hanging heavy objects above beds unless the mounting method is appropriate for the wall structure and item weight.
Kids’ reading and play zones
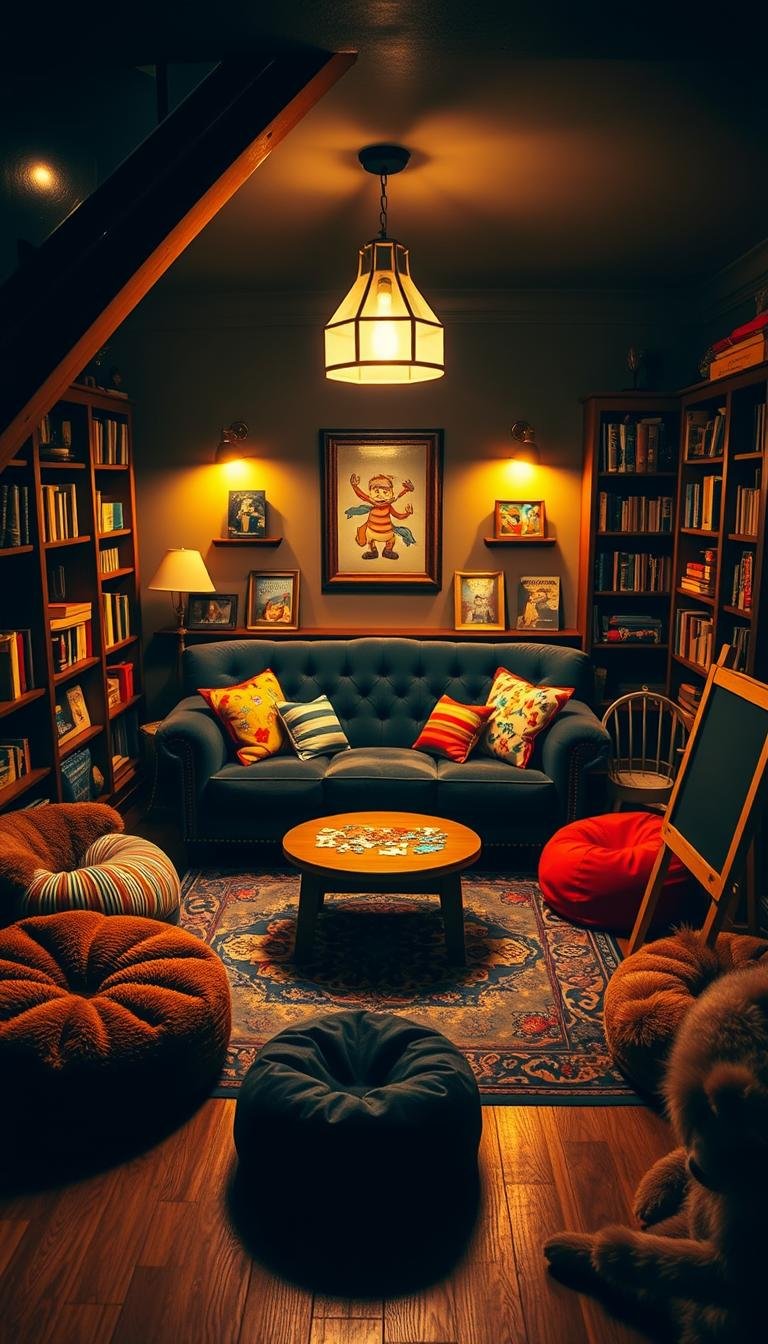
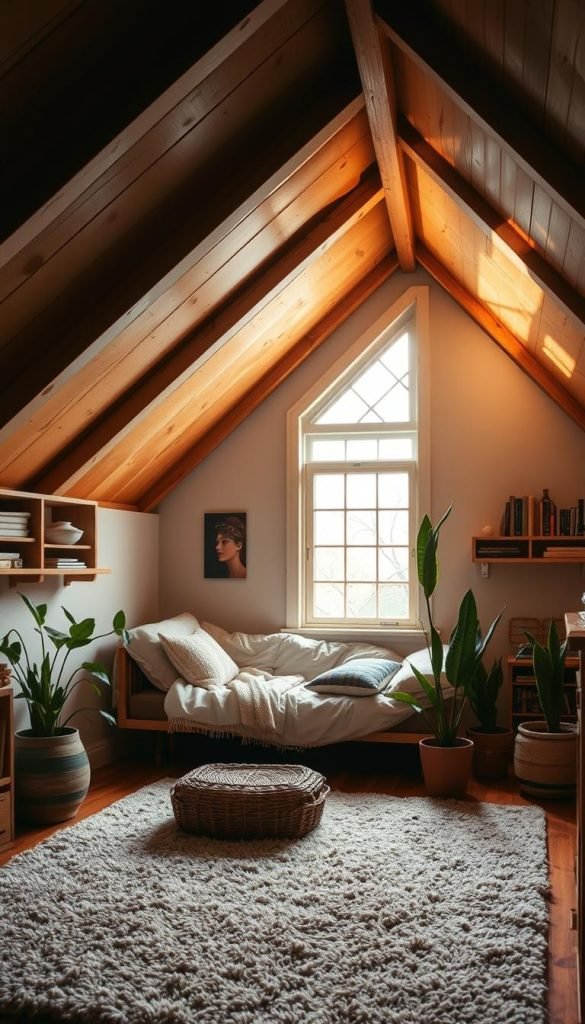
Low eaves can work well for reading cushions, books and quiet play if there is comfortable headroom and the area is away from stair openings and windows that present a fall risk.
Avoid lightweight furniture that can be dragged toward guards or windows, and do not create climbing features near stair or loft edges.
Nighttime safety
- Keep the path to the exit clear.
- Provide low-level lighting that can be reached without crossing the room in darkness.
- Keep cords, bags and toys out of circulation paths.
- Make sure all required alarms are working.
- Explain the stair and window rules to children and supervise according to age and the room layout.
A practical order of work
- Confirm legal sleeping use and structural suitability.
- Resolve egress, stairs, alarms, electrical, insulation and ventilation.
- Map safe circulation and headroom.
- Choose low furniture that preserves exits and service access.
- Add storage without enclosing utilities.
- Finish with lighting, rugs, bedding and decorative details.
The key decision
If the attic is not approved and equipped as habitable sleeping space, do not solve that with furniture and decor. Get the room evaluated first. Once the safety and code requirements are satisfied, a low-profile layout, under-eave storage and simple layered lighting can make it a comfortable sleepover room without sacrificing access or circulation.
For related planning ideas, see the Dwelanor Room Guides and our guide to using awkward under-eave storage.