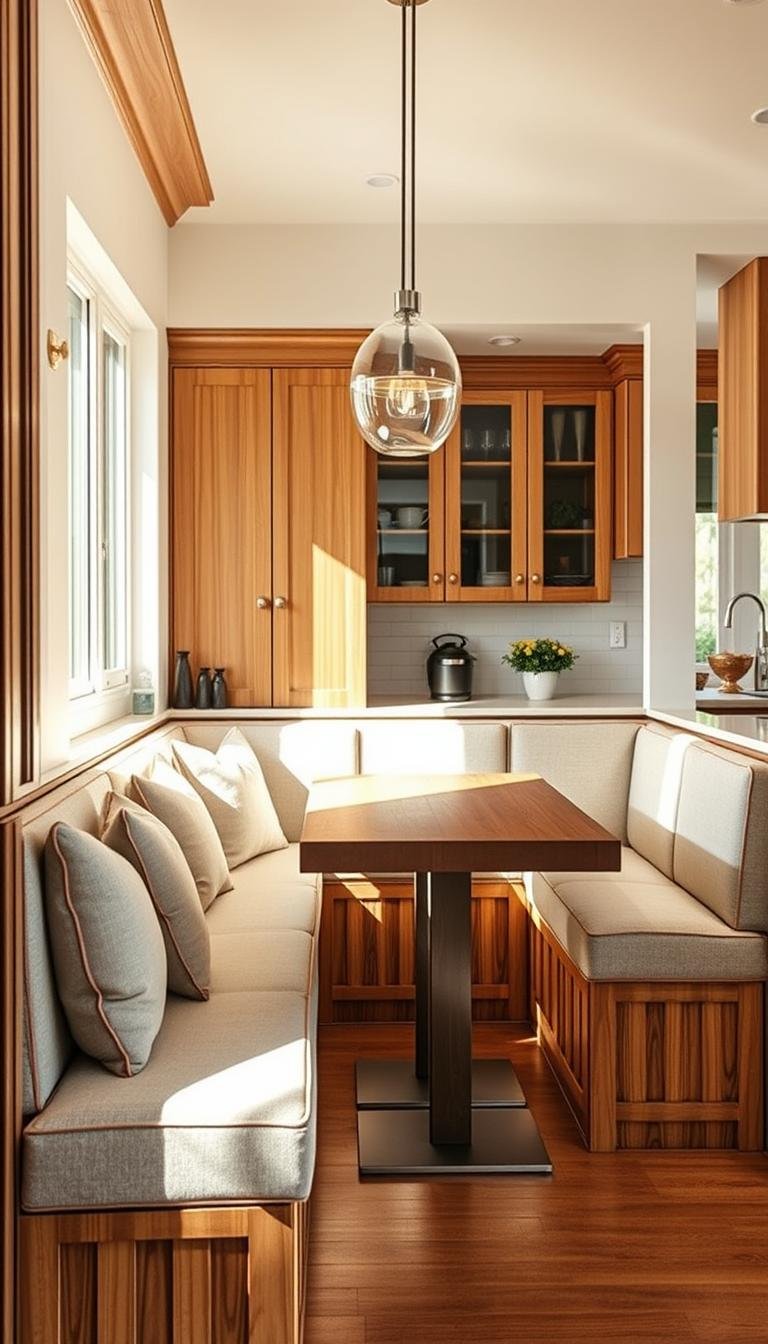
For a dining banquette, a finished sitting depth around 18–21 inches is a useful starting point. The exact number depends on the back cushion, table position, and whether the bench is meant for upright dining or more relaxed lounging.
The important measurement is the space you actually sit on after upholstery is in place. A thick back cushion can easily remove several inches from the usable seat, so design the finished seat first and the cabinet box second.
Start with the finished seat depth
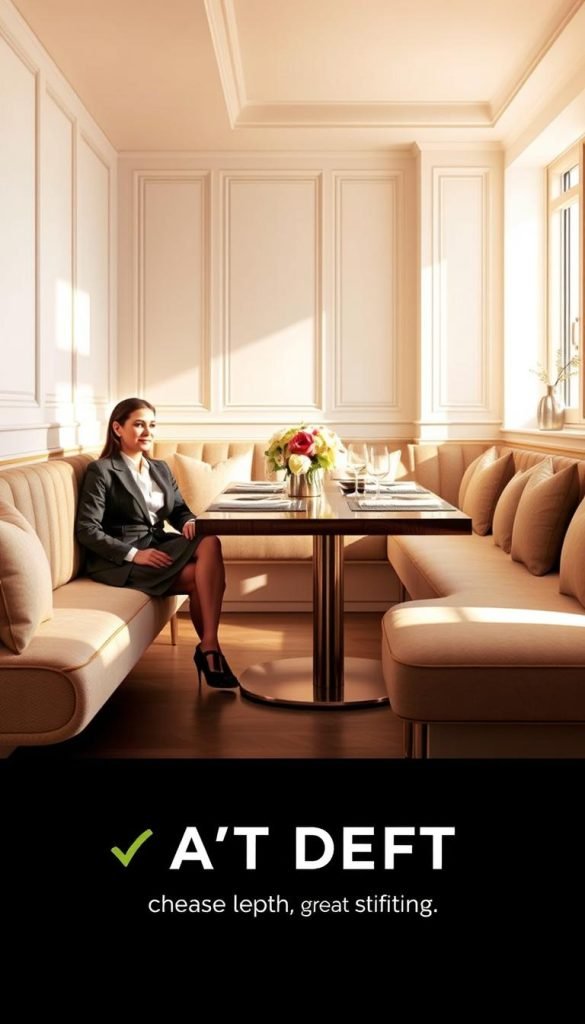
A banquette that is too shallow feels like a perch. One that is too deep makes diners lean forward to reach the table. For most upright dining, roughly 18–21 inches of usable seat depth works well. Deeper seating can be comfortable when the back is softer or more reclined, but it needs more floor space.
If you already own dining chairs you like, measure their usable seat depth and finished height. They are a better real-world reference than a generic formula.
Seat height
A finished seat height around 18–19 inches is common for standard dining tables, but cushion compression matters. Measure from the floor to the top of the cushion under normal use, not just to the plywood deck.
House Beautiful recently highlighted how a custom breakfast nook had to be rebuilt when the final cushion and tabletop dimensions left almost no leg room. That is a good reminder to plan the entire stack—base, cushion, table thickness, and table height—before cabinetry is finalized.
Keep enough space below the table
Leg room is just as important as seat depth. As a broad reference, designer guidance summarized by House Beautiful commonly leaves around 10–12 inches between the top of a seat and the underside of a table or counter surface.
Do not rely on that number alone if the table has a thick apron, unusual base, or pedestal. Sit at the actual table height with a temporary bench or stacked boxes before building anything permanent.
Back cushions change the math
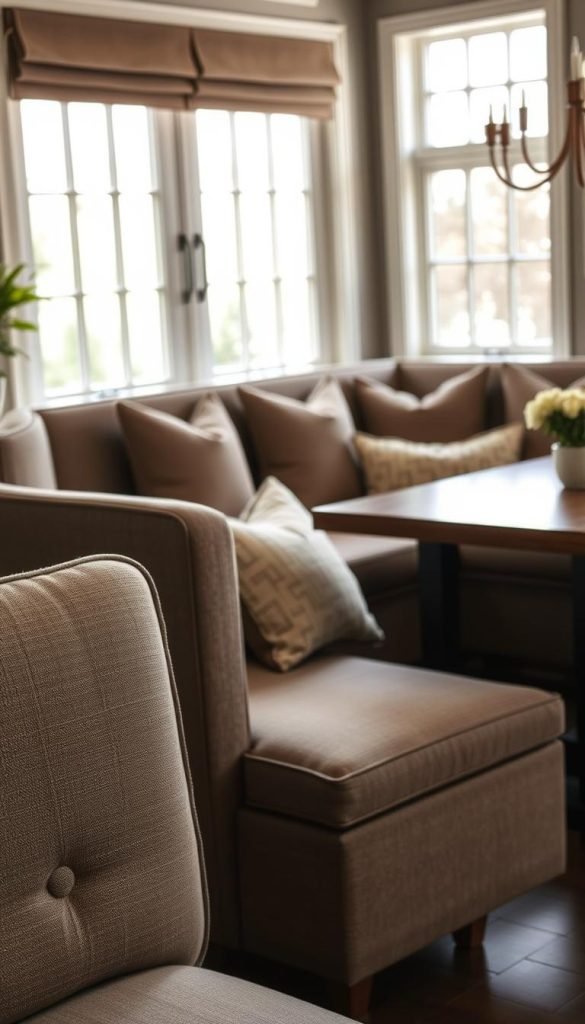
A 3- or 4-inch back cushion does not simply add comfort; it moves the sitter forward. If the cabinet box is 22 inches deep but the back cushion occupies 4 inches, the usable seat may feel much closer to 18 inches.
This is why a mock-up is worth doing. Tape the bench footprint on the floor, place cushions at the proposed back position, and sit there with the table in place.
Straight versus angled back
A slightly reclined upholstered back can feel more relaxed than a perfectly vertical one, but it also increases the total footprint. For a tight breakfast nook, a straight or minimally angled back may be the better compromise.
If the back is being built as part of the structure rather than added as loose cushions, let the cabinetmaker or carpenter determine the safe framing rather than copying a universal angle or screw pattern.
How much width per person?
For everyday dining, roughly two feet of linear seating per adult is a practical planning reference, with more room needed where people have broad shoulders, bulky winter clothing, or armrests at the ends. Corner layouts need extra care because the inside corner is not as usable as a straight section.
Do not count every inch of a corner banquette as equal seating capacity. Place dining chairs or taped body-width markers along the wall to see where people can actually sit comfortably.
Storage changes the cabinet, not the comfort target
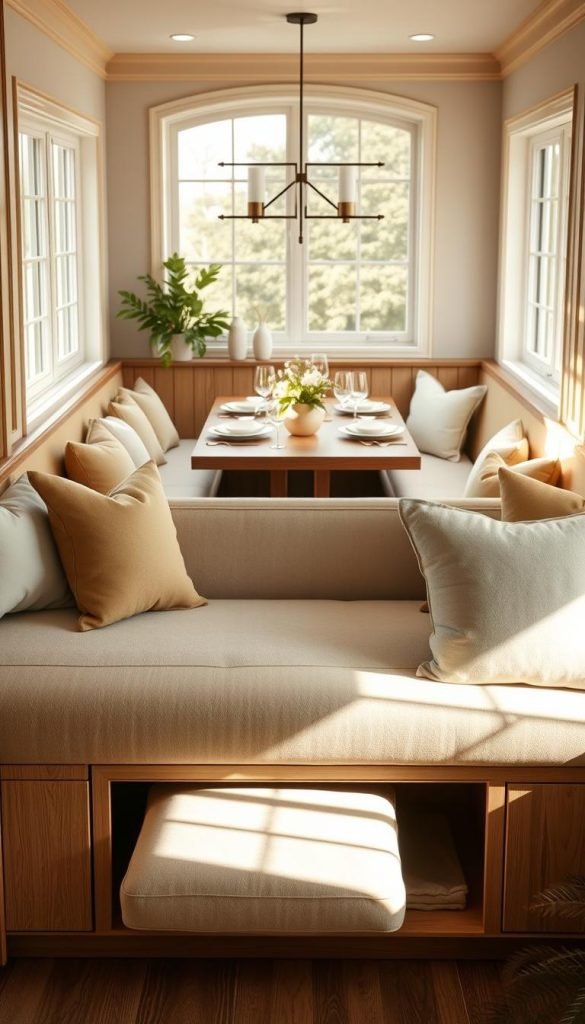
Storage is useful, but it should be designed underneath a comfortable seat rather than dictating an overly deep bench.
Drawers
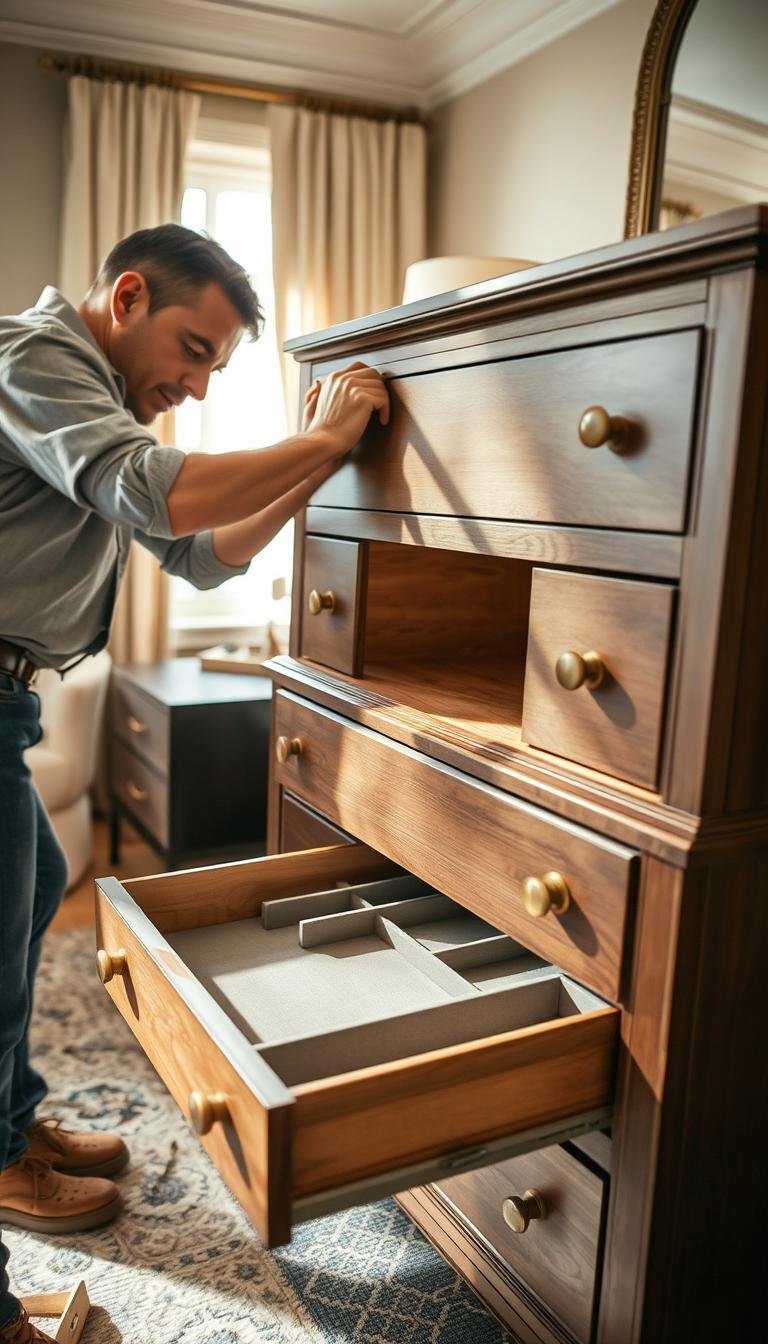
Drawers are best for items used often because they bring the contents out into the room. Check that the table base and nearby chairs do not block them.
Lift-up seat
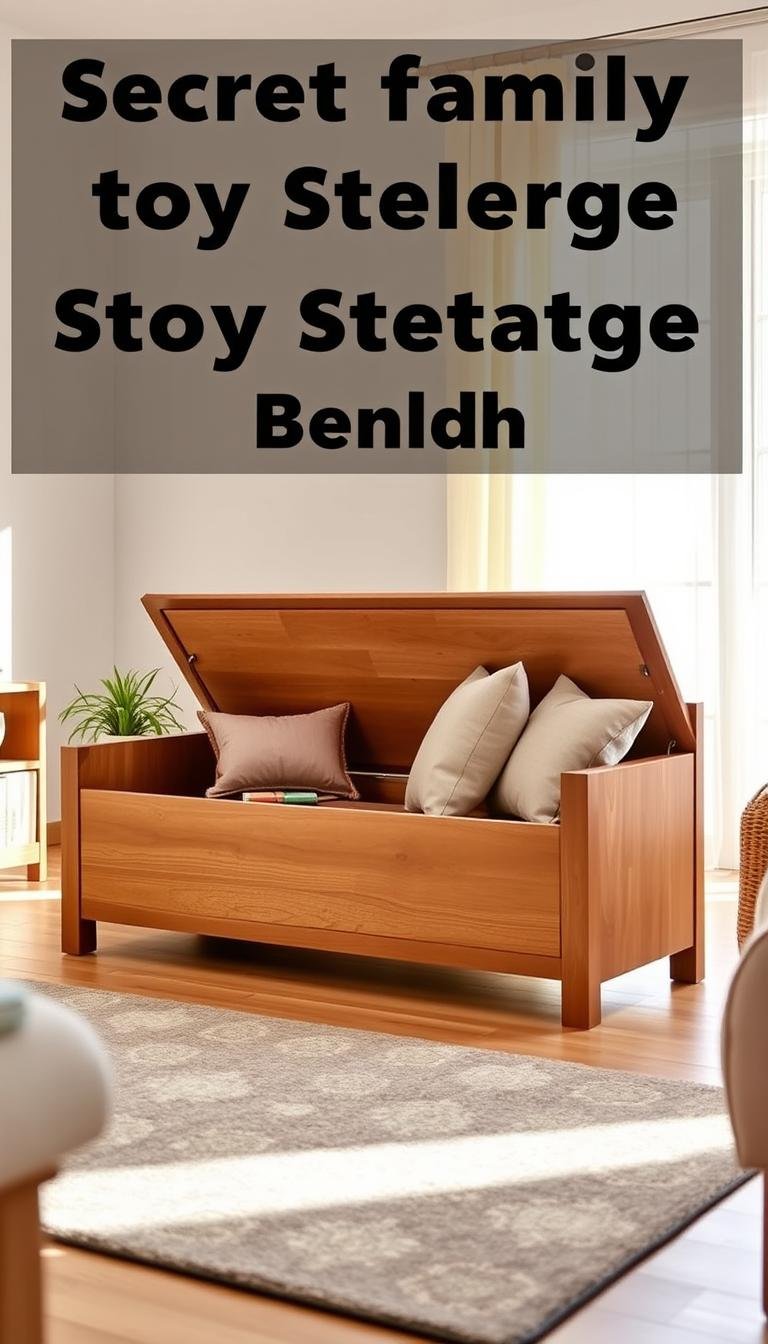
A lift-up lid gives the largest uninterrupted storage cavity, which is good for seasonal linens or bulky items. Use hardware designed to control the lid so it does not slam shut.
Doors
Doors can work when the table can move away from the bench, but they are less convenient for everyday items.
Table shape matters
A pedestal table is often easier with a banquette because there are fewer legs competing with knees and storage drawers. A rectangular table works naturally with a straight bench; a round or oval table can make a corner nook easier to enter.
Whatever shape you choose, test the pull-out distance. The table needs to sit close enough for dining but far enough away that people can slide in and out without awkward shuffling.
Electrical work belongs in the planning stage
If you want outlets, USB charging, or integrated lighting near the banquette, plan it before the cabinetry is closed in. New electrical work should be handled according to local code by a qualified electrician.
Do not bury existing outlets, junction boxes, or serviceable wiring behind inaccessible cabinetry.
Do not copy generic structural recipes
A built-in bench that adults will sit on is load-bearing furniture. Material thickness, spans, fasteners, and wall anchoring depend on the actual width, cabinet design, wall structure, and storage openings.
There is no single safe “use ¾-inch plywood and these screws” rule for every banquette. If the design includes wide unsupported spans, cantilevers, electrical work, or unusual wall conditions, use a cabinetmaker or carpenter.
Quick sizing reference
| Element | Useful starting point | Check before finalizing |
|---|---|---|
| Finished seat depth | About 18–21 in | Back cushion thickness and table reach |
| Finished seat height | About 18–19 in | Cushion compression and table height |
| Linear width | About 24 in per adult | Corner losses and end conditions |
| Leg clearance | Roughly 10–12 in from seat to underside | Table apron and base geometry |
The best way to get the dimensions right
Mock it up before you build. Tape the footprint, stack boxes to the proposed finished height, add cushions, then pull the table into position and sit there for a meal.
If the setup is comfortable in cardboard and cushions, it is much more likely to work once it becomes cabinetry. If it feels cramped in the mock-up, no amount of upholstery will fix the proportions later.
For related planning help, see the window-seat depth guide, our guide to planning a breakfast nook, and the Dwelanor Room Guides.