Small Spaces
A small living room works best when circulation, seating, storage, lighting, and visual focus are planned together. The goal is not to follow a set of tricks that supposedly make every room look larger. It is to remove the conflicts that make a compact room feel awkward.
The useful entity chain is room dimensions → doors and windows → circulation → sofa and chairs → table → rug → lighting → storage → window treatments → artwork and mirrors → daily use.
1. Choose the sofa around the wall and circulation
The sofa is usually the largest movable object in a living room, so begin there.
Measure:
- overall width and depth;
- arm thickness;
- seat depth;
- door and delivery path;
- distance to the TV or focal point;
- the route around the sofa;
- whether side tables or lamps need room beside it.
A small room does not automatically require a tiny sofa. Sometimes one comfortable, well-scaled sofa is better than several undersized seating pieces.
2. Do not push furniture to the wall by default
Furniture can sit against a wall when that creates the best plan. It can also float slightly when the room benefits from depth, a behind-sofa surface, or a clearer conversation area.
Test both options. The correct position is the one that improves circulation and relationships between the sofa, chair, coffee table, TV, windows, and doors.
There is no universal six-inch gap that makes a room feel larger.
3. Use fewer seating pieces when the room becomes fragmented
A sofa plus loveseat plus two chairs may technically fit but still make a compact room difficult to navigate.
Start with the number of people who need seats on a normal day. Occasional guest seating can come from a lightweight chair, ottoman, stool, or dining chair brought in when needed.
One generous sofa plus one movable chair often creates more usable floor than several permanent seats.
4. Choose the coffee table by movement and reach
Round tables can reduce sharp corners, but they are not automatically better. A narrow rectangular table may fit a long room more naturally. Nesting tables may be better when surface area is needed only occasionally.
Compare:
- table width and depth;
- distance from seating;
- height relative to sofa seat height;
- walking route;
- whether the table needs storage;
- whether it moves frequently.
For proportion, see our guide to coffee table height relative to a sofa.
5. Make the rug connect the seating group
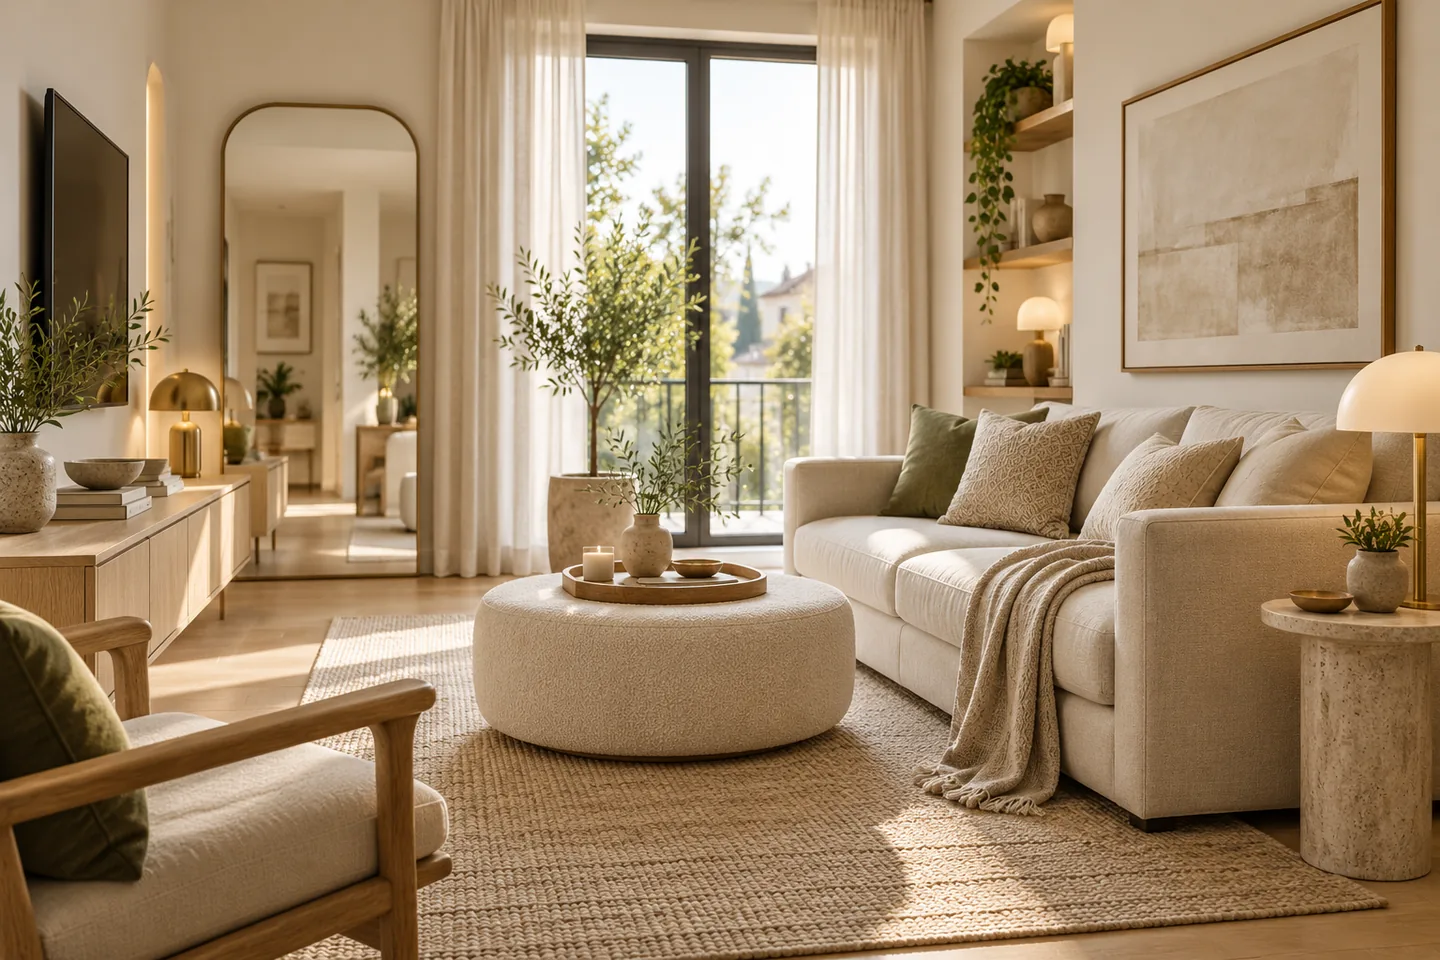
A rug should help the sofa, chairs, and table read as one zone. That does not require one fixed border of exposed floor.
Before ordering, tape the rug outline on the floor and check whether the main furniture feels connected to it. In many rooms, placing at least the front portions of seating on the rug creates a more unified composition than a small rug floating only beneath the coffee table.
Door clearance, floor vents, radiator heat, furniture legs, and rug-pad compatibility can all change the best size.
6. Use multifunctional furniture only when both functions matter
Storage ottomans, lift-top tables, nesting tables, sofa beds, and wall desks can be useful, but extra mechanisms are not automatically a space-saving advantage.
Choose multifunctional furniture when it replaces another item the room would otherwise need.
Use our multifunctional furniture guide to compare open footprint, mechanism, storage, load limits, and circulation.
7. Use vertical storage without making the wall top-heavy
Tall shelving can use wall height efficiently, but a small room can feel crowded when every wall is filled floor to ceiling.
Concentrate taller storage on one deliberate wall or corner, then give other surfaces visual breathing room.
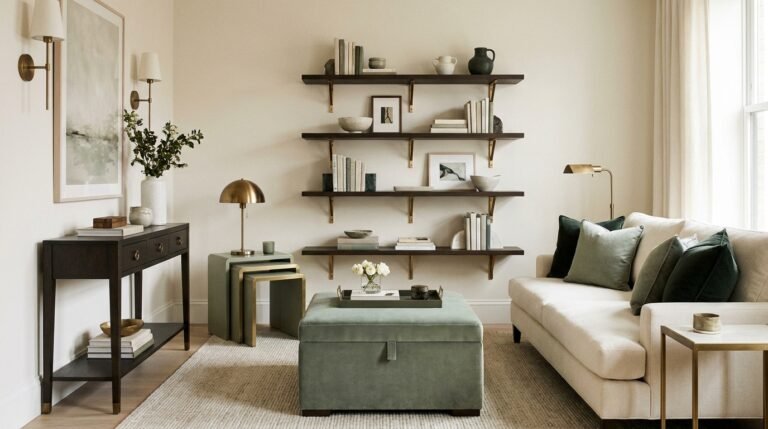
For heavy wall-mounted shelving, plan the actual load, bracket system, fasteners, and wall structure together. See our floating shelf support guide.
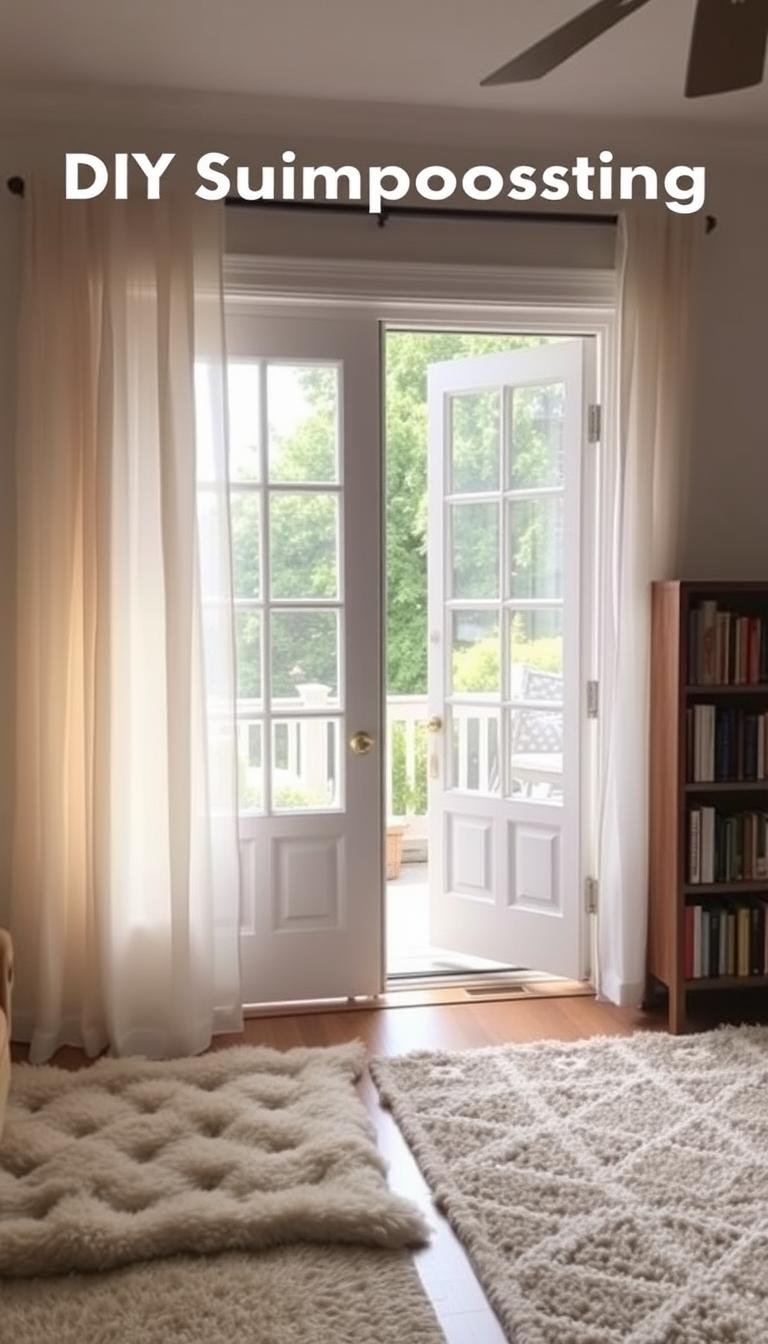
8. Treat windows as part of the furniture plan
Window treatments affect light, wall width, radiator or vent access, and where furniture can sit.
Hanging curtains higher or wider can change the visual proportion of a window, but do not block vents, heaters, handles, or required window operation. Floor-length curtains are useful only when the fabric can hang safely and remain practical for the room.
For light control, compare our blackout curtain guide and linen-look roller shade guide.
9. Use mirrors when the reflection improves the room
A mirror can reflect daylight, greenery, artwork, or an adjacent opening. That can make the room feel more connected and luminous.
Do not size or position a mirror solely because a rule says it belongs opposite a window. First check what it will actually reflect from normal seating and entry viewpoints.
Heavy mirrors need a verified mounting system. Use our heavy mirror guide when the finished piece is substantial.
10. Build lighting in layers
One bright ceiling fixture can leave corners flat while creating glare at the center of the room. A compact living room often benefits from several lower-intensity sources serving different jobs.
Useful layers can include:
- general ceiling or wall light;
- floor or table lamp beside seating;
- task light for reading;
- picture or shelf lighting when the display warrants it.
Keep lamp bases and cords out of the walking path. New hardwired lighting should follow applicable electrical requirements.
11. Choose color around the actual light and mood
Light paint can reflect more available light, but dark walls can also work in small rooms when the lighting, furnishings, and desired mood support them.
Instead of applying a light-walls-only rule, test large samples during the day and evening. Consider the wall color together with flooring, sofa fabric, curtains, wood tones, and artificial lighting.
Our guide to making a dark room feel warm covers this decision in more depth.
12. Edit storage and decor around what the room actually needs
Compact rooms become difficult when surfaces accumulate objects without a storage plan. That does not mean the room has to become minimalist or personality-free.
Use closed storage for visual noise and open display for the things worth seeing. A few larger objects can sometimes read more calmly than many tiny ones, but collections can also work when they are intentionally grouped.
The important relationship is daily-use objects → storage location → display surface → cleaning and reset routine.
Small living room layouts to test
| Room condition | Useful starting layout | What to test |
|---|---|---|
| Long rectangular room | Sofa on one long wall, chair angled or perpendicular | TV distance and through-route |
| Square room | Sofa plus two light chairs or one chair and ottoman | Conversation geometry and door access |
| Room with large window | Keep main seating clear of window operation and heating | Glare, curtains, view |
| Open-plan living zone | Use sofa or rug to define the living area | Dining and kitchen circulation |
| Rental | Freestanding storage, movable tables, removable lighting | Wall restrictions and future move |
What actually makes a small room feel cramped?
The most common causes are practical rather than mystical:
- blocked circulation;
- furniture that projects farther than expected;
- doors and drawers colliding with furniture;
- too many permanent seating pieces;
- insufficient storage for everyday objects;
- one harsh light source and dark corners;
- a rug or furniture group that feels disconnected;
- decor spread evenly across every wall with no quiet areas.
What about furniture with visible legs?
Visible legs can expose more floor and make a piece appear lighter, but solid-base furniture is not automatically wrong. A storage sofa, plinth-base cabinet, or skirted chair can be a good choice when its function and scale suit the room.
Choose the silhouette as part of the whole composition rather than applying a minimum leg-height rule.
What about plants?
Plants can add color and organic form, but they still occupy physical and visual space. Choose the plant around the room’s actual light and the available footprint.
A single larger plant in a suitable corner may work better than many small pots scattered across surfaces. In a dark room, a realistic faux plant can provide the visual effect without forcing a live plant into unsuitable conditions.
A practical small living room checklist
- Measure the room and fixed obstacles.
- Map the main walking route.
- Choose the sofa before secondary seating.
- Test table and rug footprints with tape.
- Check doors, drawers, windows, and HVAC.
- Decide what needs closed storage.
- Add lighting for seating and dark corners.
- Test wall color in real light.
- Choose mirrors and art based on the actual sightlines.
- Remove anything that makes the room harder to use.
Turn the inspiration into a complete small-living-room plan
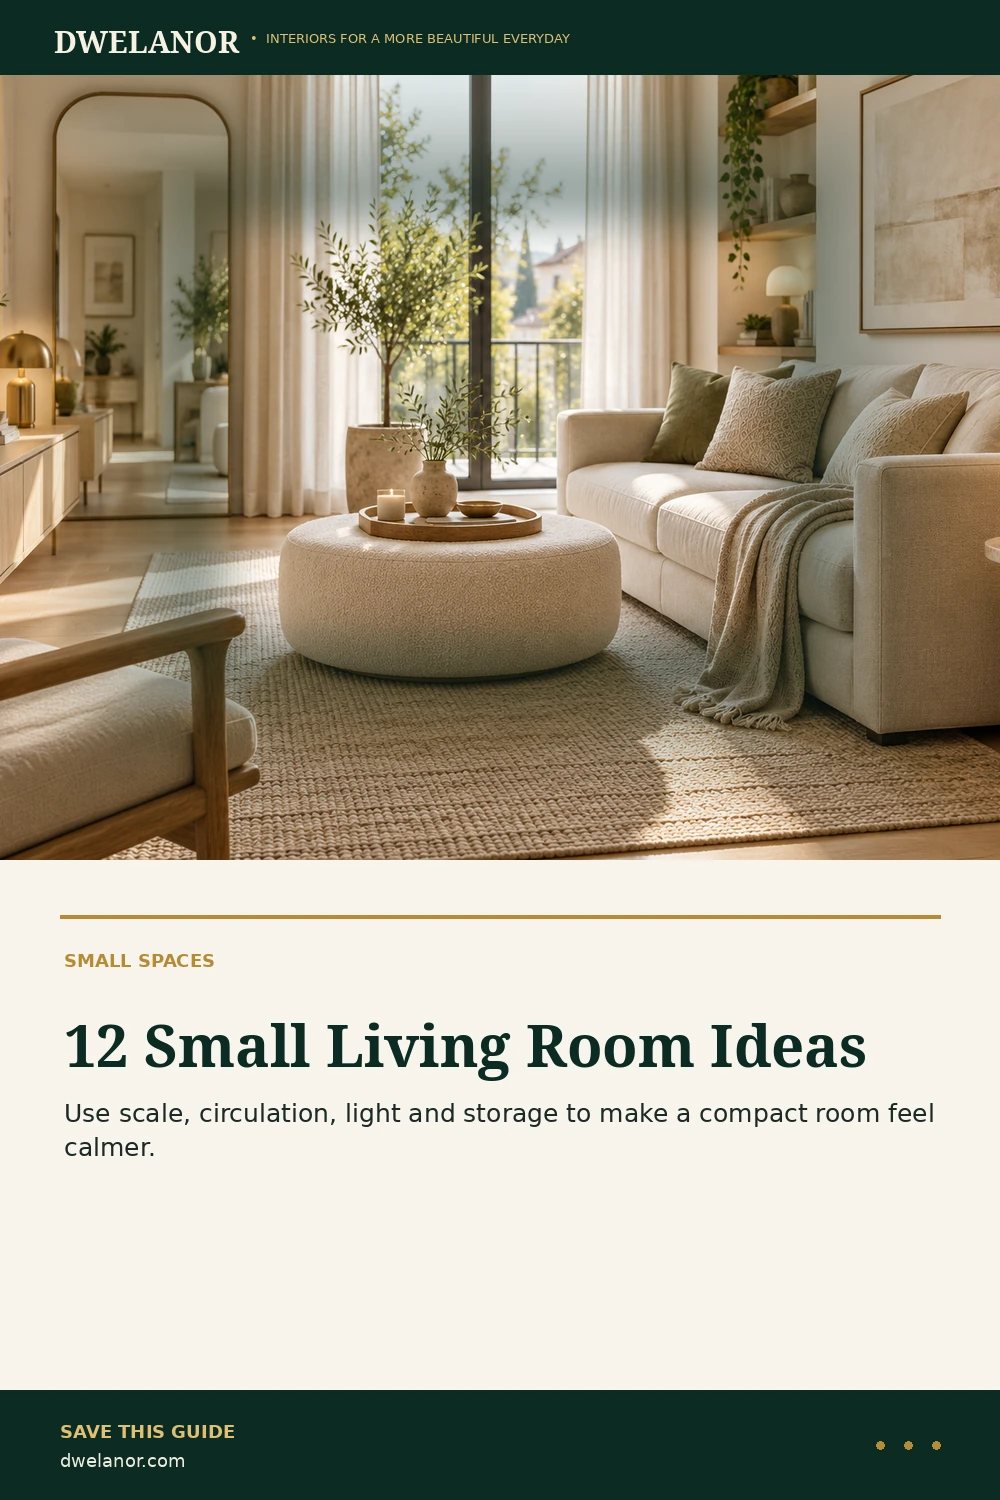
A Pinterest image can give you the direction, but the room comes together through a sequence of decisions. Use these Dwelanor guides to move from the visual idea into actual furniture, textiles and wall choices.
- Furniture: start with side-table proportions, reading and accent chairs, and ottoman sizing.
- Rugs & textiles: compare layered rug layouts, rug-pad compatibility, and throw pillow construction.
- Lighting: use the dark-room lighting and warmth guide when the space lacks daylight, and add task lighting around reading or conversation seats.
- Walls & mirrors: plan gallery-wall displays and use the heavy-mirror guide when a substantial mirror is part of the scheme.
- Storage: continue with multifunctional furniture and basket storage when the room needs to hide everyday clutter.
This is also the structure future Dwelanor shop collections will follow: room inspiration first, then the right product type, size, material and style.
Frequently asked questions
How do I make the most of a small living room?
Start with circulation and the largest furniture. Choose seating that fits the normal household, use storage for everyday clutter, and layer lighting so the room works at different times of day. Decorative space-expanding tricks matter much less than removing layout conflicts.
Should a sofa touch the wall in a small living room?
It can. Test the sofa against the wall and slightly forward. Use whichever position improves circulation, sightlines, tables, lamps, and the relationship to the rest of the furniture.
Is a round coffee table better in a small space?
Sometimes. A round table can soften corners, while a narrow rectangular table can fit a long room better. Choose by movement, reach, sofa size, and usable surface area.
What rug size works in a small living room?
Choose a rug that visually connects the seating group and works with doors, vents, furniture, and the floor. Tape candidate sizes before ordering rather than relying on one fixed border of exposed flooring.
Do light colors always make a small room look bigger?
No. Light colors can reflect more available light, but room brightness depends on windows, artificial lighting, finishes, furniture, and contrast. Dark colors can work well when the room is intentionally lit and styled.